01
Basement Renovations
Finished basements, legal secondary suites, walkouts, underpinning coordination and structural alterations.
Learn More →Professional permit drawings, municipal applications and practical guidance for homeowners, contractors and property professionals across Toronto and the GTA.
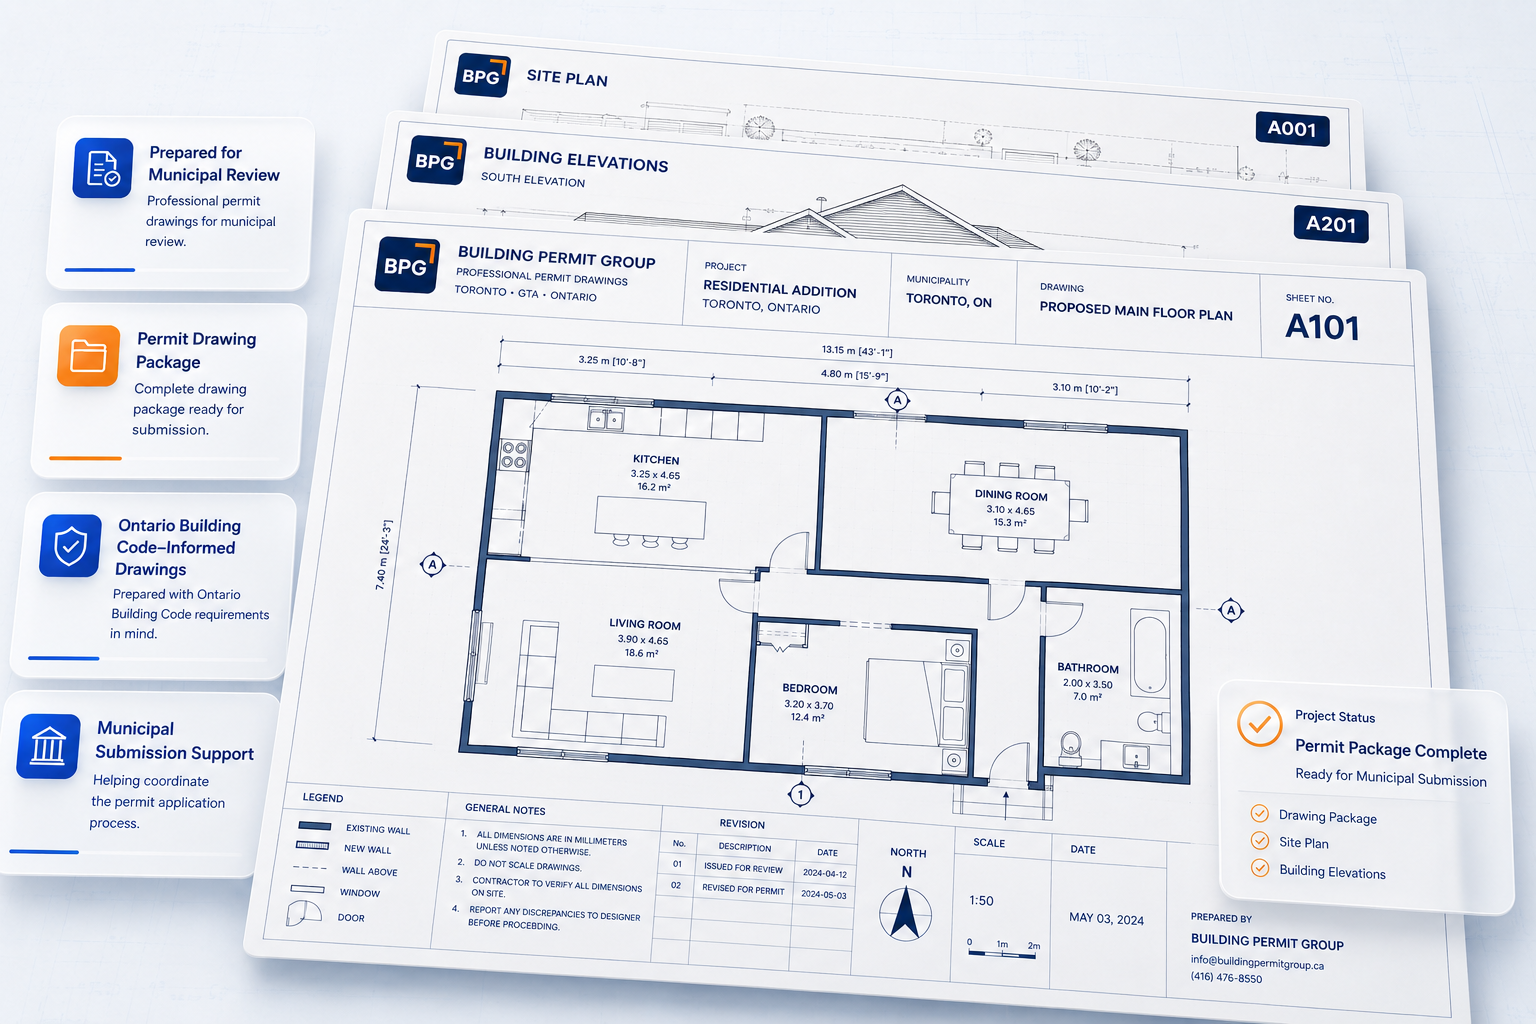
From small residential renovations to large additions and new construction, we prepare permit drawing packages tailored to your project scope and municipal requirements.
Finished basements, legal secondary suites, walkouts, underpinning coordination and structural alterations.
Learn More →Rear additions, side additions, second-storey additions and large-scale residential expansions.
Learn More →Detached garages, attached garages, garage additions, conversions and accessory structures.
Learn More →Wood and composite decks, elevated decks, covered porches, stairs, guards and outdoor structures.
Learn More →Basement apartments, accessory dwelling units, garden suites and legal residential conversions.
Learn More →Office renovations, retail units, restaurants, tenant improvements and interior commercial alterations.
Learn More →Load-bearing wall removal, beam installation, enlarged openings and open-concept layout modifications.
Learn More →Complete permit drawing packages for custom homes, infill construction and new residential buildings.
Learn More →Not sure which service applies? Tell us about your property and proposed work. We can help identify the drawings and supporting documents your project may require.
Every project is unique, but our permit drawing packages are prepared to clearly communicate your proposed construction and support the municipal review process. Depending on your project, your package may include the following.
Measurements and documentation of the existing building where required to accurately prepare your permit drawings.
Dimensioned plans showing existing layouts, proposed changes, room sizes, construction notes and key project information.
Detailed front, rear and side elevations illustrating how the completed project will appear after construction.
Cross-sections showing framing, wall assemblies, floor construction, roof details and other important structural information.
Property layout identifying setbacks, lot dimensions, easements and building locations where applicable.
We help answer questions and provide drawing revisions when municipalities request additional information during plan review, where applicable.
We've developed a clear, straightforward process to help homeowners, contractors and developers move through the permit application journey with confidence.
Tell us about your project, property location and goals. We'll discuss the next steps and explain how we can help.
We review your proposed work and identify the drawings, information and supporting documents that may be required.
For renovation projects, we collect existing building measurements and document the current conditions where needed.
Our team prepares detailed architectural permit drawings tailored to your project and municipal requirements.
Submit your application yourself or have us assist with preparing and submitting your permit package.
Once your permit is issued, you'll have the approved documentation needed to move forward with construction.
A successful permit application requires more than a set of drawings. It requires clear communication, careful project coordination and an understanding of the municipal review process. We help keep every stage organized and moving forward.
Drawing support for renovations, additions, secondary suites, custom homes and commercial improvement projects.
Clear drawing packages prepared to communicate your proposed construction and support municipal review.
Straightforward updates, clearly explained next steps and responsive support throughout the drawing process.
Digital drawings, document sharing and coordinated revisions help reduce delays and keep project information organized.
Experience supporting permit applications across Toronto, the GTA and municipalities throughout Ontario.
Assistance with drawing updates and responses when municipal reviewers request additional information, where applicable.
Learn more about permit drawings, project requirements, municipal submissions and what to expect when working with Building Permit Group.
Tell us about your renovation, addition, basement, secondary suite, garage, deck or new construction project. We will review your information and help identify the next steps for your permit drawing package.
Complete the form with your project details. We typically respond within one business day.
Place an Elementor Shortcode widget inside this right-side area and enter your Contact Form 7 shortcode.