
How the Building Permit Process Works
The residential building permit process can involve project review, permit drawings, municipal submission, plan examination, review comments and inspections. This page explains the typical sequence and where requirements can vary.
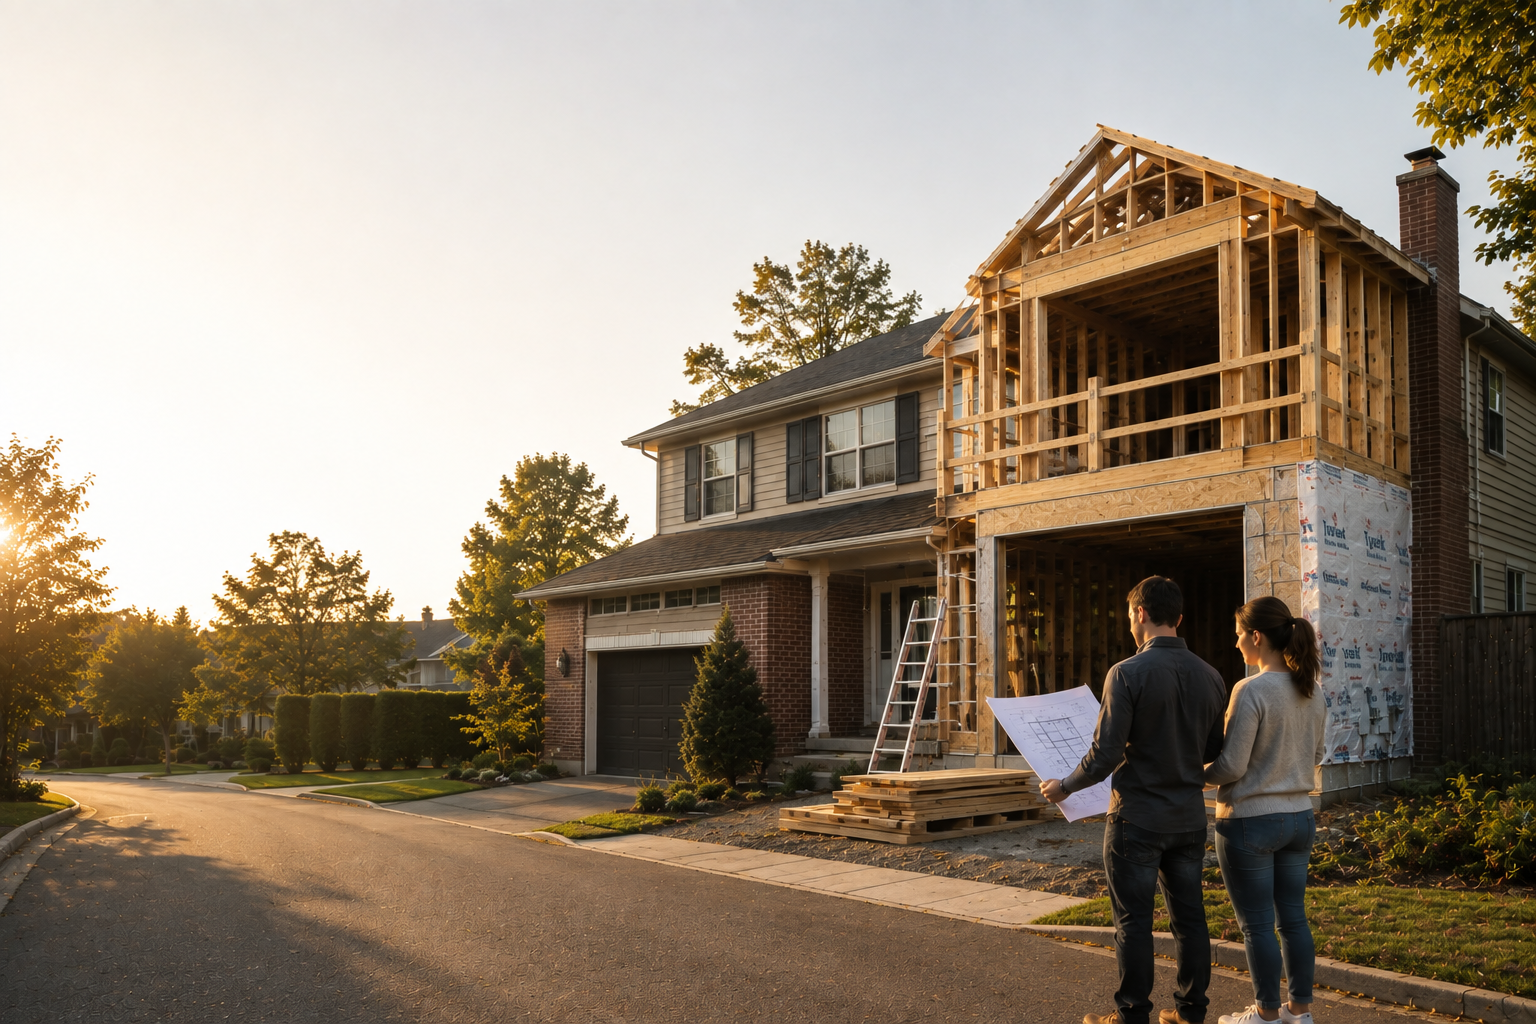
Begin With the Information You Already Have
You do not need a complete design before contacting us. A clear description of the proposed work and the available property information are enough to begin the initial review.
- Property address
- Project description
- Photos of the existing area
- Property survey, when available
- Existing drawings or plans
- Sketches or inspiration
- Municipal correspondence
- Known project constraints
Seven Steps in the Residential Building Permit Process
The exact requirements vary by project and municipality, but most residential permit applications follow this general path.
Initial Project Review
We learn what you are planning, review the available documents and identify the general permit scope.
Property & Zoning Review
Relevant setbacks, lot coverage, building height, use, parking and property constraints are reviewed.
Existing-Condition Documentation
Measurements, photographs, survey information and relevant existing construction are documented.
Design & Permit Drawings
Scaled, dimensioned and coordinated drawings are prepared for the proposed residential work.
Engineering & Specialist Coordination
Structural, mechanical, plumbing, energy, grading or other supporting information is coordinated where required.
Application & Municipal Submission
Required forms, drawings and supporting documents are organized for municipal submission. Applicable municipal fees are paid as required by the reviewing authority.
Review Comments & Permit Decision
The municipality reviews the proposed work for Building Code compliance and applicable law, which can include local zoning requirements, before a permit decision.
What Makes a Permit Application Complete?
The required package depends on the municipality and project. A complete application generally includes the current forms, coordinated drawings, supporting information and required fees.
Required Forms
- Current application forms
- Owner or authorized-agent signatures
- Applicable declarations
- Project-specific municipal forms
Permit Drawings
- Site information
- Floor plans
- Elevations and sections
- Construction details
- Professional information where required
Supporting Information
- Zoning or applicable-law documentation
- Structural engineering
- Energy or mechanical information
- Project-specific reports
- Required permit fees
What Happens During Municipal Review?
The municipality examines the application according to the project type and applicable review requirements.
Zoning Review
Land use, building placement, setbacks, height, parking and other zoning requirements are examined.
Building Code Review
Plans are examined for applicable Ontario Building Code requirements.
Specialist Review
Mechanical, plumbing, drainage or other specialist reviews may apply depending on the project.
Decision
The municipality may approve the application, request revisions or identify outstanding requirements.
What Happens if the Municipality Requests Revisions?
Review comments are a normal part of many permit applications. They may request clarification, additional information or changes to the submitted drawings.
- Comments related to our scope are reviewed
- Required clarifications or revisions are coordinated
- Updated drawings are prepared for resubmission
- Major scope changes may require additional services
Approved Documents Must Guide Construction
Construction must follow the issued permit and approved drawings. Required inspections must be requested at the appropriate stages.
- Keep approved permit documents available on site
- Build according to the approved drawings
- Book required municipal inspections
- Coordinate changes before covering the work
- Submit revisions when permit changes are required
What Can Slow Down a Permit Application?
Incomplete Drawings
Missing dimensions, details or uncoordinated plans can create review questions.
Missing Forms
Outdated, unsigned or incomplete application forms can hold up intake.
Zoning Issues
Setback, height, parking or use issues may require additional review or approvals.
Outstanding Applicable Law
Heritage, conservation, planning or other approvals may need to be resolved.
Uncoordinated Engineering
Structural and architectural information must agree across the permit package.
Design Changes During Review
Major changes can require new drawings, specialist updates and additional review.
A Clear, Coordinated Permit Process
Defined Scope Before Drafting
We identify the project information and professional coordination expected before drawings progress.
Property-Based Documentation
Permit information is prepared around the existing property conditions and the proposed residential work.
Coordinated Professional Information
Where required, supporting architectural and specialist information is coordinated within the agreed project scope.
Response to Drawing Comments
Comments related to our scope can be reviewed and reflected in updated permit documents for resubmission.
Building Permit Process Questions
Answers to common questions about drawings, submission, municipal review and permit issuance.