
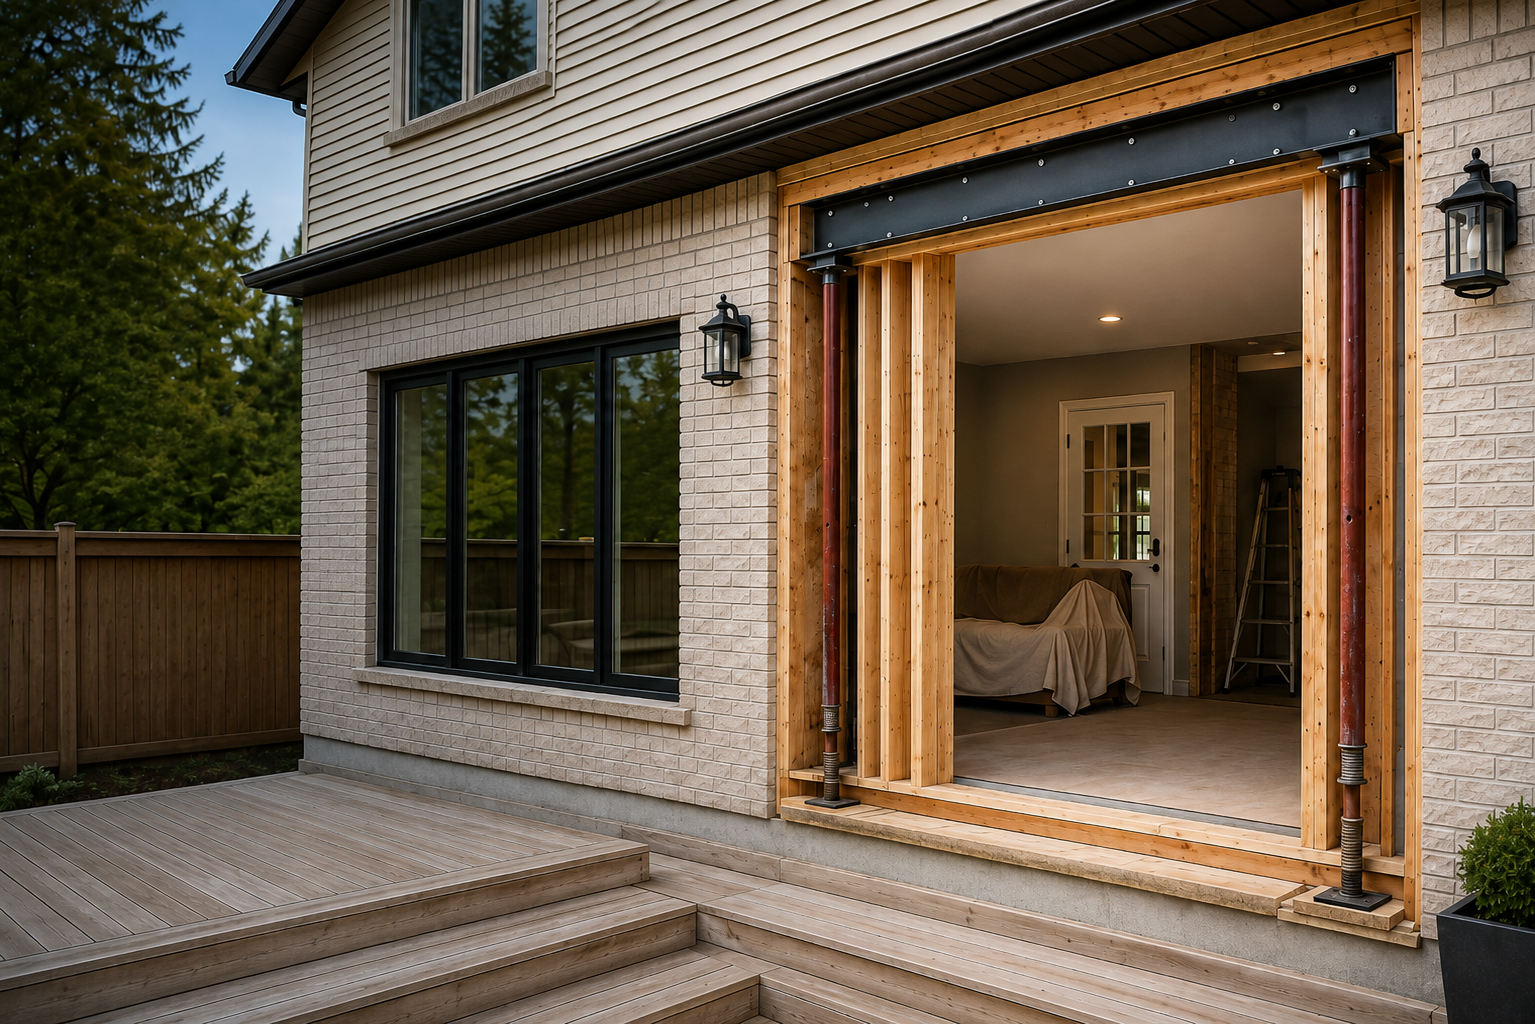
Door & Window Openings • Toronto & GTA
Door & Window Opening Permits
Planning a new or enlarged door or window opening? We prepare permit drawings and coordinate structural requirements for residential wall openings in Toronto and the GTA.
Start My Opening Review →Start With the Wall
Why a Door or Window Opening Should Be Reviewed Before Construction
The finished window or door is only one part of the alteration. The existing wall, supported construction and exterior assembly can all influence how the new opening should be documented.
Understand the structural change
Creating or enlarging an opening may alter how loads are carried above and around that portion of the wall.
Account for existing construction
Wood framing, masonry veneer, solid masonry and other assemblies can require different construction details.
Define the permit scope early
Opening size, location and the work around it help establish the drawings and supporting information needed for review.
What's Included
Permit Drawings for New, Enlarged or Relocated Openings
The package should show the existing condition, proposed alteration and construction needed to communicate the work clearly. The documents vary with the house and project.
- Existing and proposed plans relevant to the altered wall
- Opening dimensions and location information
- Exterior elevation information when the façade changes
- Header, lintel, beam or wall details where applicable
- Construction notes related to the proposed alteration
- Structural design coordination when project conditions require it
For broader renovation documentation, see our residential building permit drawing services.
Planning Considerations
What Should Be Checked Before the Opening Is Designed?
A useful review starts with the existing house, not a generic beam detail. The construction immediately above, below and beside the proposed work can affect the design.
Load-bearing conditions
Wall location, framing direction, spans and supported construction can influence the structural solution for the opening.
Masonry and exterior finishes
Brick and other exterior assemblies can require support and detailing that differs from the interior framing around the opening.
Opening use and configuration
A patio door, entrance door, egress-related window or large glazed opening can introduce different design considerations.
Property-specific constraints
Heritage, conservation or other applicable conditions can affect a project. They should be checked for the actual property rather than assumed.
When professional analysis is required, the project can be coordinated with our structural engineering service.
Our Process
From Existing Wall Information to Permit Submission
The workflow starts by defining the proposed change. Documentation is then developed around the known conditions and the requirements identified for the project.
Review the proposal
We review the property, wall location, photographs, approximate dimensions and the opening being considered.
Establish design scope
The existing construction and proposed alteration are used to define the required drawing and coordination scope.
Prepare documentation
Relevant existing and proposed conditions are shown with dimensions, notes and construction details for review.
Support the application
The package is organized for the applicable municipal submission, with drawing comments within scope addressed during review.
Why Building Permit Group
Project-Specific Documentation Instead of a Generic Opening Detail
Door and window alterations are reviewed in the context of the actual house. We distinguish confirmed conditions from items that still need verification before the drawings are finalized.
Municipal Coverage
Door & Window Opening Permit Requirements Across the GTA
Building permits are administered locally. Documentation and review requirements can vary by municipality and project conditions, so Toronto guidance should not be treated as a universal GTA checklist.
Related Residential Services
When the Opening Is Part of a Larger Renovation
A new opening may be only one component of the project. These services are relevant when the renovation extends beyond the altered wall.
Homeowner Questions
Door & Window Opening Permit FAQ
These answers address common questions that are not covered by the drawing-package and planning sections above.
Do I need a building permit to add a new window or door in Toronto?
Yes when the work creates a new window or door where none existed before. The City of Toronto identifies this as a structural or material alteration that requires a building permit.
What if I only replace an existing window or door?
Toronto says a replacement may not require a building permit when the location and size stay the same, structural support is not affected, and a new exit is not created. Requirements should be checked for the municipality where the property is located.
Can I make an existing opening wider or move it?
In Toronto, enlarging or relocating an existing window or door is identified as work that requires a building permit. The altered opening may also change the support required above and beside it.
Does every opening project need a structural engineer?
No. The need for professional structural design depends on the existing construction, the proposed opening, supported loads and the applicable design requirements. The project should be reviewed before engineering is assumed to be necessary.
What should I send for an initial project review?
Useful information includes the property address, clear photographs of both sides of the wall where possible, approximate existing and proposed opening dimensions, the storey involved, and any available plans or previous permit drawings.
Can permit documentation differ across the GTA?
Yes. Building permits are administered locally, and submission requirements can vary by municipality and project conditions. The applicable municipal requirements should be confirmed for the property.
Official guidance reviewed for this page: City of Toronto — When Do I Need a Building Permit? and Ontario — Building Permits.
Next Step
Have a Door or Window Opening to Review?
Send the property address, photographs and the approximate opening you are considering. We can identify the information needed to define the permit drawing scope.