
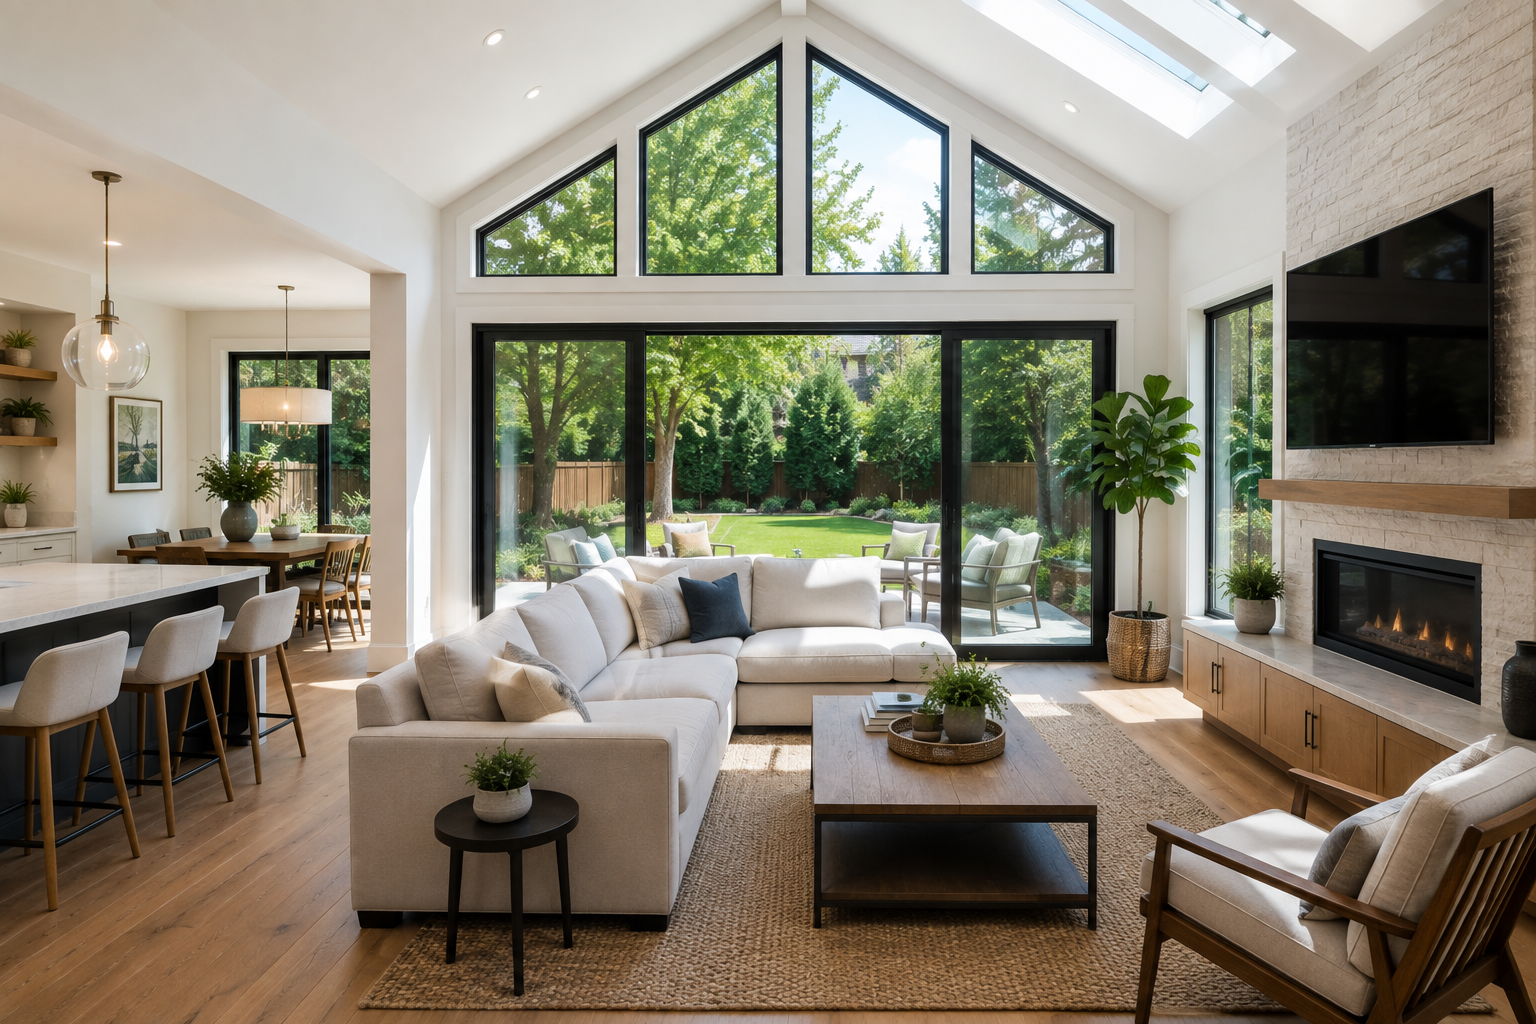
Sunroom Permit Drawings
Professional residential permit drawings for sunroom projects. Building Permit Group prepares documentation for three-season sunrooms, four-season additions, enclosed patios and custom residential sunrooms throughout Toronto and the Greater Toronto Area.
When May a Building Permit Be Required?
A new sunroom is commonly reviewed as an addition or alteration to the existing house. The requirements depend on the proposed use, attachment to the home, foundation, structure, insulation, heating and municipal zoning provisions.
Three-Season Sunrooms
Attached seasonal rooms commonly require review where new foundations, framing, roofing or connections to the existing house are proposed.
Four-Season Sunrooms
Heated and insulated sunrooms are generally treated as conditioned residential additions and may require more extensive building and energy-efficiency information.
Patio or Porch Enclosures
Enclosing an existing patio, porch or roofed area can introduce new structural, foundation, exiting, insulation and zoning considerations.
Structural Alterations
Enlarging exterior openings, removing walls, changing roof framing or adding beams and posts may require coordinated structural information.
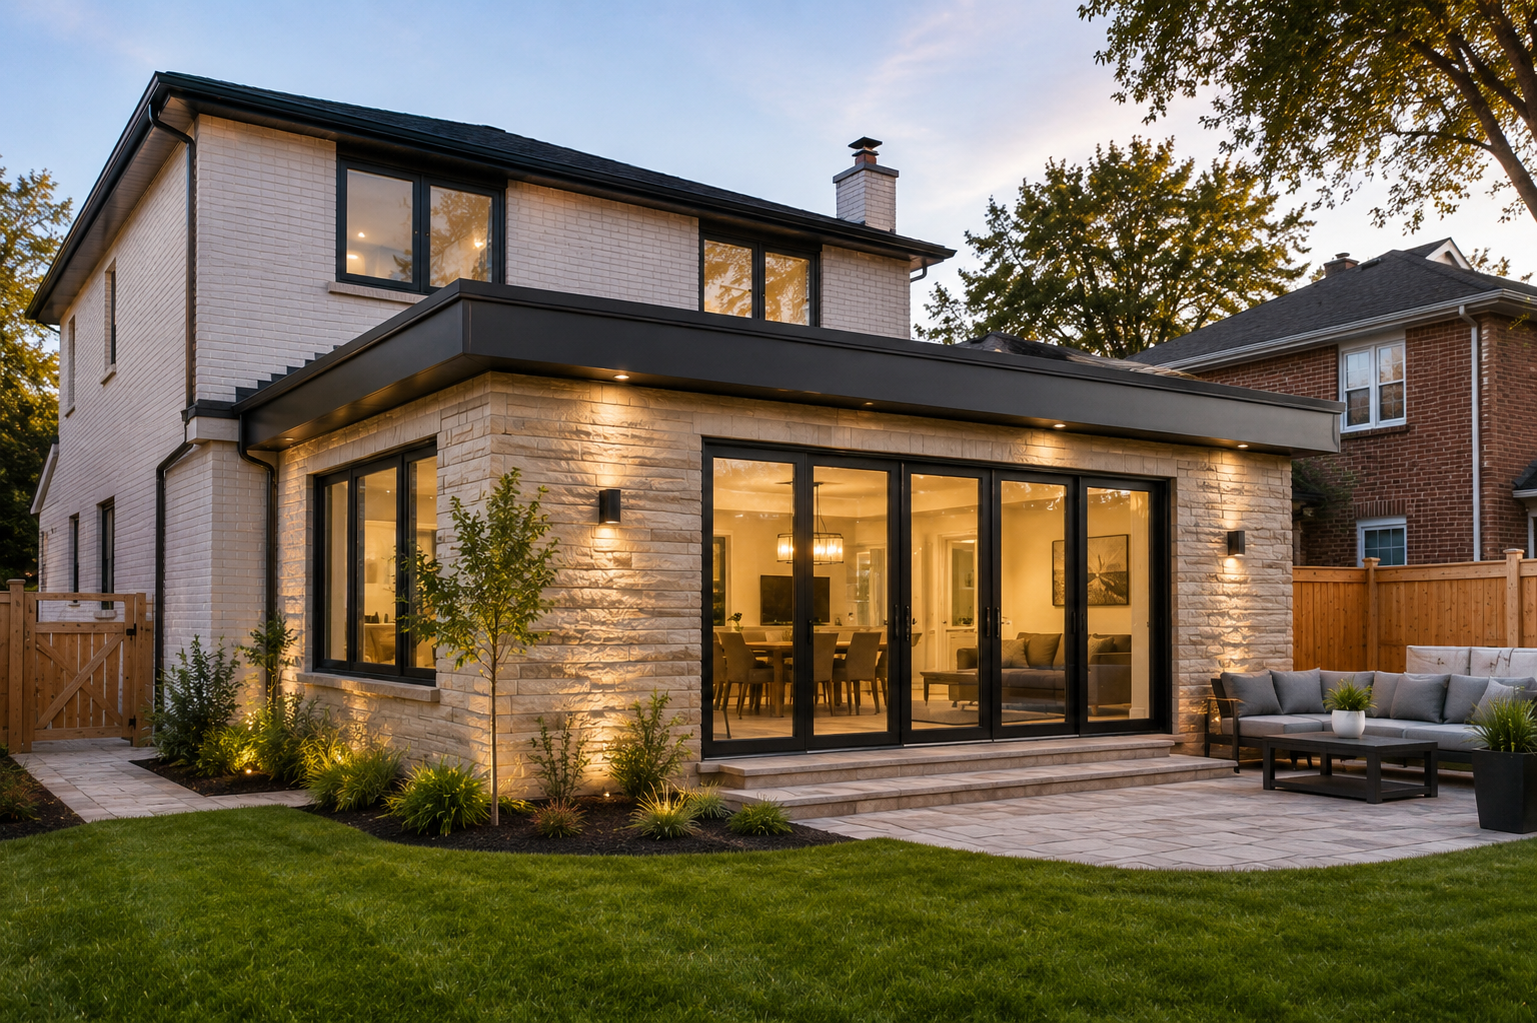
Plans, elevations, sections, construction details and structural information are coordinated for the proposed work.
Not Sure What Your Project Requires?
We can review the property address, proposed sunroom and available information to help identify the drawings, zoning review and supporting documents that may be required.
A Sunroom Must Work With the Property—Not Just the House
Before permit drawings are finalized, the proposed sunroom should be reviewed against the municipality's zoning requirements and other property-specific constraints that may affect its size or location.
Rear and Side Setbacks
The distance between the proposed sunroom and property lines may affect whether the project complies with municipal zoning.
Lot Coverage
The combined area occupied by the house, addition and other structures may be limited by the applicable zoning provisions.
Building Height
Roof form, wall height and overall addition height may need to remain within the standards applying to the property.
Existing Structures
Decks, garages, porches, sheds and other existing structures may affect available building area and the proposed sunroom layout.
Heritage or Tree Requirements
Heritage status, protected trees or site-specific restrictions may require additional review or approval before a permit is issued.
Other Applicable Law
Conservation, planning, development-control or other approvals may apply depending on the location and circumstances of the property.
Toronto Uses a Preliminary Zoning and Applicable-Law Review
Under Toronto's current House Stream process, an issued Zoning Applicable Law Certificate forms part of a complete building-permit application. Requirements in surrounding municipalities differ and must be confirmed for the project location.
What a Sunroom Permit Drawing Package May Include
The required drawings depend on the municipality, existing home, foundation, proposed structure and whether the new space will be seasonal or fully conditioned. The package is prepared around the confirmed scope of work.
- Existing and proposed site plan
- Existing floor plan
- Proposed floor plan
- Foundation or support plan
- Roof framing plan where applicable
- Exterior elevations
- Building sections
- Wall and roof assemblies
- Door and window information
- Stair, landing and guard details
- Structural details where required
- Energy-efficiency information where applicable
- Construction and project notes
- Municipal forms and supporting information
Additional surveys, engineering, grading information, tree documentation, conservation approval or other professional information may be required depending on the property and design.
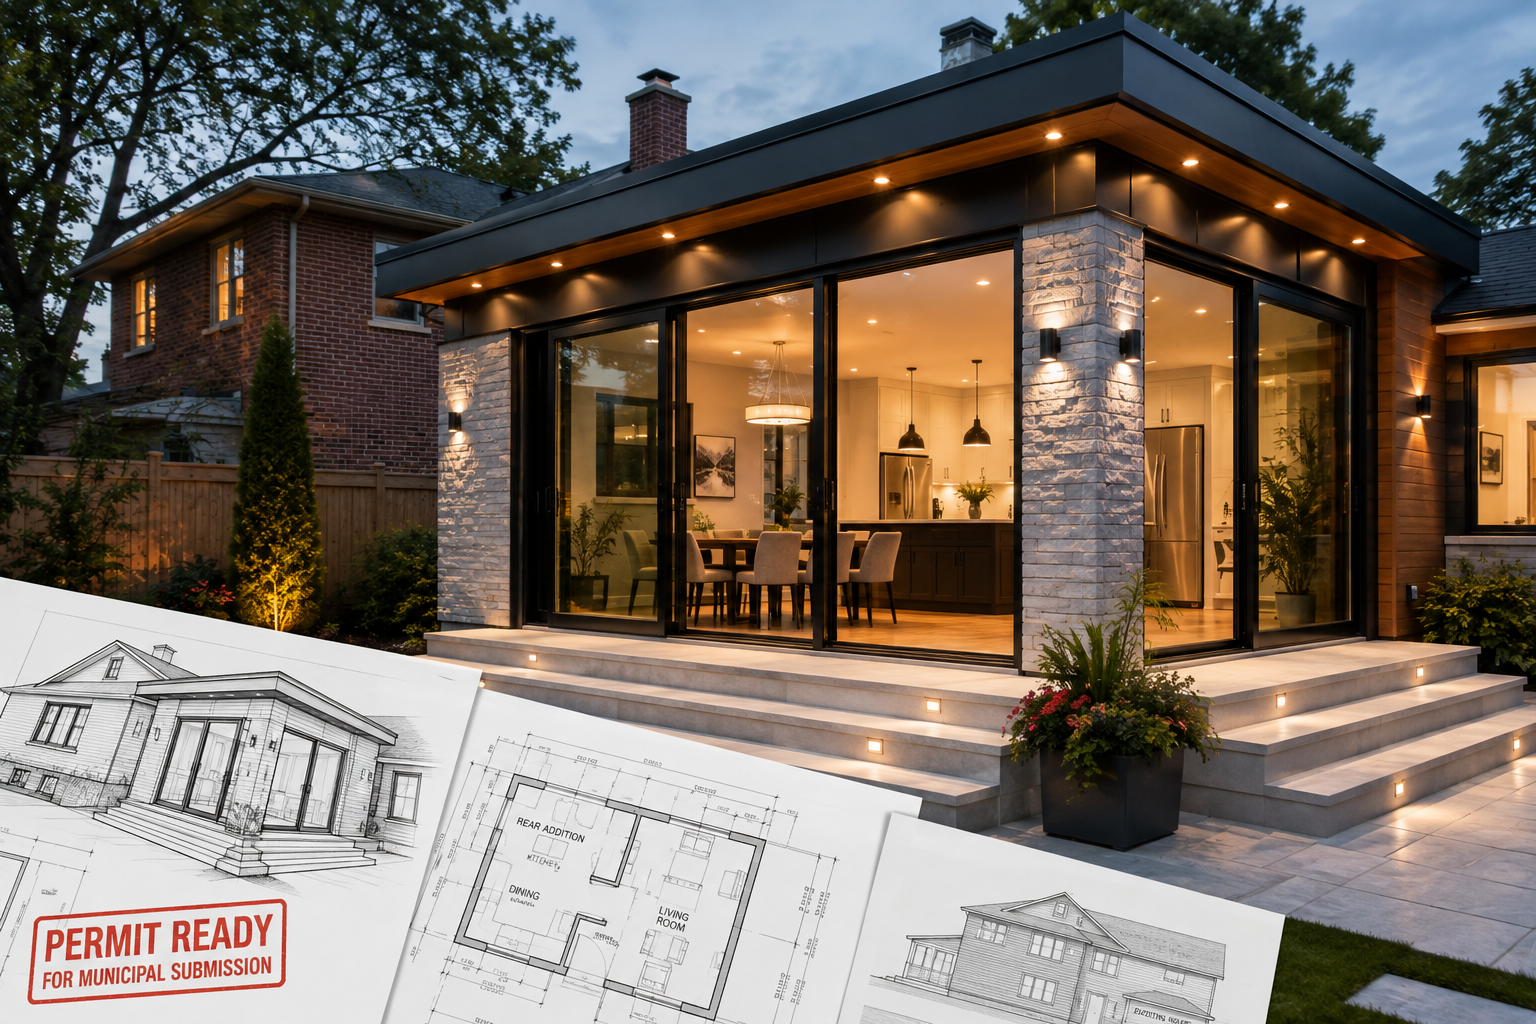
The drawing package communicates the proposed sunroom design, construction and relationship to the existing home.
From Sunroom Concept to Permit Documentation
The precise process varies by municipality and project, but most sunroom permit assignments follow this general sequence.
Project Review
We review the property address, proposed sunroom and available plans, photographs or surveys.
Existing Conditions
Relevant measurements, existing construction and property information are identified.
Zoning Review
Applicable setbacks, lot coverage, height and property-specific considerations are reviewed.
Permit Drawings
Project-specific plans, elevations, sections and construction details are prepared.
Application Package
The agreed drawings, forms and supporting information are organized for municipal submission.
Municipal Review
Drawing-related comments within the agreed scope can be addressed during the review process.
Permit Approval and Review Timing Are Controlled by the Municipality
Building Permit Group prepares and coordinates project documentation, but the municipality or other authority determines application requirements, review comments, timing and approval.
Project-Specific Permit Support Without Generic Promises
We focus on the property, proposed design and documentation needed for municipal review. Every sunroom project is assessed on its own facts rather than treated as a standard package.
Residential Focus
Permit drawing services centred on homes, additions, renovations and residential structures.
Property-Specific Review
The proposed sunroom is considered in relation to the existing house, lot and municipal requirements.
Clear Drawing Packages
Plans and construction details are organized to communicate the agreed project scope.
Structural Coordination
Engineering and related professional information can be coordinated where the design requires it.
Plain-Language Guidance
Scope, assumptions, questions and next steps are communicated in clear homeowner-friendly language.
Review Comment Support
Applicable drawing comments may be addressed within the accepted project scope.
Sunroom Permit Questions
Clear answers to common questions about three-season sunrooms, four-season additions, patio enclosures, zoning and municipal review.
Do I need a building permit for a new sunroom?
A permit is generally required when constructing a new sunroom addition, foundation, seasonal building or material alteration to an existing house.
Is a three-season room different from a four-season room?
Yes. A heated and insulated four-season room is conditioned living space and may require additional insulation, heating, glazing and energy-efficiency information.
Can I enclose an existing patio, deck or porch?
It may be possible, but the existing foundation, framing, supports and zoning compliance must first be reviewed.
Will my sunroom require structural engineering?
Engineering may be required for beams, roof framing, foundations, connections, large openings or changes to the existing house.
Can zoning affect the size or location of my sunroom?
Yes. Setbacks, lot coverage, height and other zoning provisions may affect the permitted location and design.
What drawings are commonly required?
A package may include site information, floor plans, elevations, sections, foundation details, roof information, structural details and construction notes.
How long does municipal review take?
Timing varies by municipality, application completeness, project complexity, required approvals and requested revisions.
Can Building Permit Group guarantee permit approval?
No. The applicable municipality and other authorities make approval decisions independently.
Can you assist with municipal review comments?
Drawing-related comments within the accepted project scope may be addressed during municipal review.
What information should I provide to get started?
Provide the property address, project description, photographs, dimensions and any available plans, surveys or municipal correspondence.
Every Sunroom Project Must Be Reviewed Individually
Permit, zoning, structural and documentation requirements depend on the municipality, property, existing house, proposed use and construction method.