
Committee of Adjustment Applications & Minor Variances
Committee of Adjustment Toronto support helps homeowners address zoning relief when a residential project does not fully comply with the applicable zoning by-law. Building Permit Group helps define the required relief, prepare coordinated drawings and organize a clear application for municipal review.
Committee of Adjustment Toronto Applications: When a Minor Variance May Be Needed
Zoning by-laws regulate matters such as building setbacks, height, lot coverage, parking, driveway dimensions and the location of structures on a property. A design can be reasonable for the home and still miss one or more zoning standards.
A Committee of Adjustment Toronto application asks the municipality for site-specific relief from identified zoning provisions. However, it does not automatically change the zoning of the property, and approval is not guaranteed.
The strongest starting point is to understand exactly what relief is required and make sure the drawings, dimensions and application description tell the same story.
When Is Committee of Adjustment Approval Required?
The variance depends on the applicable zoning by-law and the proposed design. For example, a Committee of Adjustment Toronto file may involve setbacks, lot coverage, height or building depth. These are common residential examples, not a universal list of requirements.

Setback Relief
For example, relief may be required when a proposed wall, addition or structure cannot meet the applicable front, rear or side-yard setback.

Lot Coverage
Similarly, a variance may be considered when the combined building footprint would exceed the lot-coverage limit established by the applicable zoning by-law.
Building Height
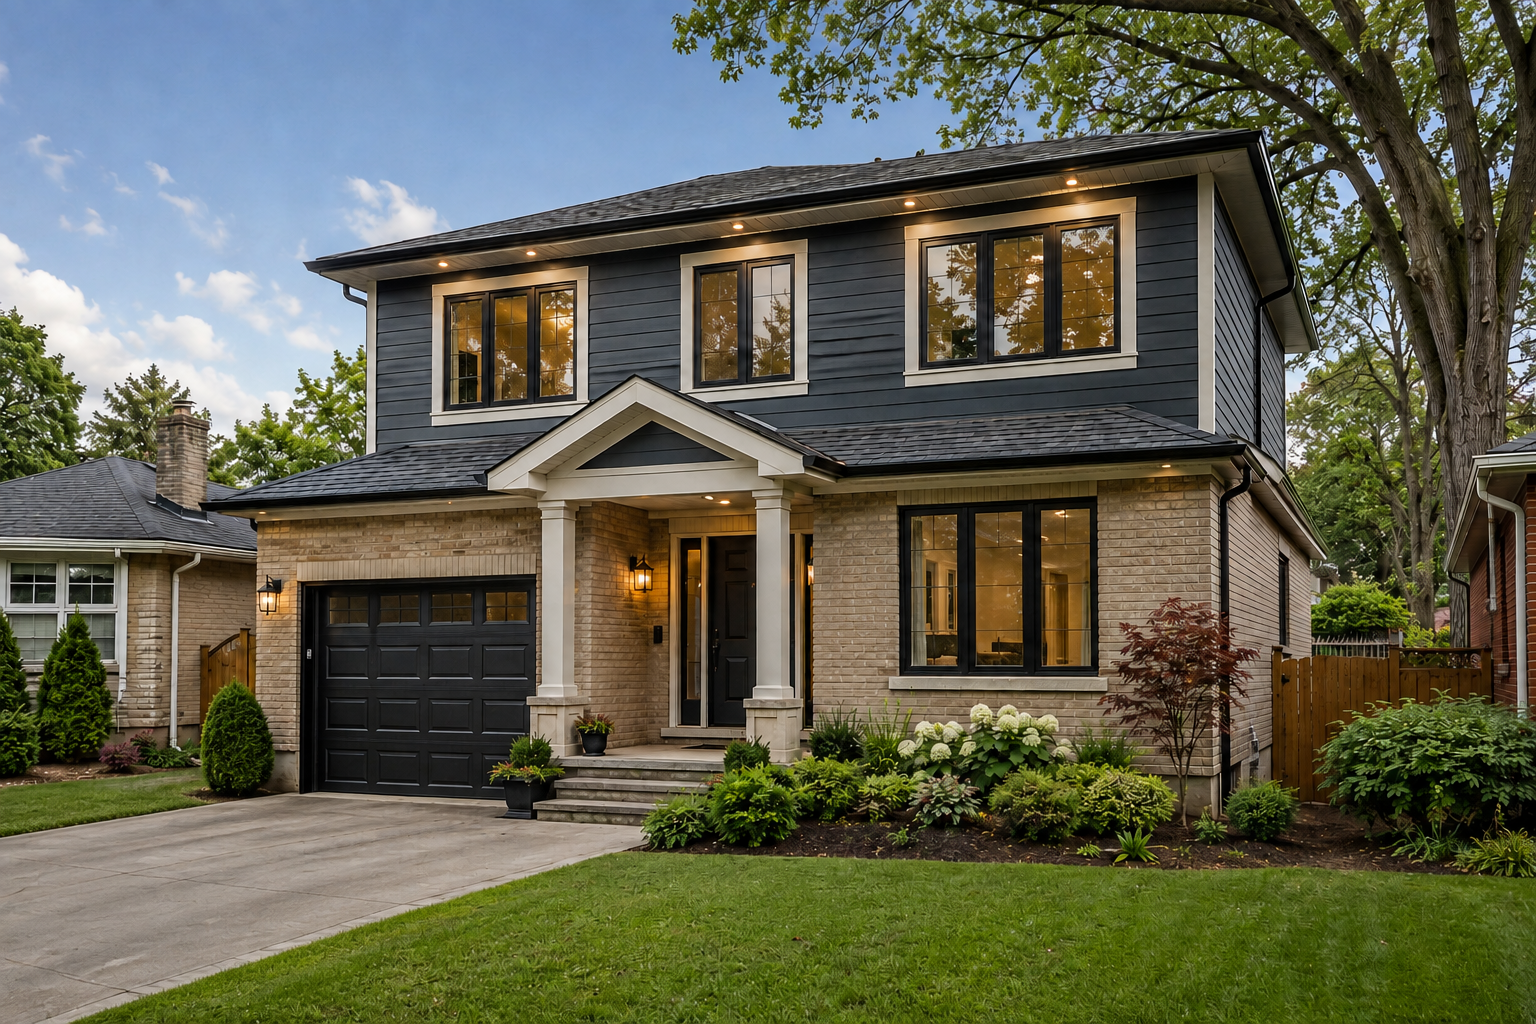
Additionally, a second-storey addition, raised roof or altered roof form can require relief when the proposed height exceeds the applicable zoning standard.

Building Depth
Likewise, rear extensions and larger additions can require relief when the proposed building depth or length extends beyond the zoning limit for the property.
Parking & Driveway
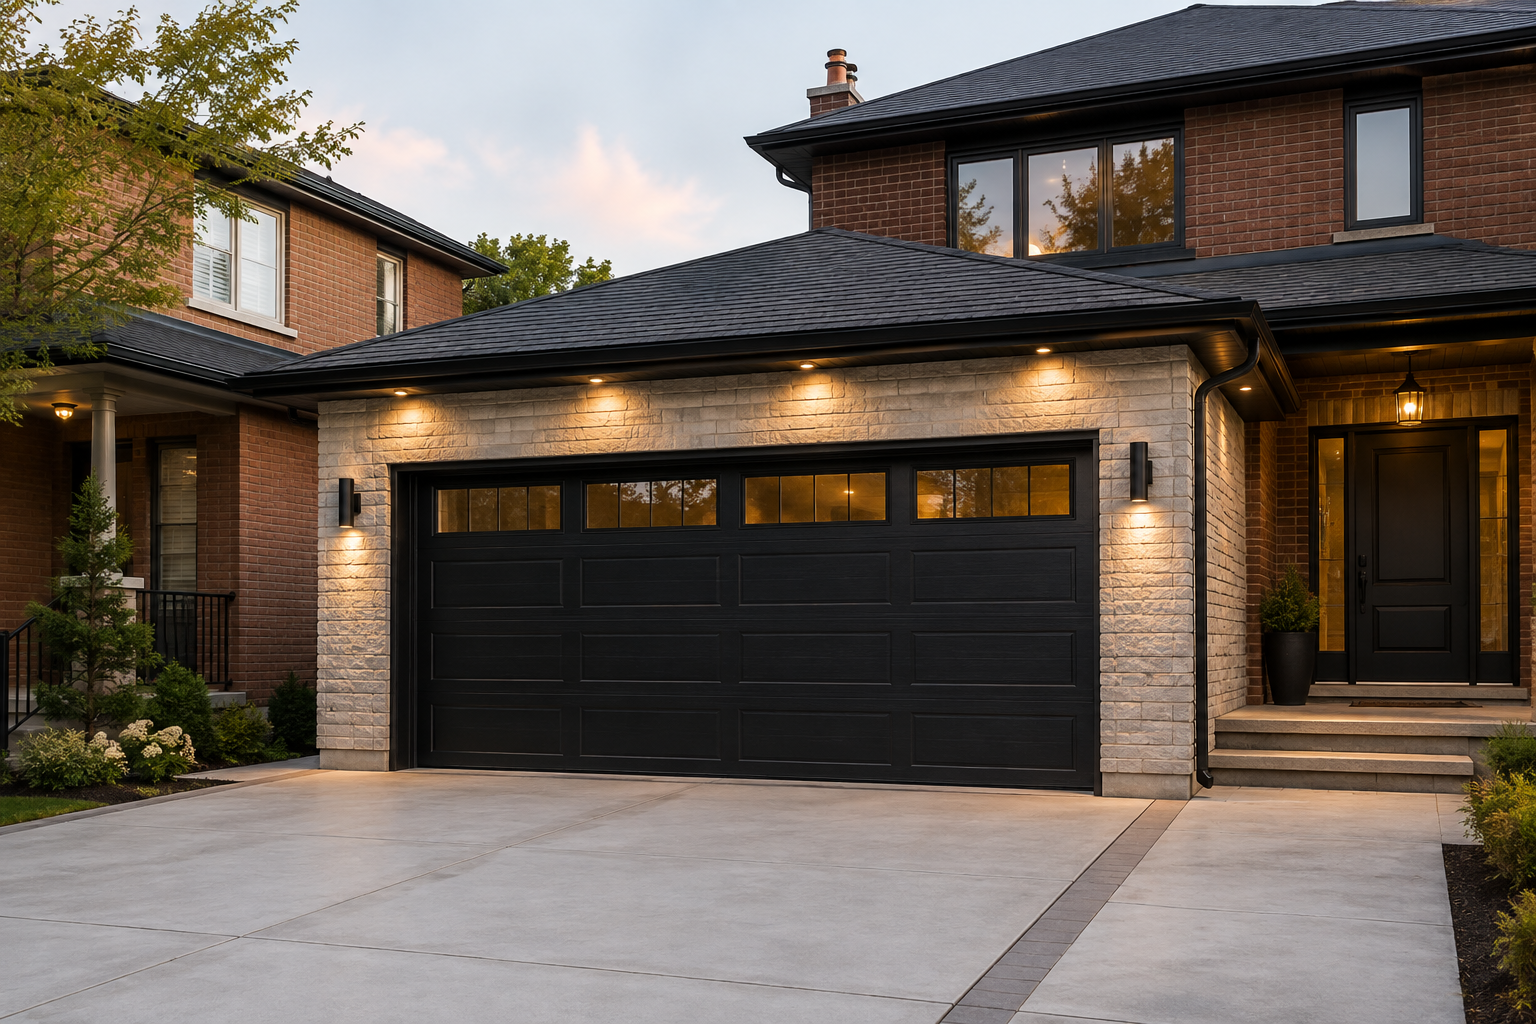
Depending on the property, parking supply, driveway width, garage placement and access arrangements can create zoning issues that need site-specific review.
Accessory Structure Location
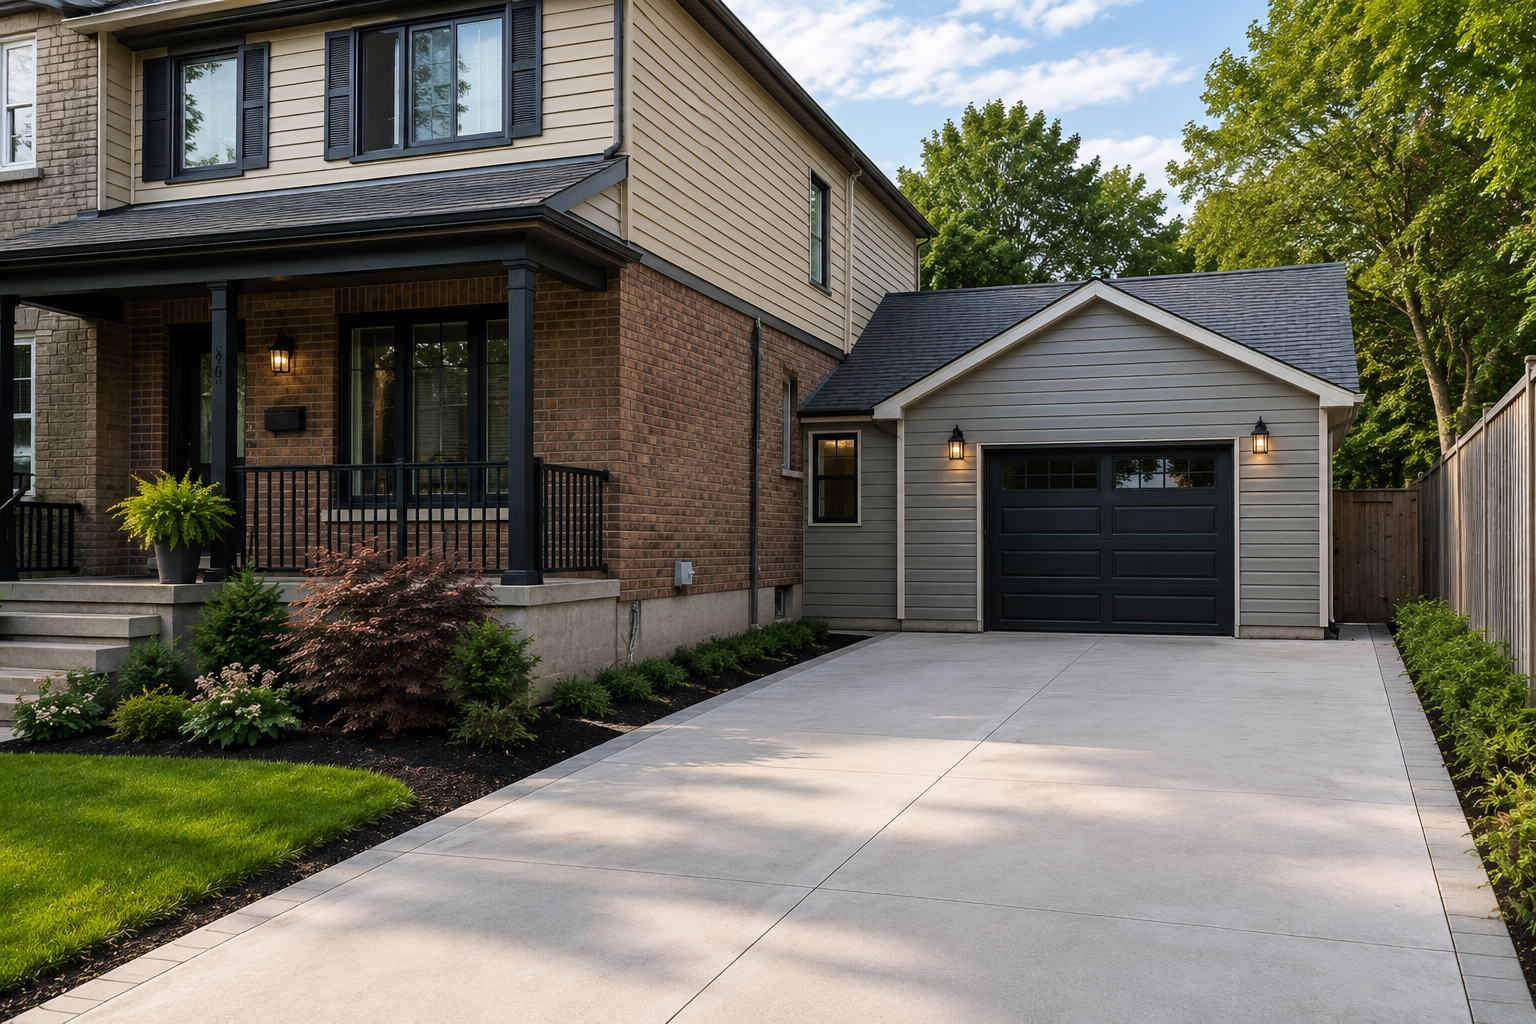
In addition, garages, sheds, cabanas and similar structures can require relief from setback, lot-coverage, height or location standards that apply to accessory buildings.
The Four Tests Used to Consider a Minor Variance
Ontario’s Planning Act establishes the core framework. The Committee must be satisfied that the requested relief meets all four tests.
Official Plan Intent
The general intent and purpose of the applicable Official Plan must be maintained.
Zoning By-law Intent
The proposal must maintain the general intent and purpose of the applicable zoning by-law.
Appropriate Development or Use
The requested relief must be desirable for the appropriate development or use of the land, building or structure.
Minor in Nature
The Committee must be satisfied that the variance itself is minor in the circumstances of the application.
Committee of Adjustment Application Support for Homeowners
The exact scope depends on the municipality and project. Therefore, we organize the parts that need to remain coordinated so the application is not built from disconnected information.
Property & Project Review
First, we review the proposed work, available survey or site information and the planning issue that needs to be resolved.
Zoning Information Coordination
Next, applicable zoning findings are aligned with the drawings so the requested relief is described consistently.
Architectural Drawings
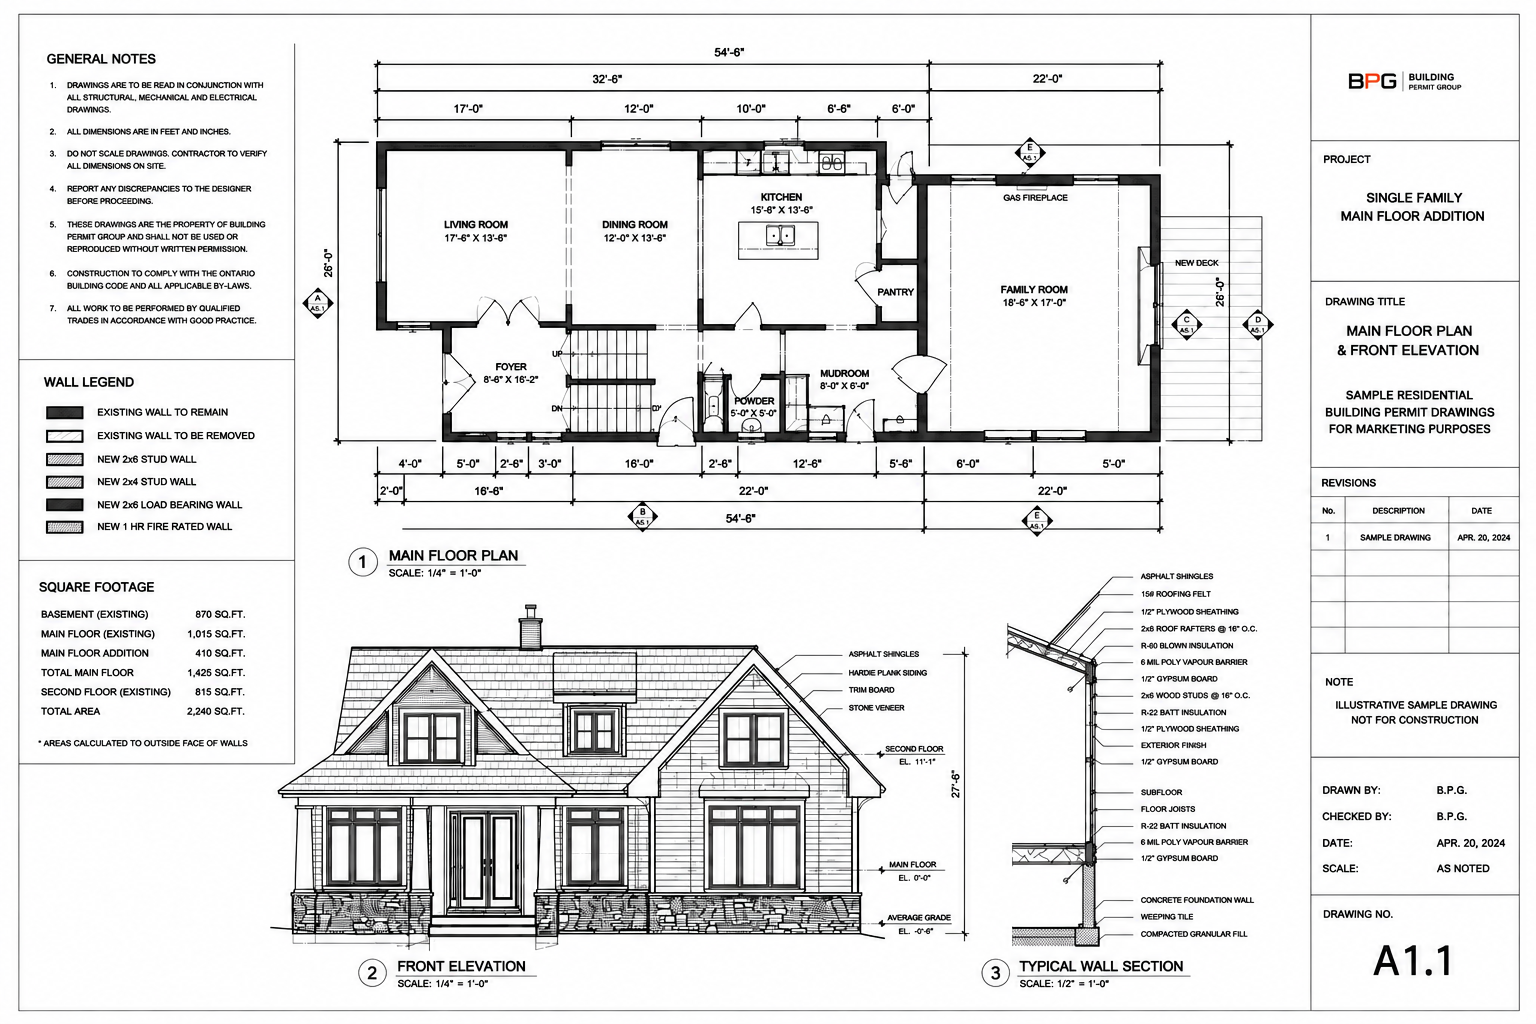
Plans, elevations, site information and dimensions are prepared to communicate the proposed residential work.
Application Package Organization
Afterward, forms and required supporting materials are assembled according to the municipality’s current submission process.
Consultant Coordination
Where arborist, heritage, planning, engineering or other input is required, that information can be coordinated within the agreed scope.
Hearing Preparation
Finally, we help keep the drawings, variance description and project rationale understandable for the public hearing process.
Toronto Minor Variance & Committee of Adjustment Process
Each municipality administers its own process. However, a Committee of Adjustment Toronto application commonly moves through these stages, while other GTA municipalities may use different procedures.
Review
Confirm the project and available property information.
Zoning
Identify the provisions that the proposal does not meet.
Drawings
Develop coordinated plans for the proposed work.
Application
Organize the current municipal submission requirements.
Public Hearing
Present the proposal and respond to relevant questions.
Decision
Follow the written decision, conditions and next approval steps.
Keep the Zoning Relief Connected to the Residential Design.
A minor variance is not just a form. Instead, the requested relief has to correspond to a real design, on a real property, with dimensions that remain consistent from zoning review through the hearing.
Residential Design Context
We consider how the variance relates to the actual addition, renovation, garage, suite or accessory structure being proposed.
Consistent Project Information
Dimensions and descriptions are coordinated so the application does not contradict the drawings it depends on.
Municipality-Aware Preparation
Submission methods, forms and supporting-material expectations are checked for the municipality handling the file.
Realistic Expectations
We do not promise approval. The Committee is the decision-maker, and the application must be assessed through the applicable planning process.
Committee of Adjustment Toronto & GTA Requirements Vary by Municipality
Forms, fees, zoning-review procedures, hearing formats, notice requirements and supporting documents are administered locally and can change. As a result, the application should follow the rules in effect for the property’s municipality.
Services That Often Connect to a Minor Variance File
The planning application may be only one part of the residential project. Additionally, these services cover the design and permit work that commonly sits before or after Committee approval.
Find Out What Zoning Relief Your Project Actually Needs.
Send the property address, a short description of the proposed work and any survey or drawings you already have. We can review the project context and outline the next planning and drawing steps.
Discuss My Committee ApplicationCommittee of Adjustment Toronto & Minor Variance FAQ
These answers provide general Ontario guidance. The municipality handling the property determines the current forms, procedures and local requirements.