
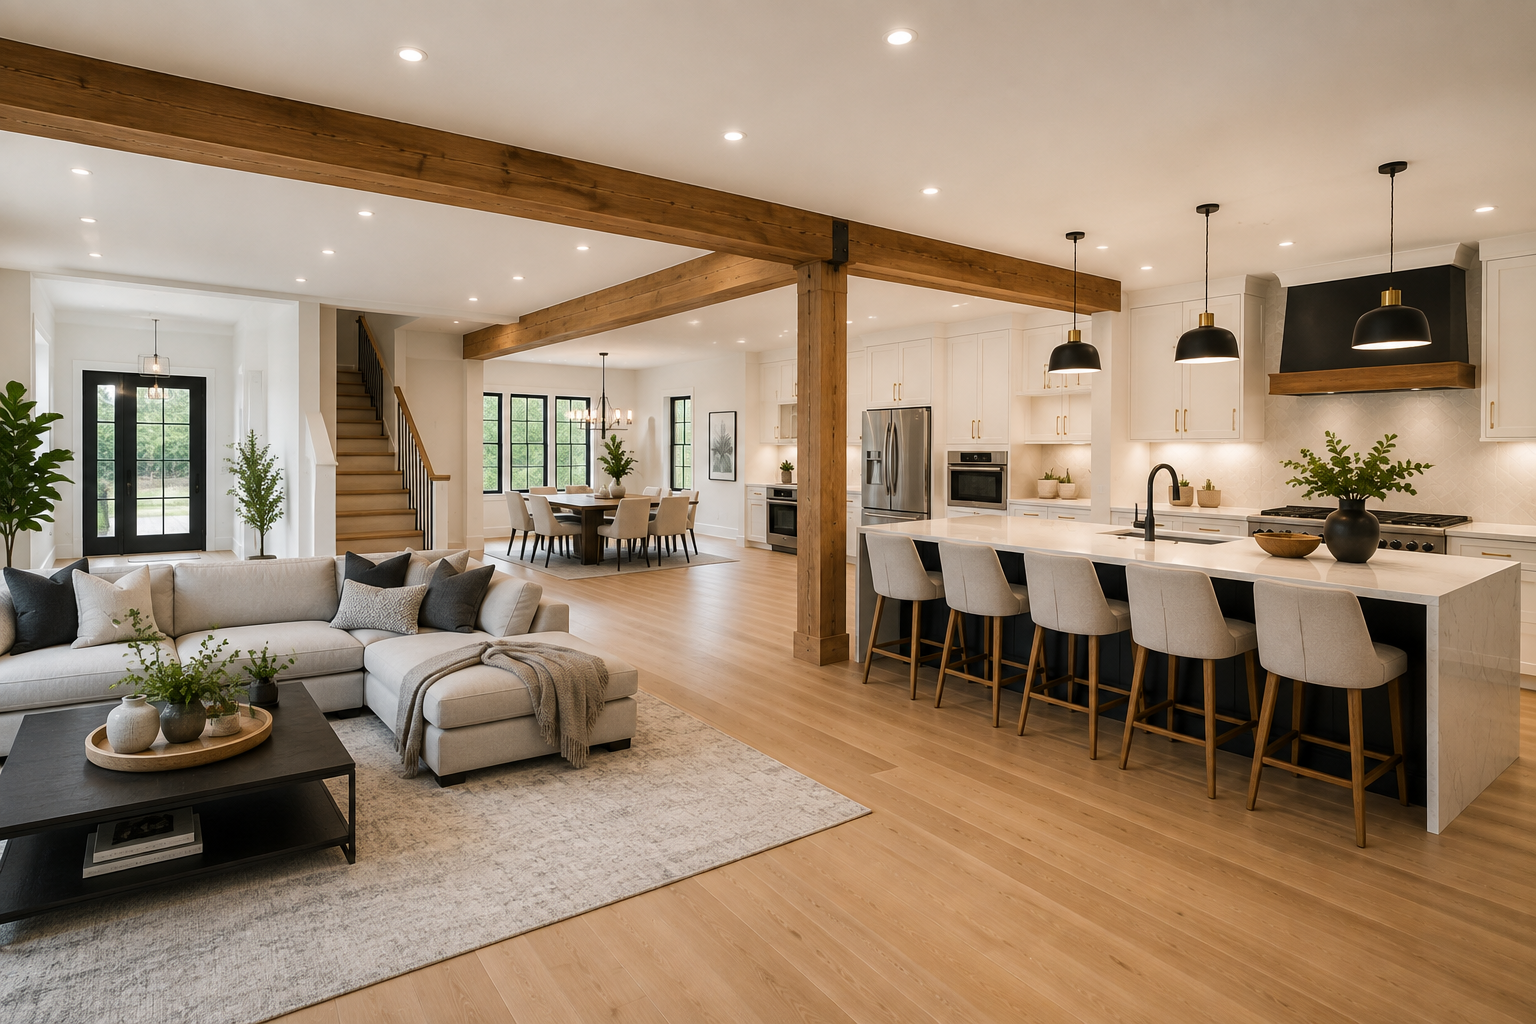
Load-Bearing Wall Removal Permit Drawings
Permit drawings and structural coordination for residential load-bearing wall removal, beam installation and open-concept renovation projects across Toronto and the GTA.
Transform the Heart of Your Home
Removing a structural wall can connect the kitchen, dining and living areas into one bright, functional space. The goal is not simply a larger opening—it is a better way to live in the home.
- Improve movement between rooms
- Create better sightlines
- Bring more natural light through the main floor
- Modernize kitchens and family living spaces
- Support the new opening safely
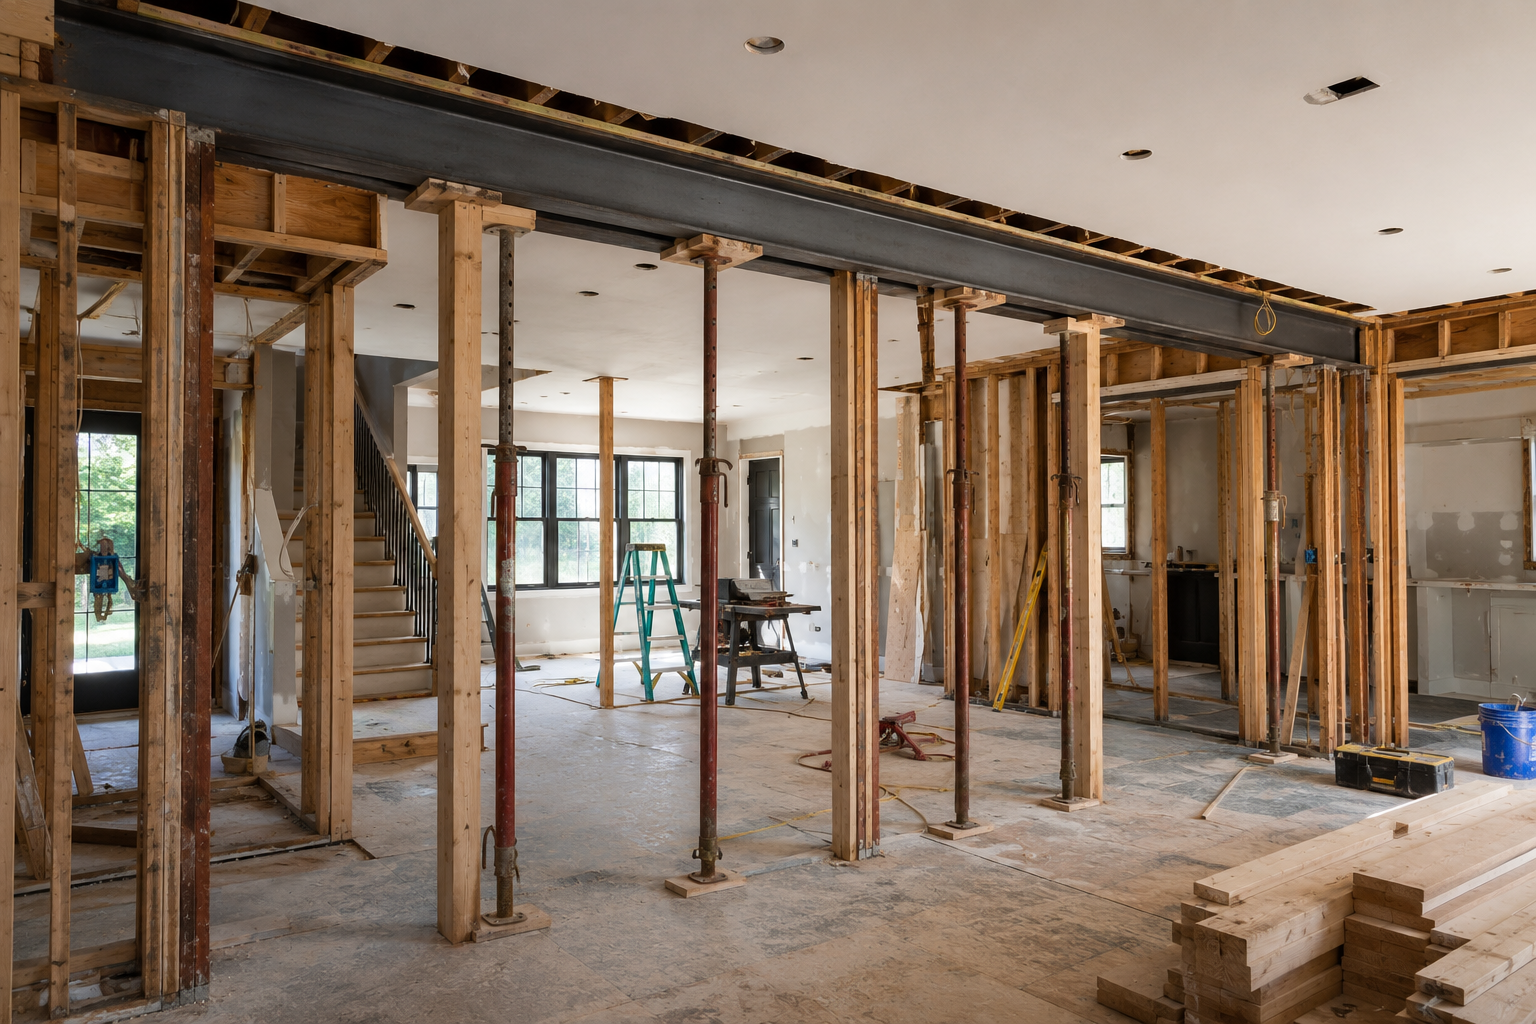
From Closed Rooms to Open Living
A properly designed opening can completely change how the main floor feels while maintaining the structural support the home requires.
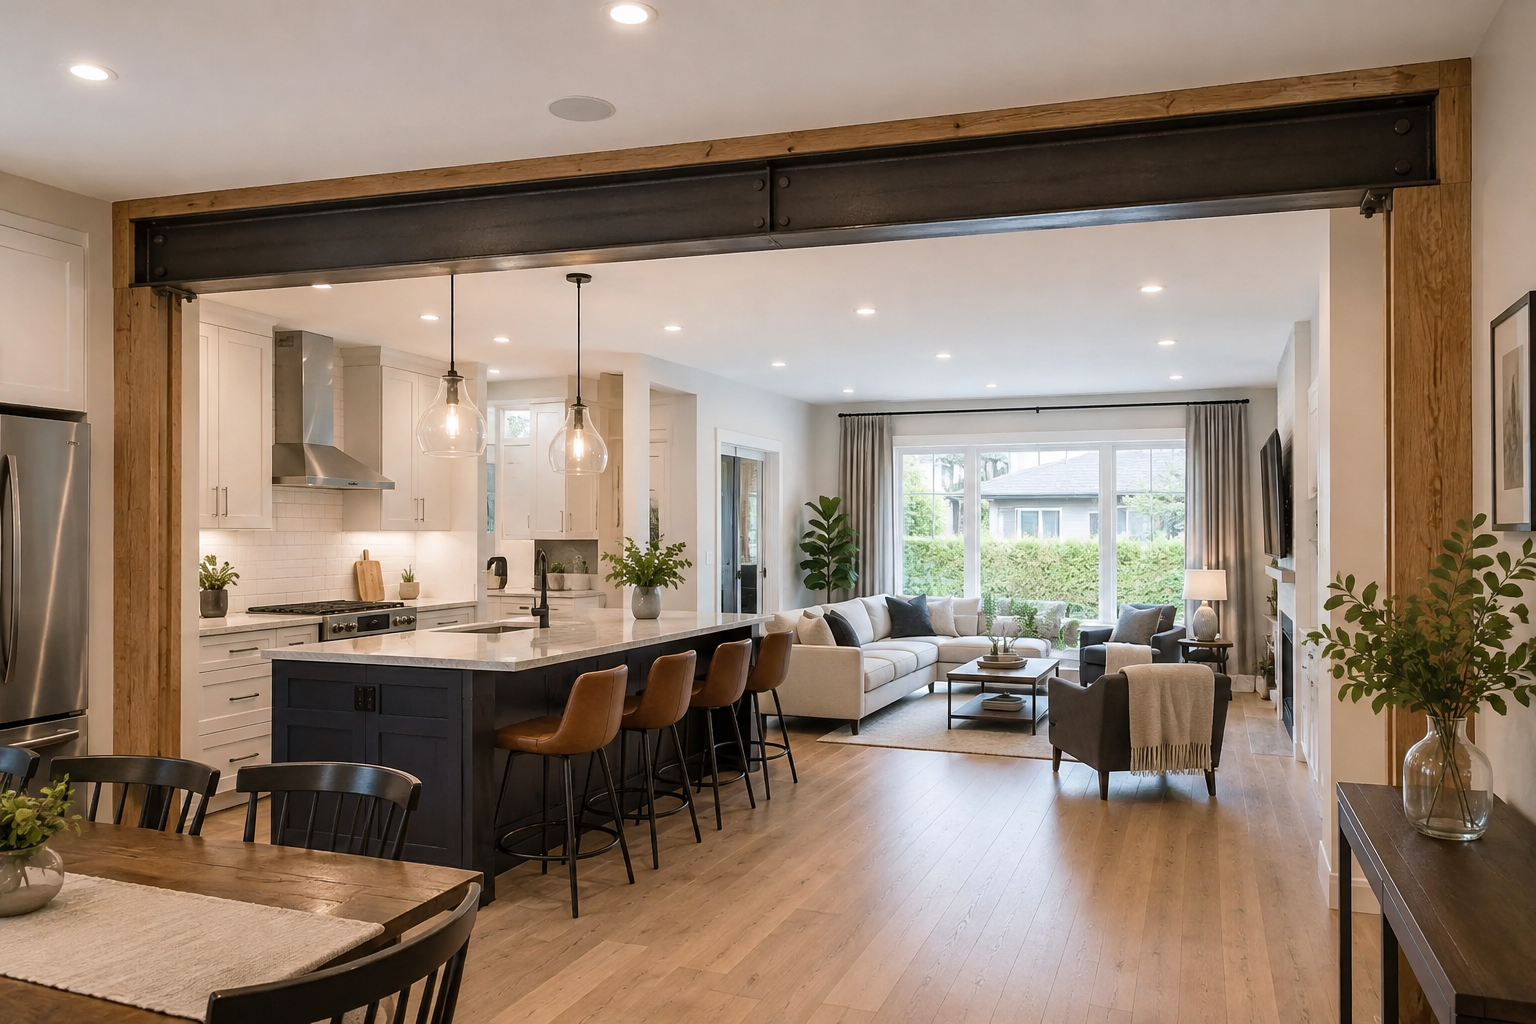
Behind Every Beautiful Space Is Proper Structural Design
A load-bearing wall may support floors, ceilings, roof framing or loads from above. The replacement beam, posts, connections and bearing conditions must be designed for the specific home and proposed opening.
- LVL beam design
- Steel beam design
- Temporary shoring
- Structural posts
- Beam connections
- Engineering coordination
Every Structural Change Begins With Professional Drawings
Permit drawings communicate the existing layout, proposed wall removal, replacement beam, posts, connections and other structural information required for review and construction.
- Existing floor plan
- Demolition plan
- Proposed floor plan
- Beam and post locations
- Structural notes and details
- Engineering information where required
- Municipal review responses
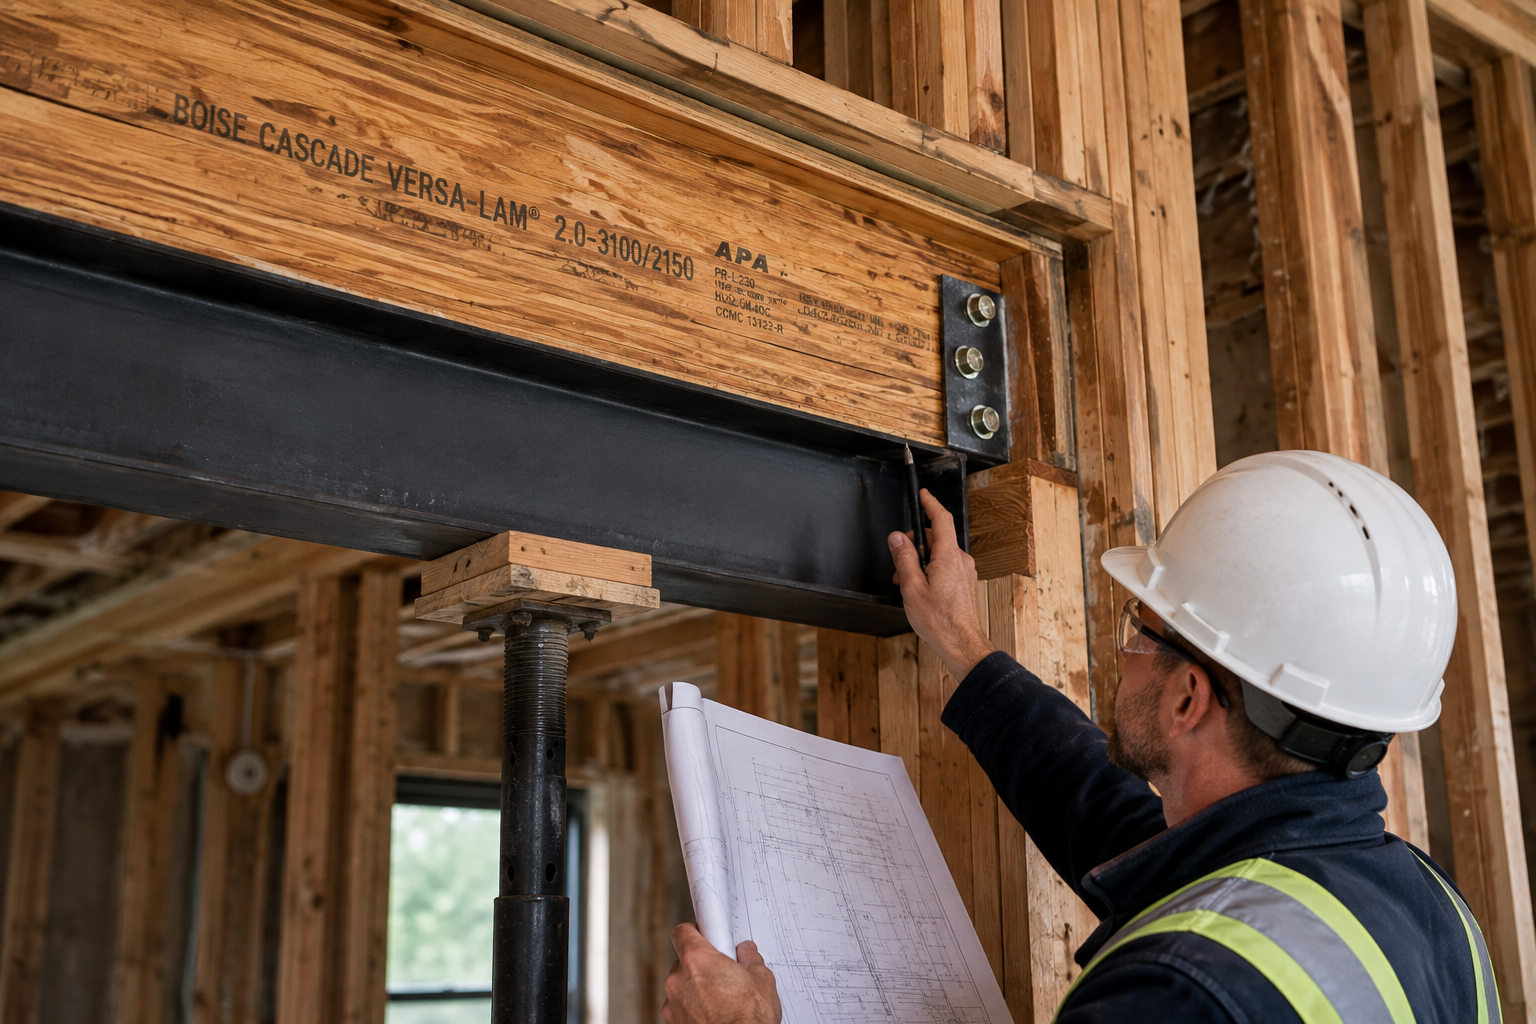
Six Steps From Review to Construction
The exact process depends on the house and project, but most structural wall-removal applications follow this general path.
Project Review
We review the proposed opening and available information.
Site Measure
Relevant framing, dimensions and support conditions are documented.
Structural Design
The replacement beam, posts, connections and bearing are coordinated.
Permit Drawings
Existing, demolition, proposed and structural information is prepared.
Municipal Review
The application is submitted and applicable comments are addressed.
Construction
The approved design guides shoring, demolition and beam installation.
Do Not Remove a Wall Before It Has Been Assessed
Appearance alone is not enough to confirm whether a wall is load-bearing. Joist direction, walls above, roof framing and foundation supports may all affect the structural design. Temporary shoring is commonly required during the work.
Explore Related Residential Projects
Load-Bearing Wall Removal Questions
Common questions about structural wall removal, beam design, temporary support and permit drawings.