
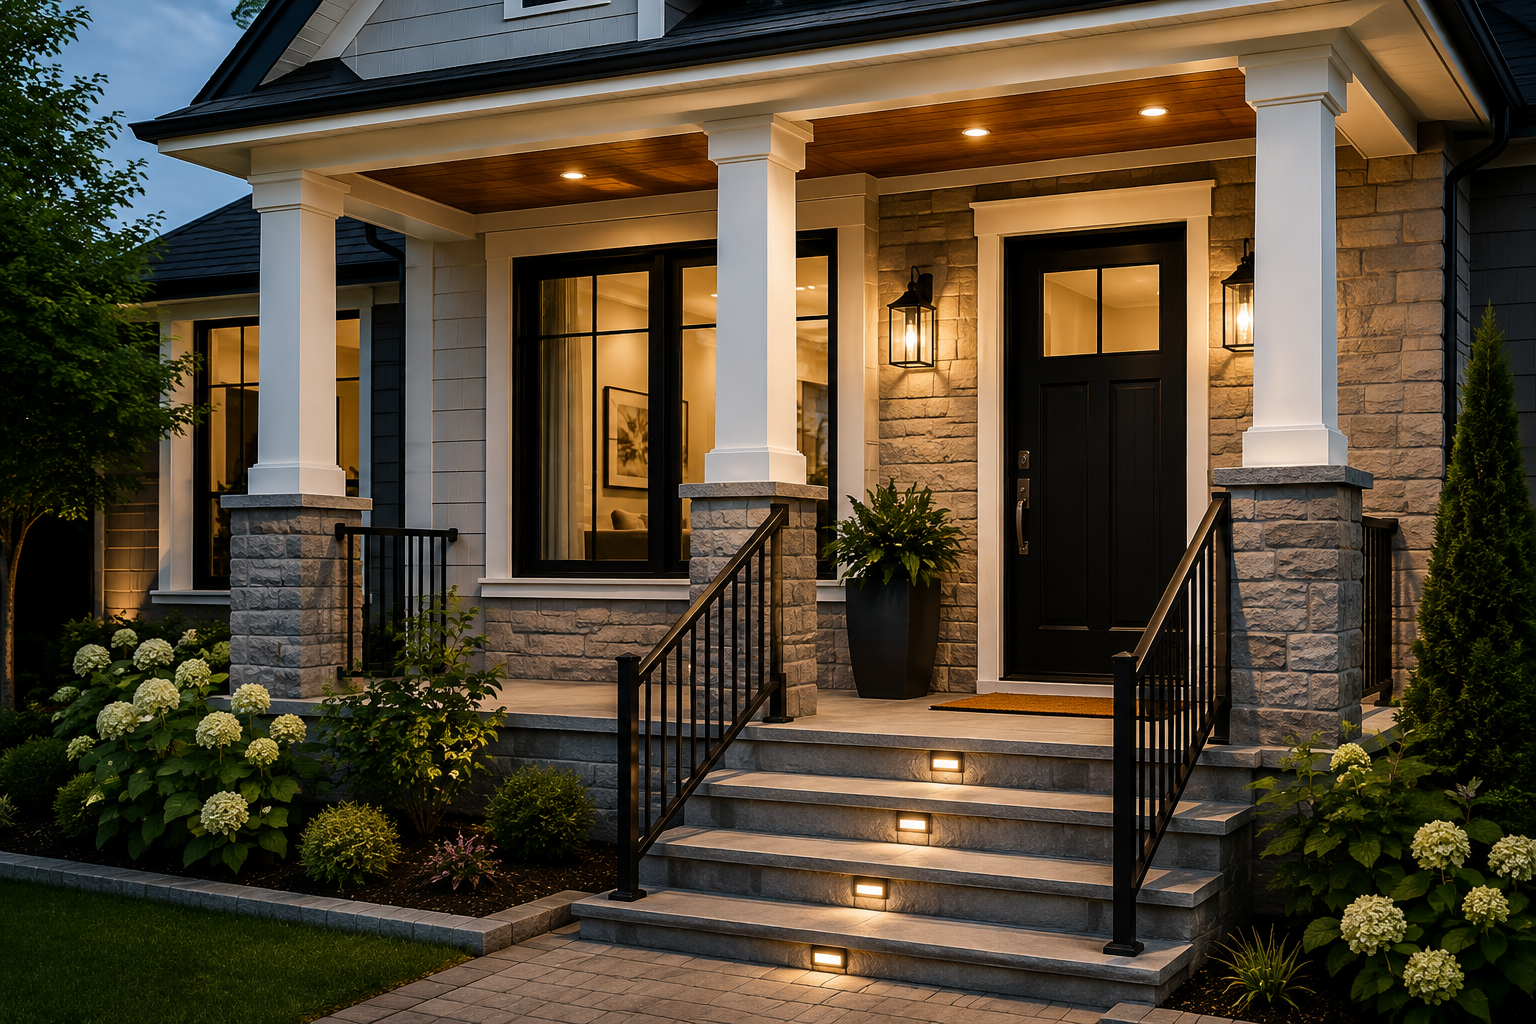
Porch & Front Entrance Permits
Planning a new porch, covered entrance, portico or structural change at the front of your home? Building Permit Group prepares residential permit drawings and coordinates project information for municipal review.
Plan the Porch Around the Existing Home
A front-entrance project should work with the house structurally, functionally and visually. Permit planning helps identify the information the municipality may need before construction starts.
More Than a Cosmetic Upgrade
Covered front entrances can change how the home looks and how the entry works in rain, snow and daily use. Structural and zoning considerations should be reviewed before the design is finalized.
Create shelter at the principal entrance while coordinating the new roof or canopy with the house.
Plan steps, landings, guards and handrails as part of the overall entrance geometry.
Coordinate roof form, columns, materials and proportions with the existing residence.
Document the proposed work so municipal reviewers can understand what is changing.
Common Porch & Front Entrance Projects
Permit and drawing requirements depend on the property, municipality and exact scope. The following are common front-entrance projects we can help document.
New Front Porches
New porch structures involving foundations, framing, stairs, guards and related construction.
Covered Entrances
Entrance roofs and weather-protected areas connected to the existing house.
Porticos & Canopies
Architectural entrance features supported by columns, brackets or structural framing.
Steps & Landings
New or modified entrance steps, landings, handrails and guards where included in the work.
Entrance Additions
Expanded or enclosed entrance areas forming part of a larger residential alteration or addition.
Structural Alterations
Changes to porch roofs, beams, columns, foundations, framing or attachment to the existing home.
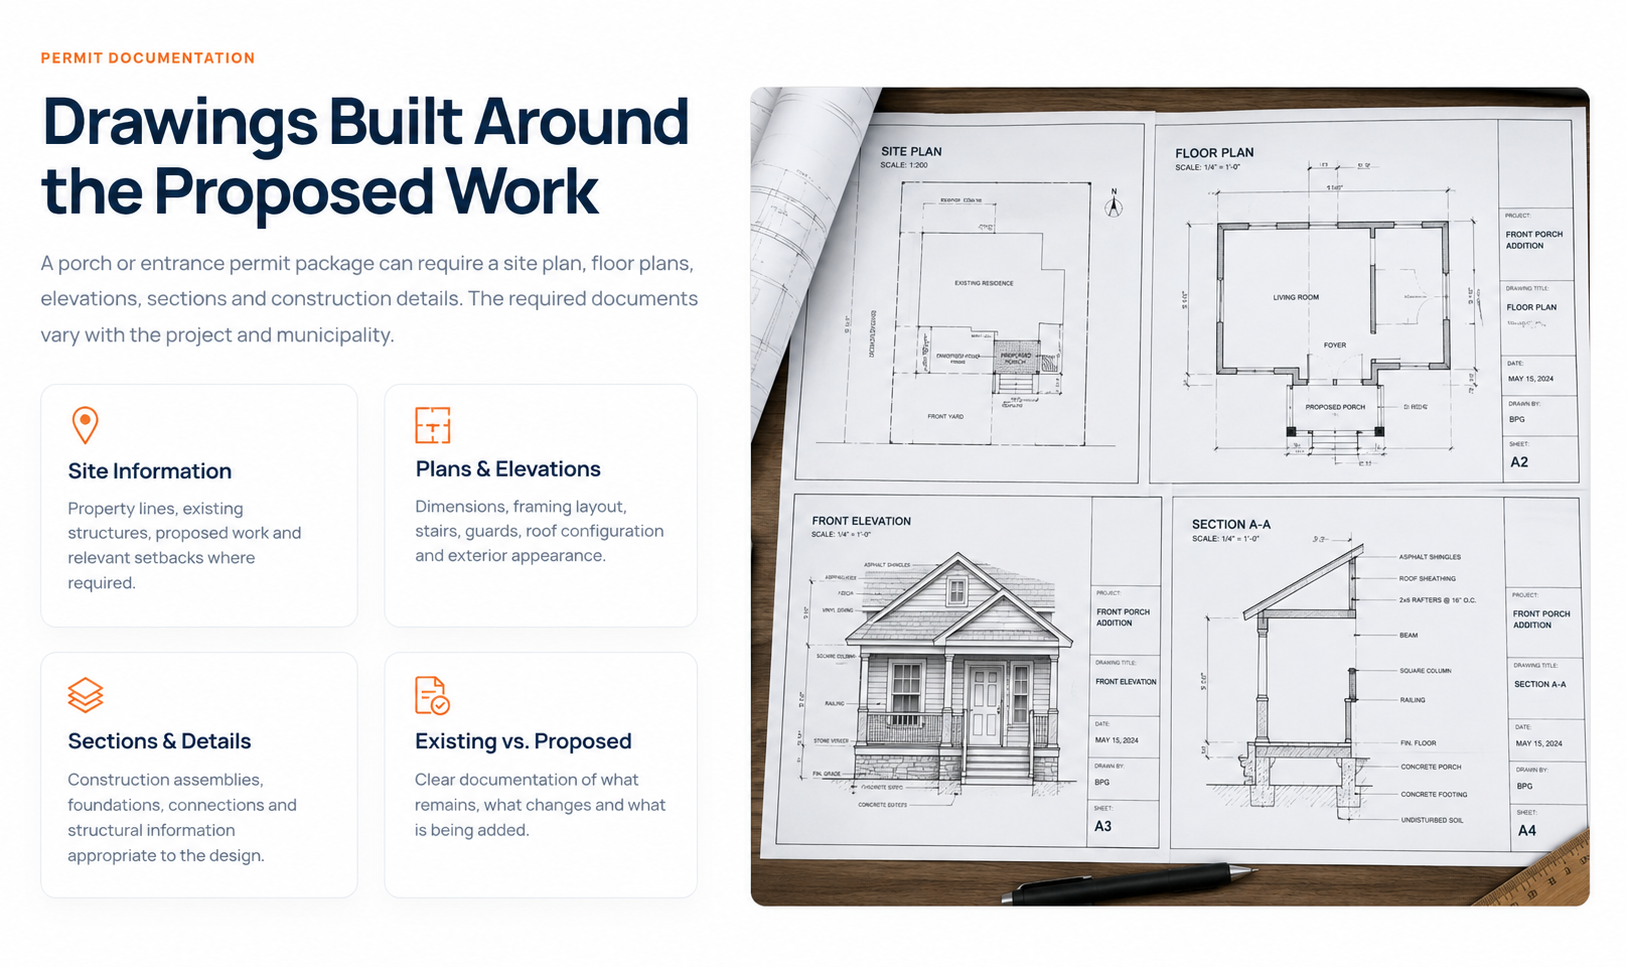
Drawings Built Around the Proposed Work
A porch or entrance permit package can require a site plan, floor plans, elevations, sections and construction details. The required documents vary with the project and municipality.
Site Information
Property lines, existing structures, proposed work and relevant setbacks where required.
Plans & Elevations
Dimensions, framing layout, stairs, guards, roof configuration and exterior appearance.
Sections & Details
Construction assemblies, foundations, connections and structural information appropriate to the design.
Existing vs. Proposed
Clear documentation of what remains, what changes and what is being added.
What Can Affect the Permit Path
The permit path is property-specific. Zoning, structure, site conditions and the relationship to the existing house can all influence the drawings and approvals needed.
Zoning & Setbacks
Porch projections, lot coverage and other zoning controls can affect the permitted size or location.
Foundations
New footings, piers or other support conditions may need to be documented for the proposed structure.
Roof & Framing
Covered entrances may require coordinated framing, beams, columns and connections to the existing home.
Steps, Guards & Handrails
Entrance geometry and protective elements may form part of the permit review where applicable.
Existing Conditions
The design should account for the existing foundation, exterior wall, roof, openings and site conditions.
Other Approvals
Heritage, conservation, tree or other property-specific approvals may apply in some locations.
From Entrance Idea to Permit Submission
The goal is to identify constraints early, develop the drawings around the actual property and organize the permit information clearly.
Project Review
We review the property address, intended work, photographs and available plans or measurements.
Scope & Zoning
Key property and zoning considerations are reviewed before the drawing package is finalized.
Permit Drawings
Plans, elevations, sections and project-specific construction information are prepared.
Municipal Review
The package is organized for submission, with drawing-related revisions coordinated where they fall within scope.
Residential Permit Support Without Guesswork
Property-Specific Review
We do not assume every porch follows the same rules. The location and proposed scope matter.
Clear Drawing Scope
The package is developed around what is actually being changed or constructed.
Municipality-Aware Planning
Permit procedures and zoning provisions can differ across Toronto and surrounding municipalities.
Practical Homeowner Guidance
We explain what information is needed and where additional consultant input may be appropriate.
Porch Permit Requirements Across Toronto & the GTA
Requirements are not identical across municipalities. Always confirm the permit, zoning and supporting-document requirements for the property where the work is proposed.
Toronto
The City of Toronto lists porches and decks among common additions that require a building permit and provides a small residential project guide for decks and porches.
Mississauga
Mississauga publishes dedicated zoning and permit-drawing guidance for decks, porches and balconies, including property-specific zoning considerations and submission drawings.
Continue Planning Your Residential Project
Porch & Front Entrance Permit Questions
Answers to common homeowner questions about permit drawings, zoning and front-entrance construction.