
Basement Apartment Permits • Toronto & GTA
Basement Apartment Permits & Drawings for Ontario Homes
Basement apartment permits involve more than simply finishing rooms. The proposed unit should be reviewed for zoning, applicable Ontario Building Code requirements, building-permit requirements and any property- or municipality-specific approvals that may apply.
Start With the Right Question
What Makes a Basement Apartment Different From a Finished Basement?
A finished basement can remain part of one household. By contrast, a basement apartment is a self-contained dwelling area, typically with its own kitchen, bathroom, living and sleeping space.
Creating that separate unit changes the permit review. For example, municipalities may describe it as a secondary suite, accessory dwelling unit, second unit or additional residential unit.
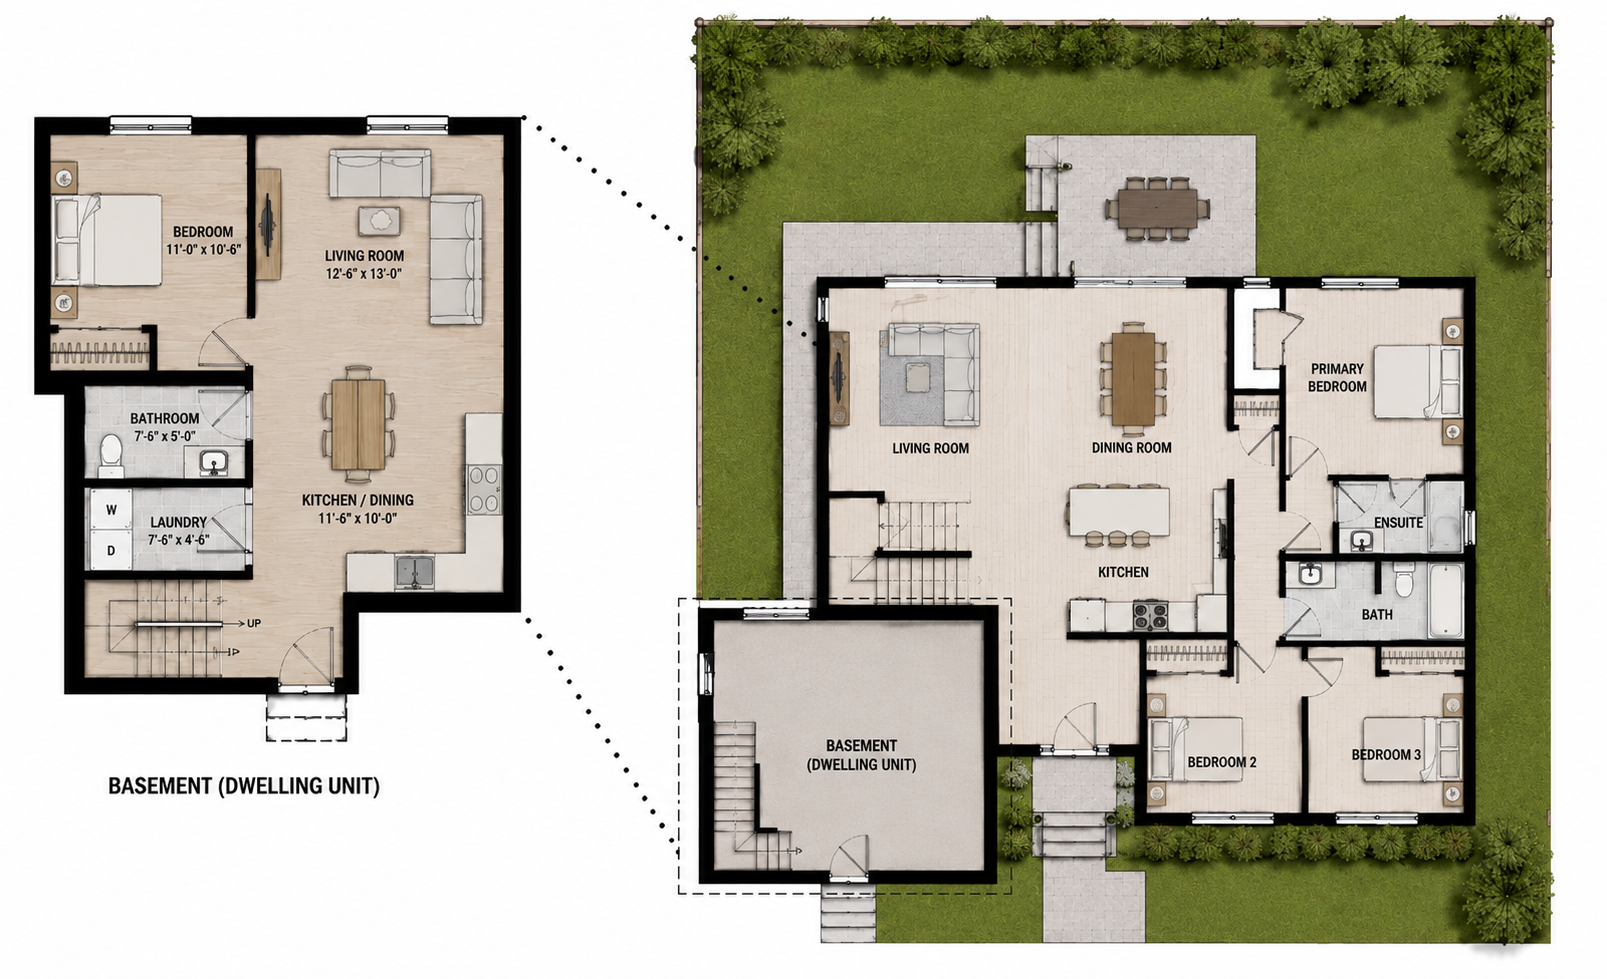
Separate Living Space
Permit drawings should clearly show how the proposed basement unit functions as a dwelling area and how it relates to the rest of the house.
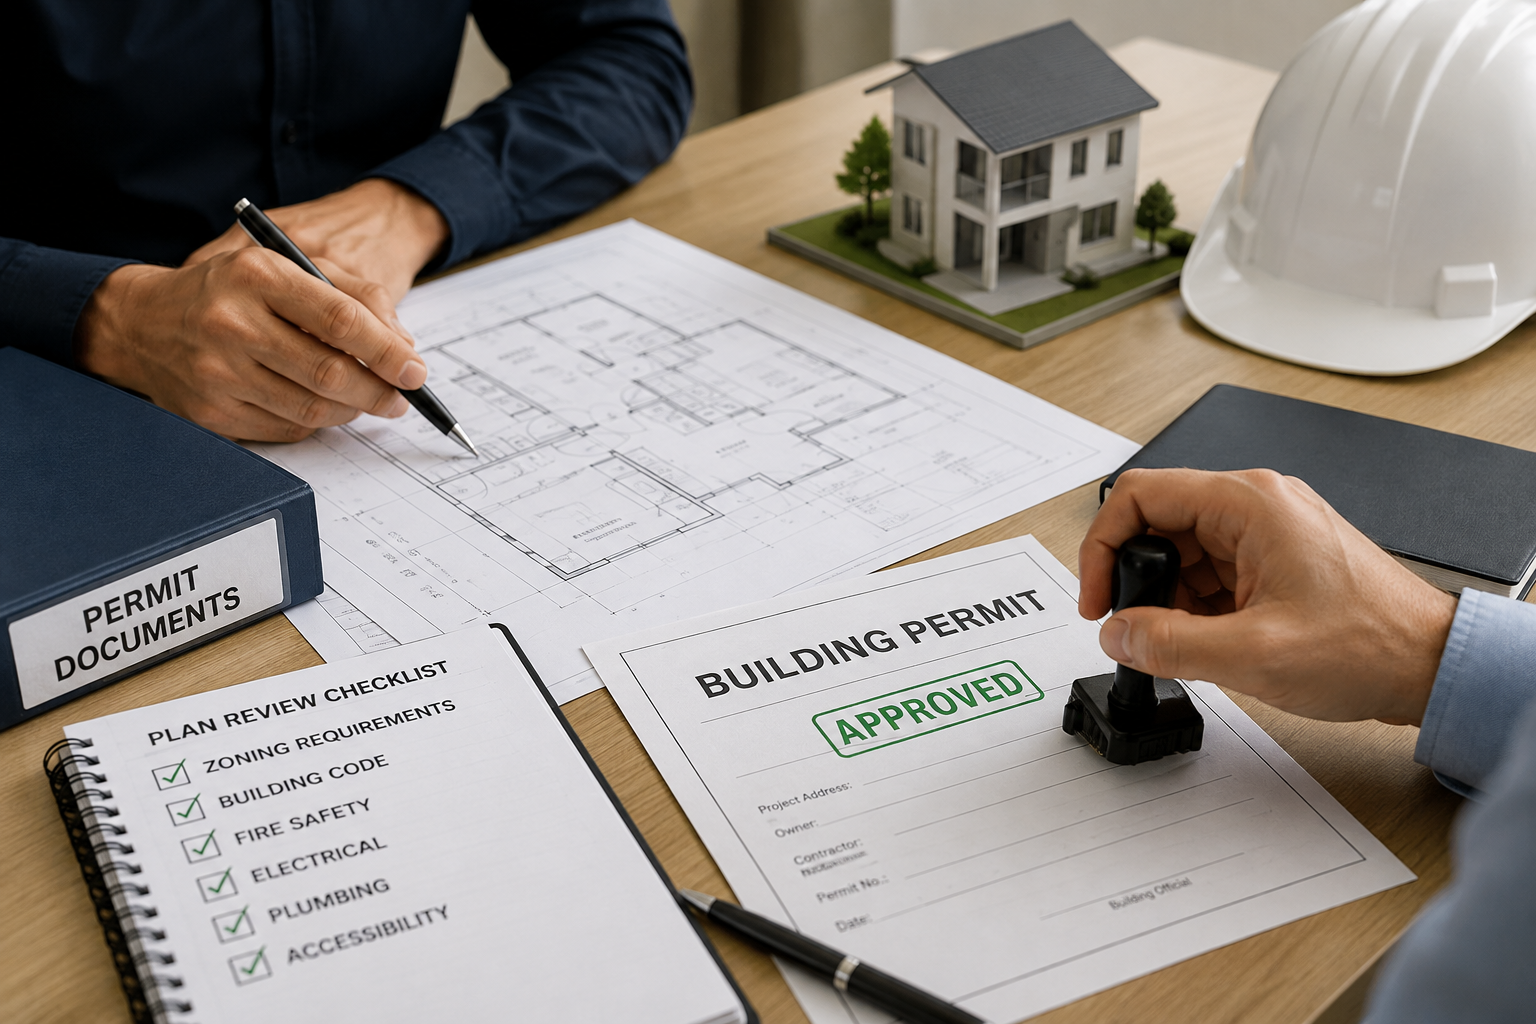
Permit Review
Creating a new basement dwelling unit in an existing house generally requires a building permit. The municipality reviews the application for compliance with the applicable Building Code requirements and applicable law.
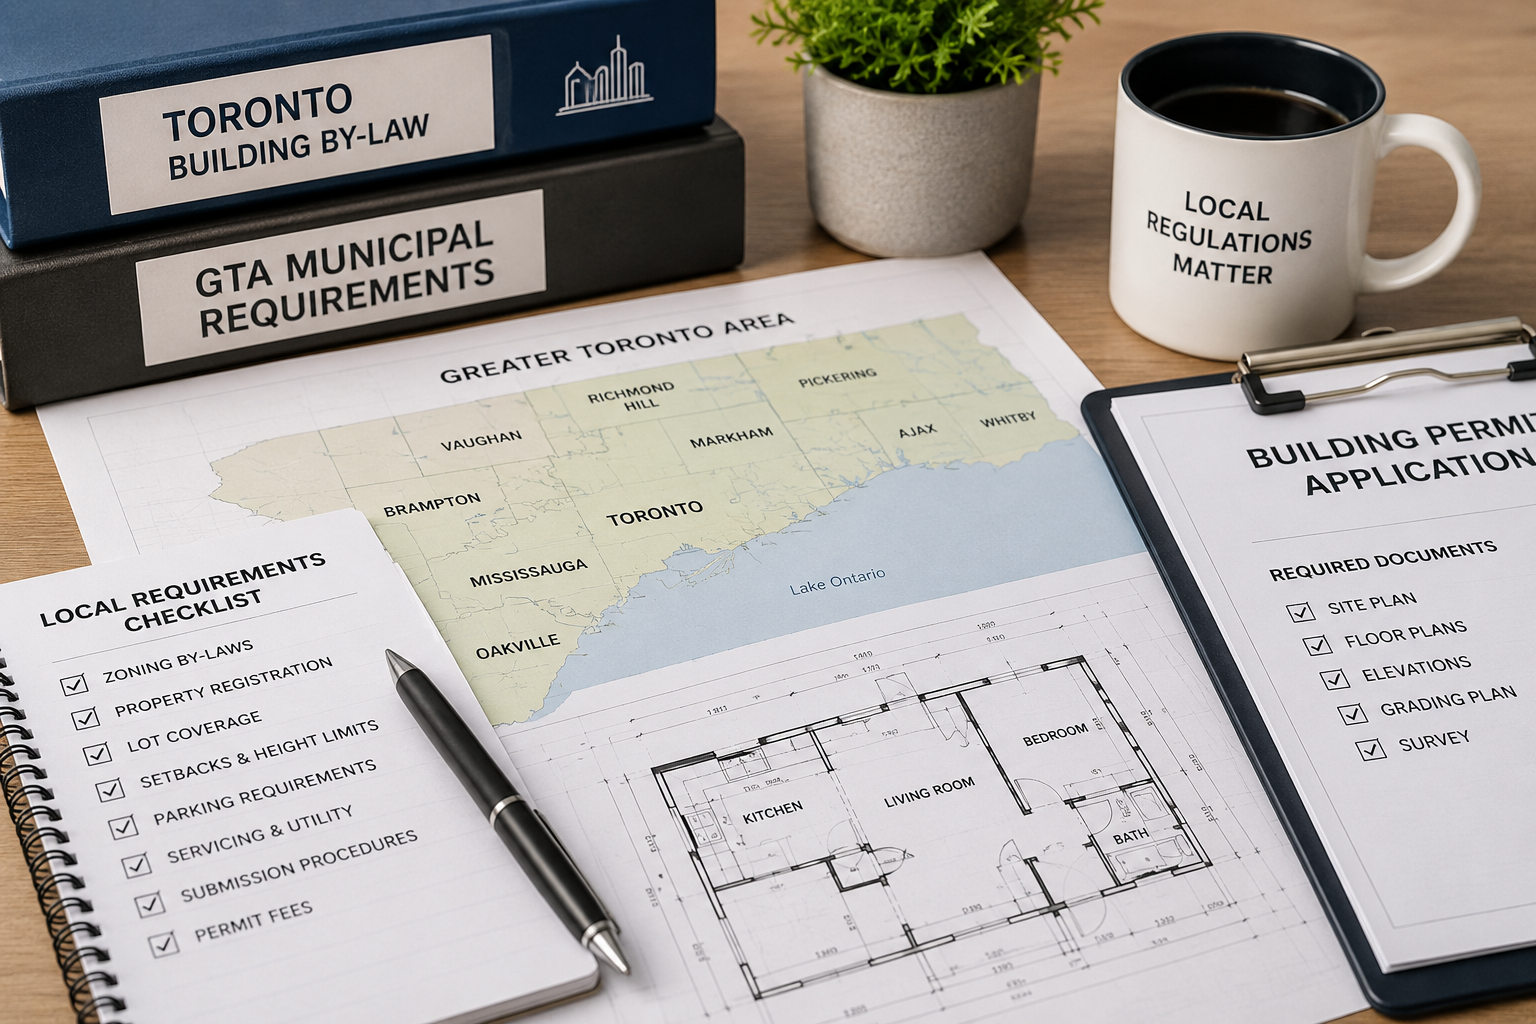
Local Requirements
Zoning, registration, property constraints and submission procedures can differ between Toronto and surrounding GTA municipalities.
Permit Drawing Scope
What Basement Apartment Permits Need to Show
The exact submission package depends on the municipality and proposed work. Therefore, permit drawings should give the examiner enough information to understand the existing house and the proposed conversion.
Existing & Proposed Floor Plans
Room uses, dimensions, doors, windows, stairs, plumbing fixtures and the relationship between the basement and upper floors are documented as required.
Fire & Life-Safety Details
Drawings identify relevant separations, exits or means of egress, alarms and construction assemblies based on the design and applicable Code pathway.
Ceiling Heights & Openings
Existing conditions are measured so ceiling clearances, doors, windows and other openings can be evaluated rather than assumed.
Plumbing Information
New or relocated kitchens, bathrooms, laundry fixtures and related plumbing work are shown where they form part of the permit submission.
Mechanical Information
Heating, ventilation and related mechanical information may be required depending on the municipality, building and scope of conversion.
Exterior Changes
New entrances, enlarged windows, window wells or walkouts can trigger additional drawings, zoning review, grading or other approvals.
Planning Before Design
What We Check Before a Basement Apartment Permit Application
Basement apartment permits start with the property and existing conditions. Therefore, the same basement layout is not automatically suitable or approvable in every house.
We review the proposal against the municipality's current rules and the property context.
Ceiling conditions, stairs, doors and windows can materially affect the design approach.
The proposed exit and egress arrangement is reviewed using the Building Code provisions applicable to the project.
Required construction and alarm provisions depend on the building, unit arrangement and applicable Code rules.
Additional fixtures can require plumbing information and, in some municipalities, water-service or other servicing review.
A side entrance, below-grade entrance or walkout may have separate zoning, structural, grading or conservation implications.
Ontario Building Code
Safety Issues That Commonly Shape Basement Apartment Design
Ontario's Building Code contains requirements that may apply when an existing house is altered to create an additional dwelling unit. However, the applicable provisions depend on the building, existing conditions and scope of work.
Fire Separations
Fire and smoke protection between dwelling units and shared areas is reviewed using the fire-resistance provisions applicable to the specific project.
Smoke & Carbon Monoxide Alarms
Alarm type, location, interconnection and related requirements are determined from the applicable Building Code provisions and the building's actual conditions.
Means of Egress
The exit and egress arrangement must be evaluated for the actual unit. The acceptable solution depends on the layout, shared spaces and Building Code provisions applicable to the project.
Windows & Natural Light
Window area, opening conditions and any required egress function are reviewed together under the Building Code provisions applicable to the particular room and project.
Room & Ceiling Conditions
Existing-building provisions can differ from new-construction provisions in some circumstances, so actual ceiling heights, beams, bulkheads and openings should be field measured.
Heating & Ventilation
Heating, ventilation and mechanical information is reviewed according to the proposed work, existing systems and the requirements applicable to the project.
Project Workflow
From Existing Basement to Permit Submission
First, the objective is to identify major constraints before drawings are finalized. Then, a coordinated submission can be prepared around the actual property.
Property Review
We start with the address, intended unit arrangement, available surveys or drawings and the work you are considering.
Existing Conditions
Next, relevant dimensions and site conditions are documented so the design reflects the house rather than a generic basement plan.
Permit Design
After that, the proposed layout and required construction information are developed for the applicable permit submission.
Municipal Review
Finally, the application proceeds through the municipality's process, with revisions addressed if the examiner requests changes or clarification.
Toronto & GTA
Basement Apartment Rules Vary by Municipality
Ontario establishes the Building Code framework, while municipalities administer building permits and local zoning. As a result, basement apartment permits can involve different registration, zoning or submission procedures from one municipality to another.
When the Scope Expands
Basement Apartment Features That May Need Additional Review
Some projects go beyond an interior conversion. For that reason, identifying those items early helps prevent the permit drawings from overlooking related approvals.
Below-Grade Entrance or Walkout
Excavation and a new exterior entrance can involve structure, grading, drainage, zoning and conservation-authority considerations.
New or Enlarged Windows
New or enlarged foundation openings can require structural detailing and may also need coordination with exterior clearances, drainage and window-well conditions.
Structural Alterations
Removing walls, changing beams or modifying foundations may require structural design beyond the architectural permit drawings.
Related Permit Services
Other Reviews Commonly Connected to Basement Apartment Projects
These services address different approval or design issues. Therefore, they should only be added when the proposed work actually requires them.
Before You Renovate
Find Out What Your Basement Apartment Needs
Send us your property information and proposed layout. We can review the project context and identify the permit-drawing scope before you move ahead with construction.
Homeowner Questions
Basement Apartment Permits FAQ
These answers provide general Ontario guidance. However, the final requirements depend on your municipality, property and proposed work.
Do I need a building permit for a new basement apartment?
Yes, in the ordinary case. Creating a new self-contained dwelling unit by altering an existing house requires building-permit review, and the municipality may also require zoning review, other approvals or registration.
Is a finished basement automatically a legal basement apartment?
No. A basement finished for use as part of one household is not automatically approved as a separate dwelling unit. A basement apartment must satisfy the approvals and requirements that apply to that property and project.
Can every Ontario house have a basement apartment?
No universal answer applies to every property. The permitted unit configuration and required approvals depend on local zoning, servicing, applicable law, the building and site-specific conditions.
Does a basement apartment need its own exterior door?
Not always. The acceptable exit and egress arrangement depends on the unit layout, shared spaces and the Building Code provisions applicable to the project.
What if my basement ceiling is low?
Existing-building provisions may differ from new-construction provisions in some circumstances. Actual clear heights, beams, bulkheads and other obstructions should be measured before the design is finalized.
Can I add a bedroom in the basement apartment?
Potentially, but the bedroom and the dwelling unit must satisfy applicable requirements for matters such as room conditions, windows, ventilation and life safety.
Do basement apartments need fire separations?
Fire and smoke protection between dwelling units and shared areas is a core Building Code consideration. The required construction and any fire-resistance rating depend on the applicable provisions and the building conditions.
Will a new side entrance or basement walkout be part of the same review?
It can introduce separate design and approval issues. Depending on the municipality and property, zoning, structure, grading, drainage, engineering or conservation-authority approval may also be relevant.
What should I provide for an initial property review?
Start with the property address, a description of the intended apartment, available surveys or existing drawings, and photos that show the basement, stairs, windows and proposed entrance areas.
Does the basement apartment have to be registered with the municipality?
Registration requirements are municipality-specific. Brampton and Markham, for example, have local registration processes for certain additional or two-unit dwellings.
Official information reviewed: Ontario — O. Reg. 163/24 (2024 Building Code) · Toronto — Secondary Suites · Mississauga — Permit Drawings & Documents · Brampton — Additional Residential Units · Vaughan — Secondary Suites / ADUs · Markham — Basement Apartments & Second Suites · Richmond Hill — Additional Residential Units · Oakville — Accessory Apartment.