
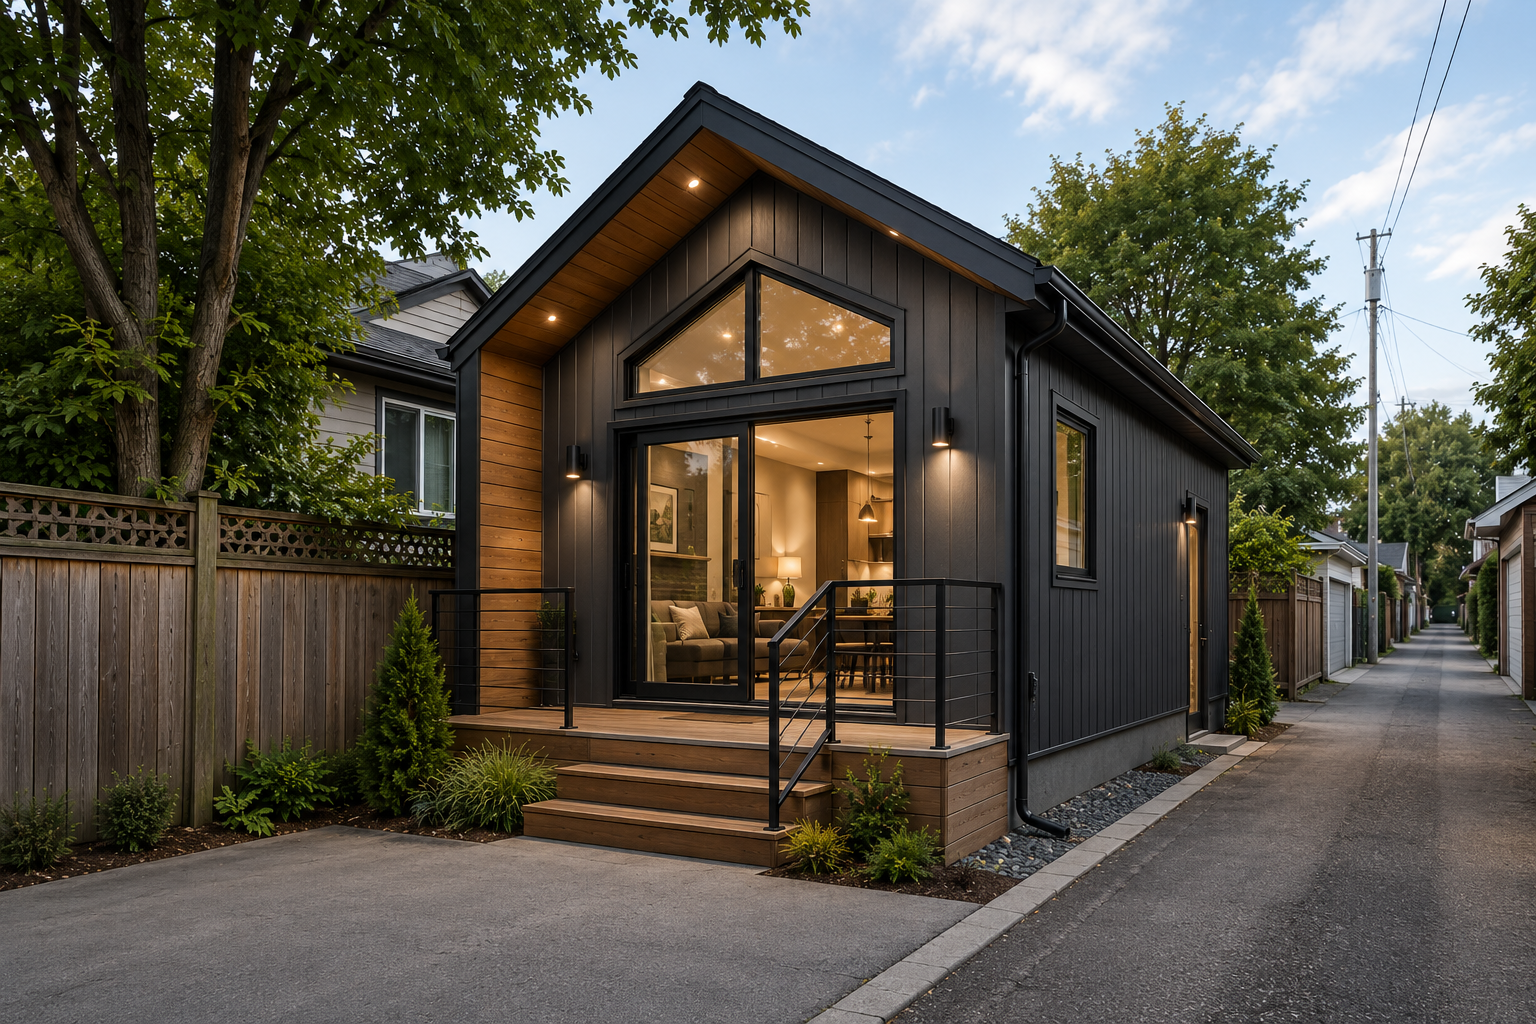
Laneway Suite Permits For Toronto Homeowners.
Building Permit Group prepares laneway suite permit drawings, reviews property and zoning conditions, and coordinates the information required for Toronto building permit applications.
Why Homeowners Consider a Laneway Suite in Toronto
The City of Toronto describes a laneway suite as a self-contained residential unit on the same lot as a detached house, semi-detached house, townhouse or other low-rise house, typically in the rear yard next to a public laneway and detached from the main house.
Toronto permits laneway suites across the city on qualifying residential properties that share a property line with a public lane, subject to zoning, Building Code and other applicable requirements. A building permit is required before construction.
Key Laneway Suite Planning Issues
Toronto zoning regulates where buildings may be located, permitted height, setbacks, density and other site standards. The exact rules must be confirmed for the property and proposed design.
Laneway Relationship
A laneway suite is generally located at the rear of the lot next to a public lane. The property configuration and access conditions are fundamental to feasibility.
Setbacks & Separation
Required setbacks and separation from the main residential building affect the allowable footprint and placement of the suite.
Height & Building Form
Maximum height and other zoning standards influence the massing, number of storeys and roof form that can be proposed.
Fire Access
Principal access and firefighting access must satisfy applicable Ontario Building Code and Toronto Fire Services requirements.
Trees & Landscaping
Existing private or City trees can affect design and may trigger tree-protection review or supporting documentation.
Grading & Services
Site grading, drainage, plumbing, water, sanitary and mechanical requirements need to be coordinated with the proposed building.
What Laneway Suite Permits Toronto Applications May Include
Toronto requires drawings to be scaled, fully dimensioned, signed and dated. The exact submission package depends on the project, site and design.
Site & Zoning Information
- Current survey or referenced site plan
- Property lines, easements and rights-of-way
- Existing and proposed buildings
- Setbacks and building dimensions
- Zoning statistics and grade information
Building Drawings
- Floor plans
- Exterior elevations
- Building sections
- Construction details
- Structural information where applicable
Supporting Documents
- Required permit application forms
- Designer information where applicable
- Tree documentation where triggered
- Mechanical / plumbing information where applicable
- Other applicable-law documentation as required
Fire Access Is a Core Design Check
Toronto states that every laneway suite must have principal access under Ontario Building Code Division B, Article 9.9.2.4 and fire-department access under Article 9.10.20.3. Emergency access may be measured from the street serving the main house or from a flanking street used to reach the end of the public laneway.
The permitted access strategy depends on the actual travel path and site conditions. It should be reviewed early because it can materially affect whether and how the project proceeds.
Pre-Approved Laneway Suite Plans
Toronto now offers “Made in Toronto” pre-approved garden and laneway suite plans. These can reduce design work for suitable properties, but they do not eliminate the building permit process. A permit can only be issued when the proposed construction satisfies the Building Code Act, Ontario Building Code, applicable zoning and other applicable law.
From Laneway Suite Idea to Permit Submission
A disciplined early review helps identify property constraints before the project advances into detailed permit documentation.
Property Review
Review the address, survey, existing buildings, laneway relationship and project goals.
Zoning Review
Assess the proposed location and building form against applicable zoning requirements.
Permit Design
Develop project-specific plans, elevations, sections and required construction information.
Coordination
Coordinate structural, mechanical, grading, tree or other supporting information where applicable.
Submission Support
Assemble the permit package and support responses to municipal review comments within the agreed scope.
Project-Specific Permit Coordination
A laneway suite application is site-specific. Our role is to organize the property review, permit drawings and required project information around the actual proposal rather than treating every lot as identical.
Start With the Property
We review the available property information and proposed suite before advancing the permit drawing package.
Coordinate the Permit Information
Drawings and supporting information are organized around the requirements that apply to the specific project.
Keep Municipal Review in View
Where a City review identifies required revisions or additional information, the next steps can be coordinated from the submitted package.
Toronto Municipal Requirements & Official Resources
Permit and zoning requirements can change. These official City of Toronto resources are the primary references used for the regulatory information on this page.
Related Permit & Drawing Services
Laneway Suite Permit FAQs
Common questions about Toronto laneway suite permits, zoning and permit drawings.