
Home Addition Permit Drawings
Home addition permit drawings coordinate the plans, site information and project details needed for residential additions in Toronto and the GTA. Requirements vary by municipality, property and project scope.
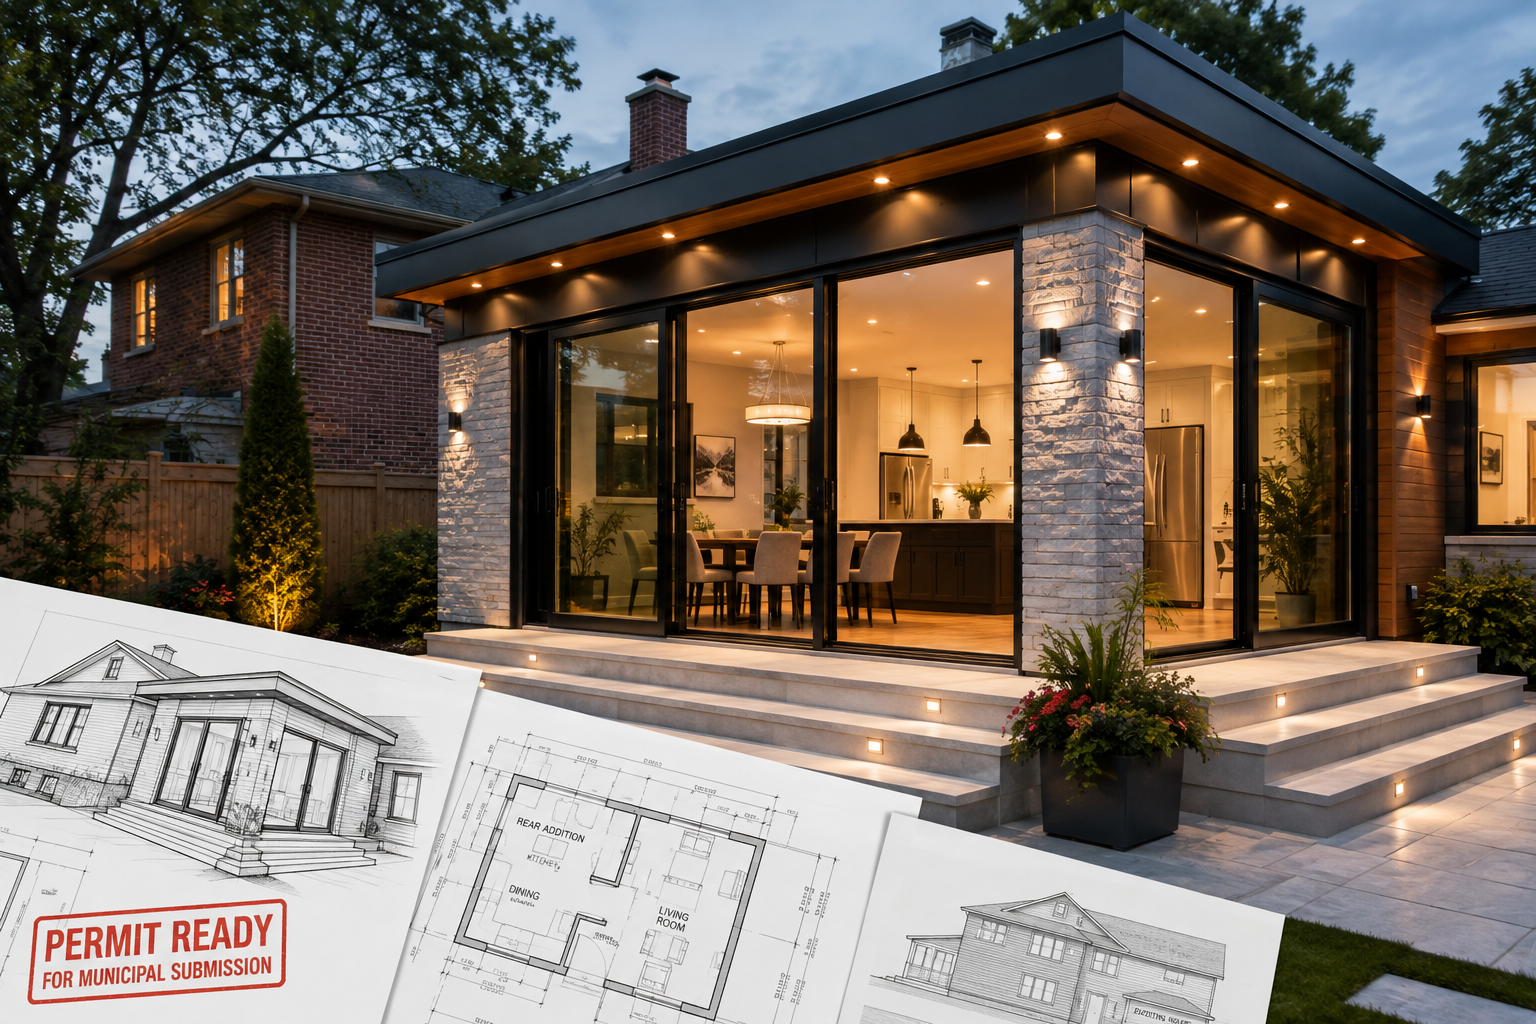
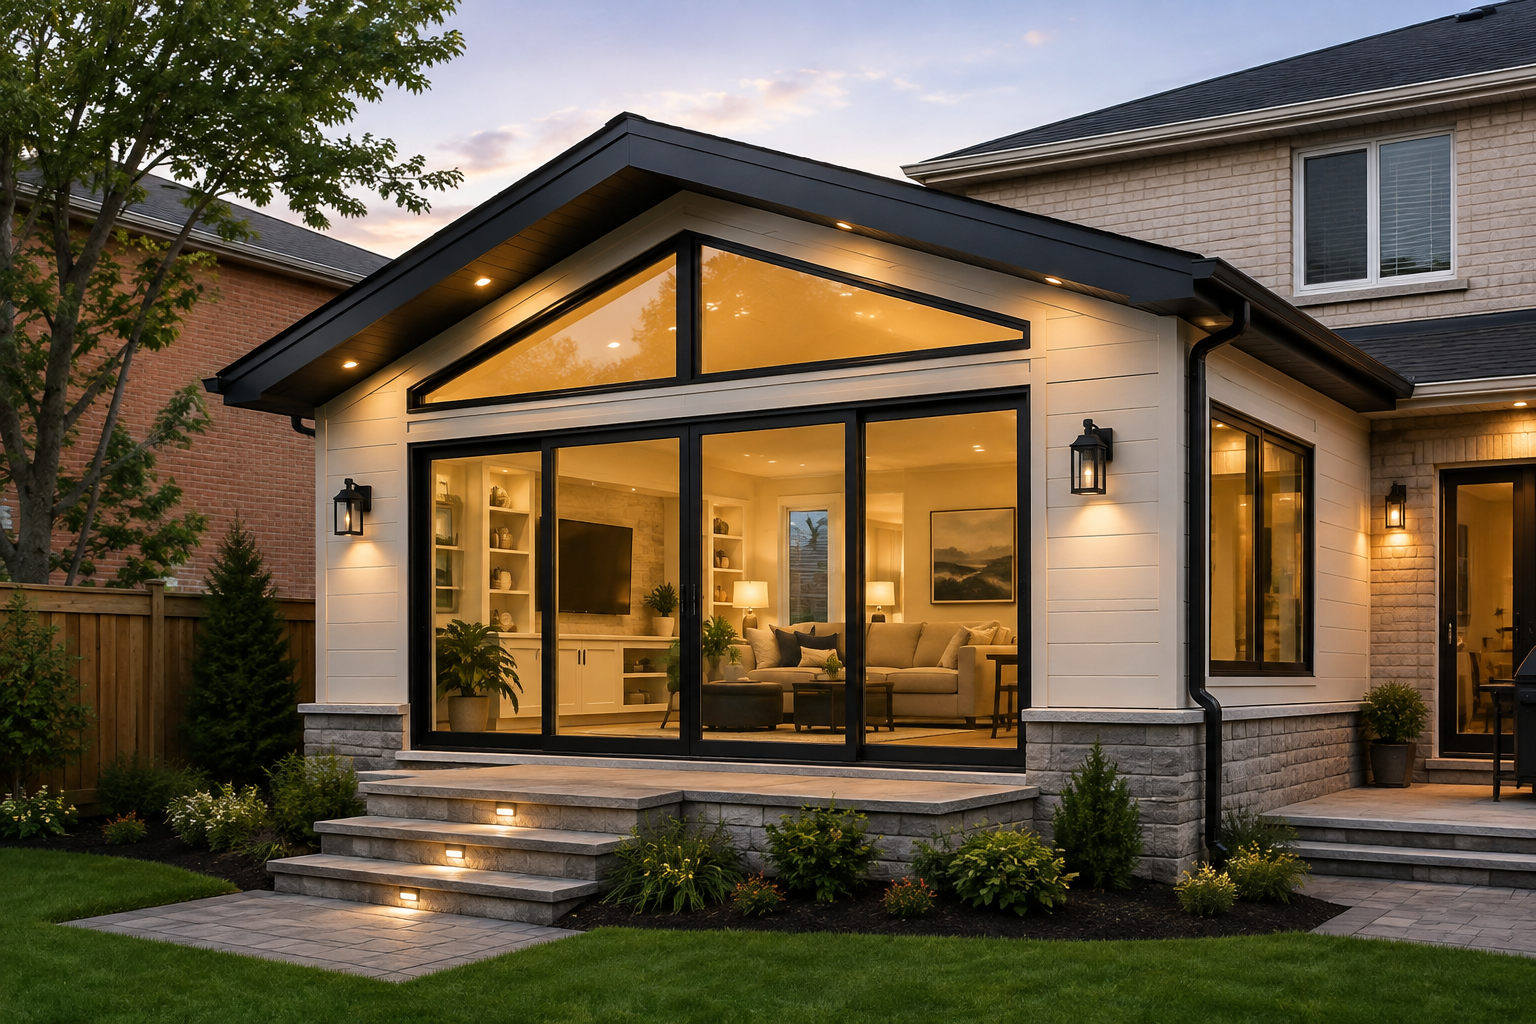
Plan the Addition Before Finalizing the Design
Early review helps identify site, zoning and structural constraints before a homeowner commits to a layout. That can reduce redesign and clarify which drawings or professional coordination may be needed.
- Permit-ready architectural drawings
- Ontario Building Code knowledge
- Zoning and property review
- Structural coordination where required
- Clear plans for contractors
- Municipal submission support
Home Addition Projects We Can Help With
The addition type determines the zoning, structural, servicing and permit information required for the project.
Rear Additions
Expand kitchens, dining rooms and family living space into the rear yard.
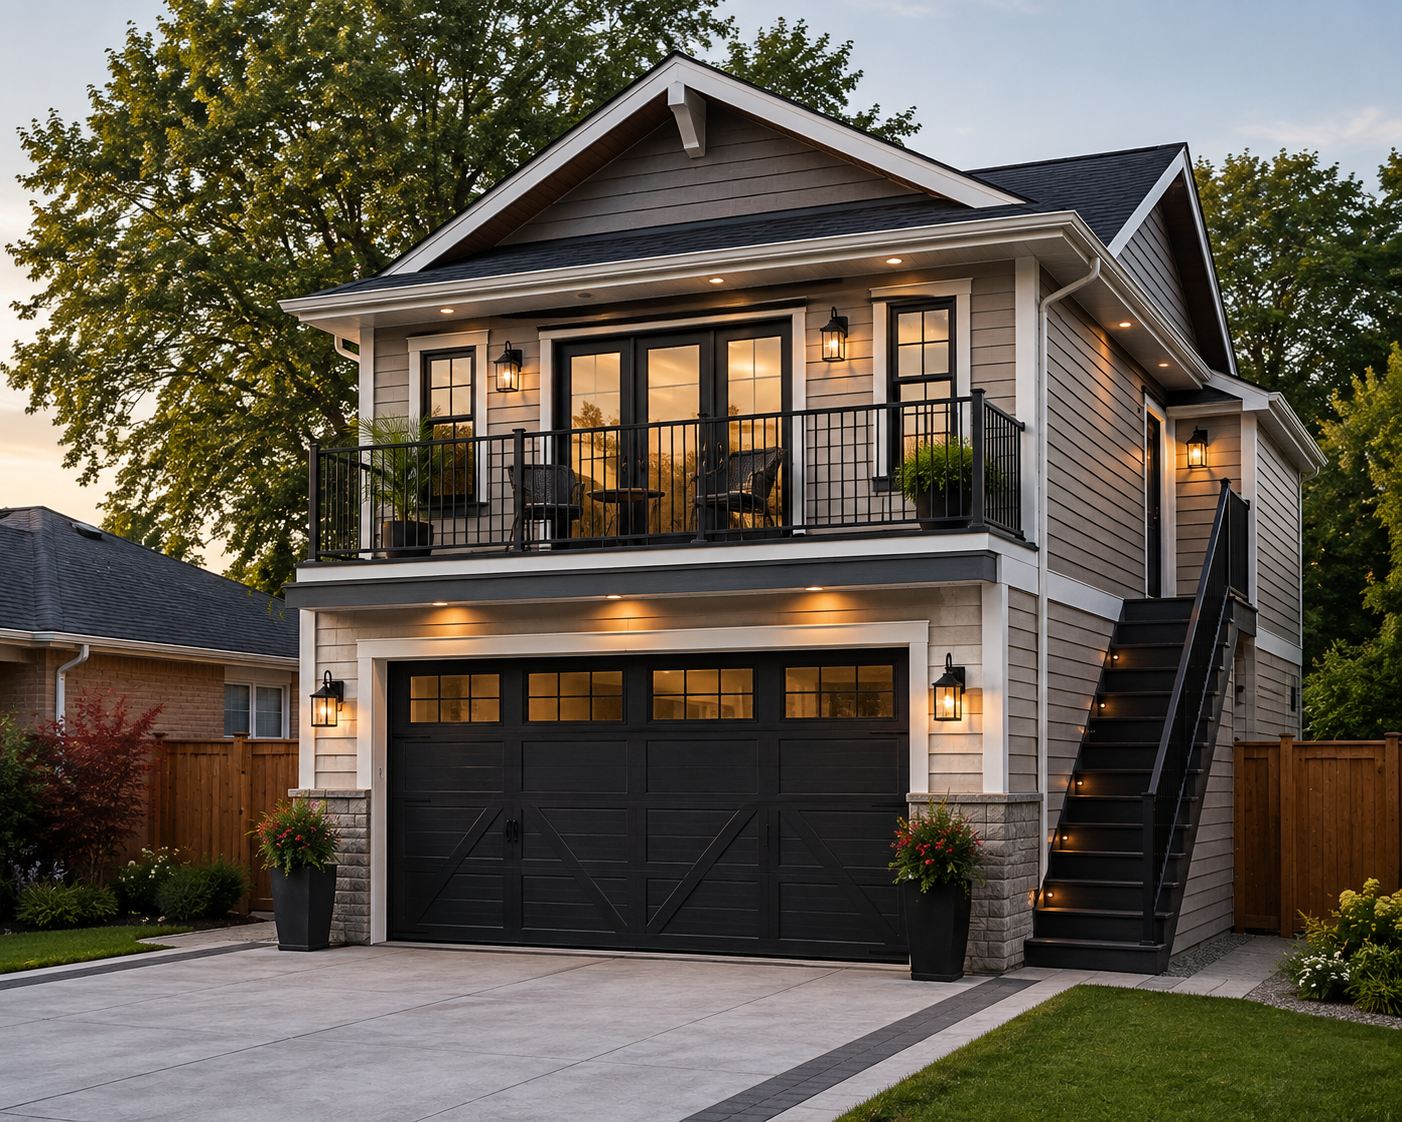
Second-Storey Additions
Add bedrooms, bathrooms and living space above the existing home.
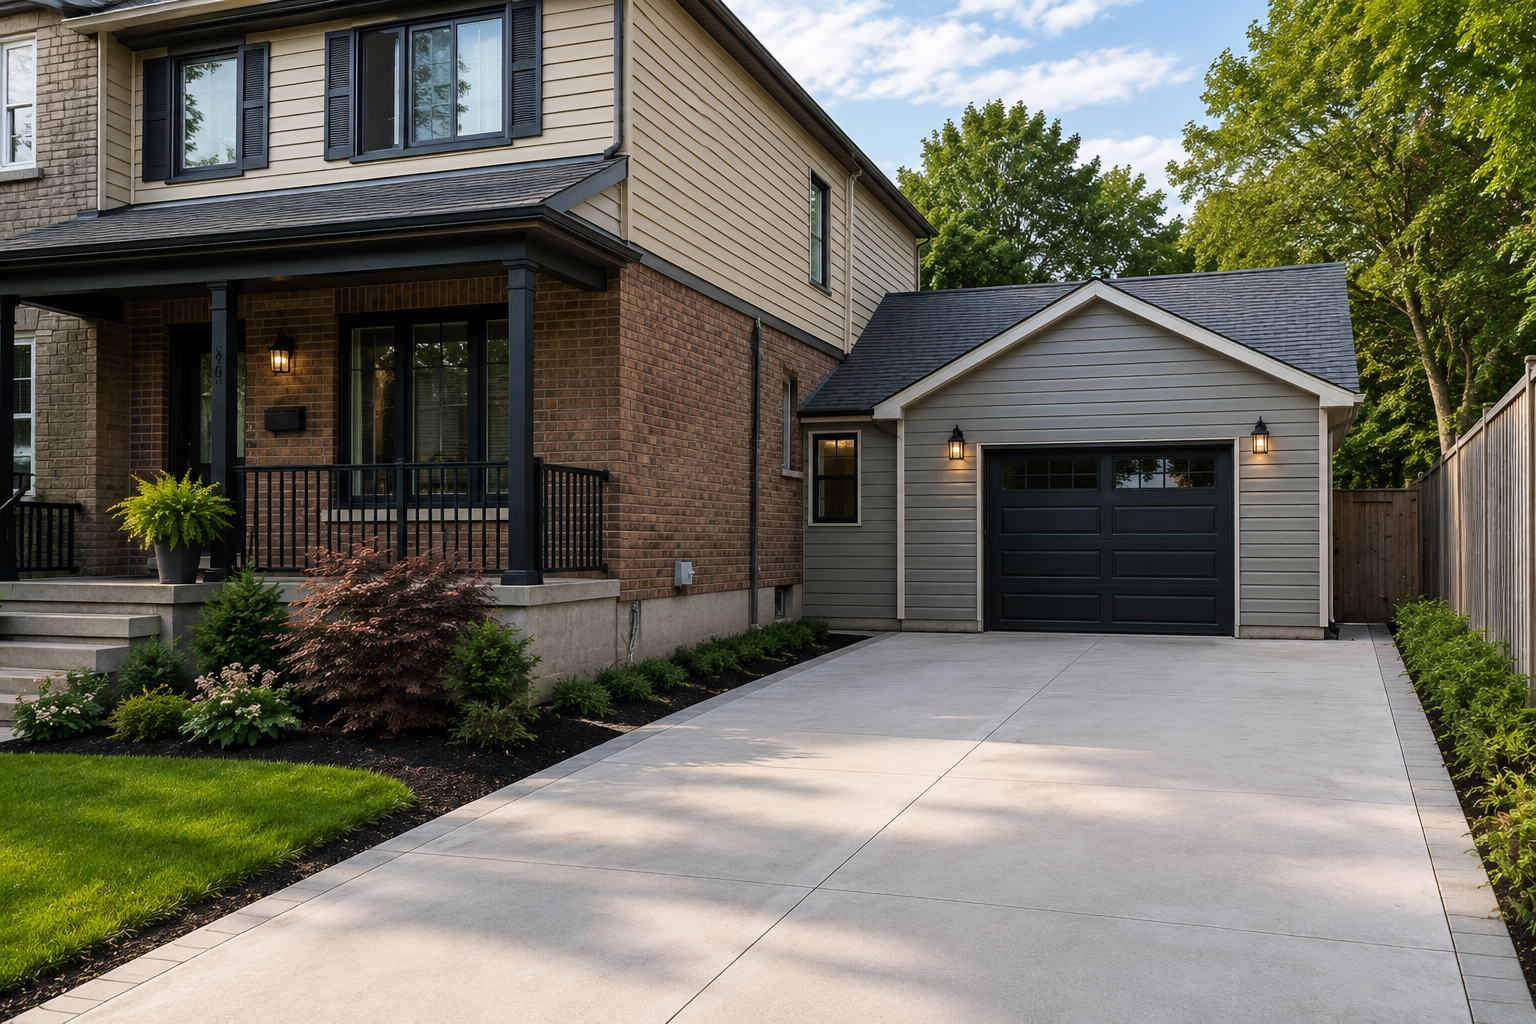
Side Additions
Use available side-yard space while coordinating setbacks and structure.
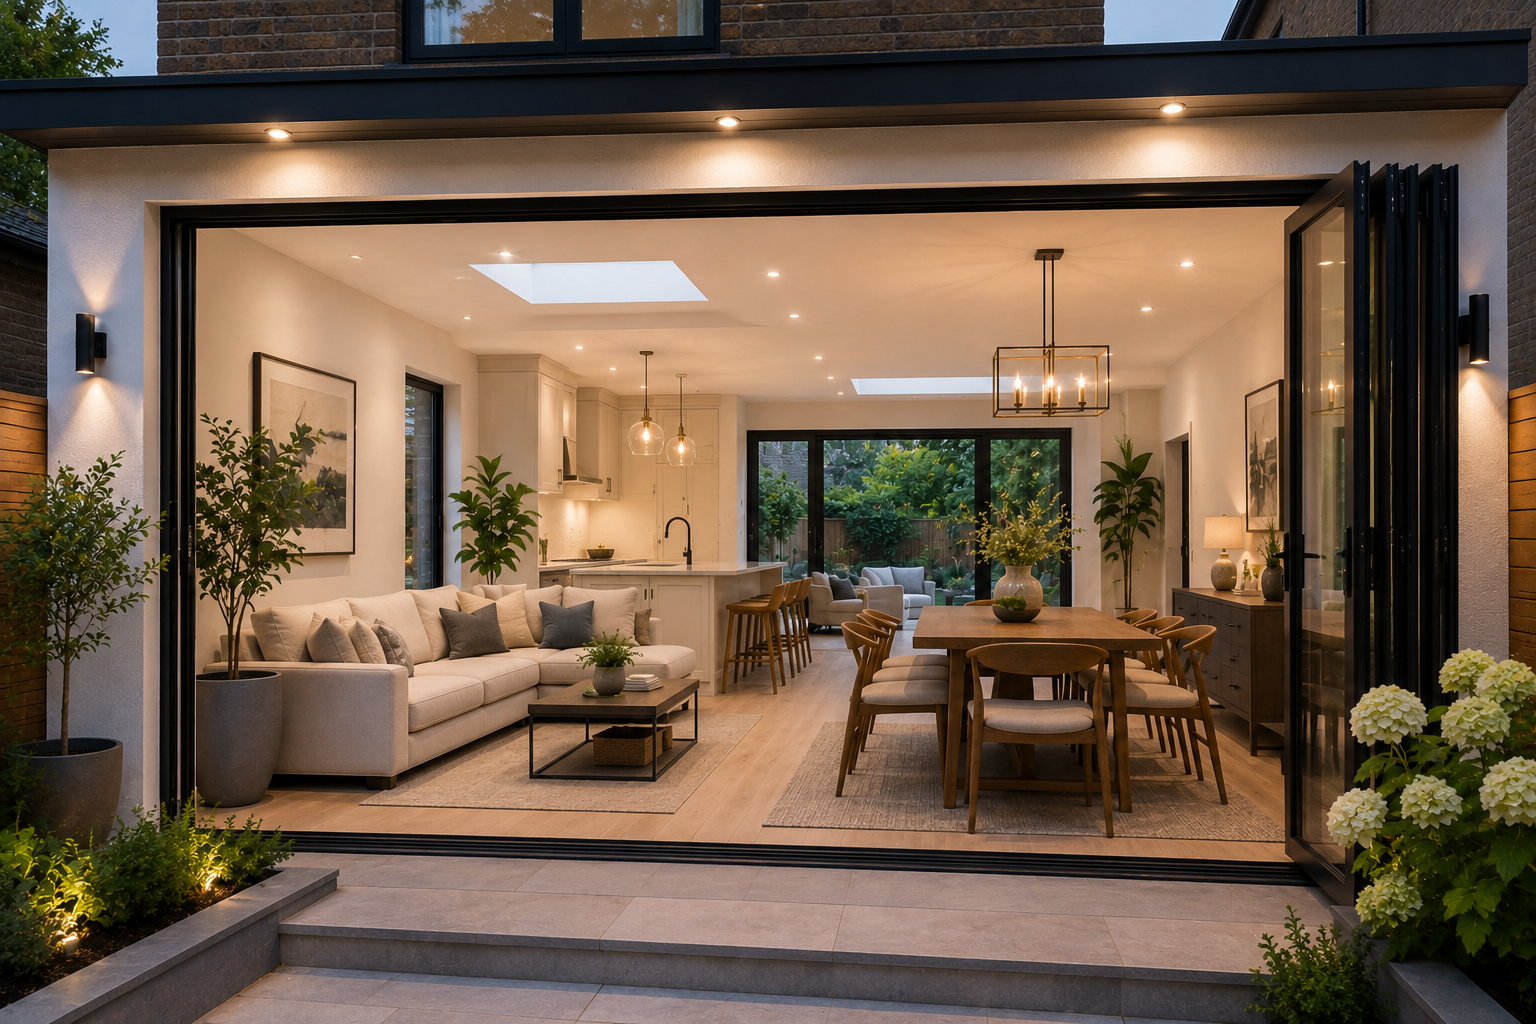
Kitchen Expansions
Create a larger kitchen with improved circulation, light and storage.
Family-Room Additions
Add flexible gathering space connected to the existing home.
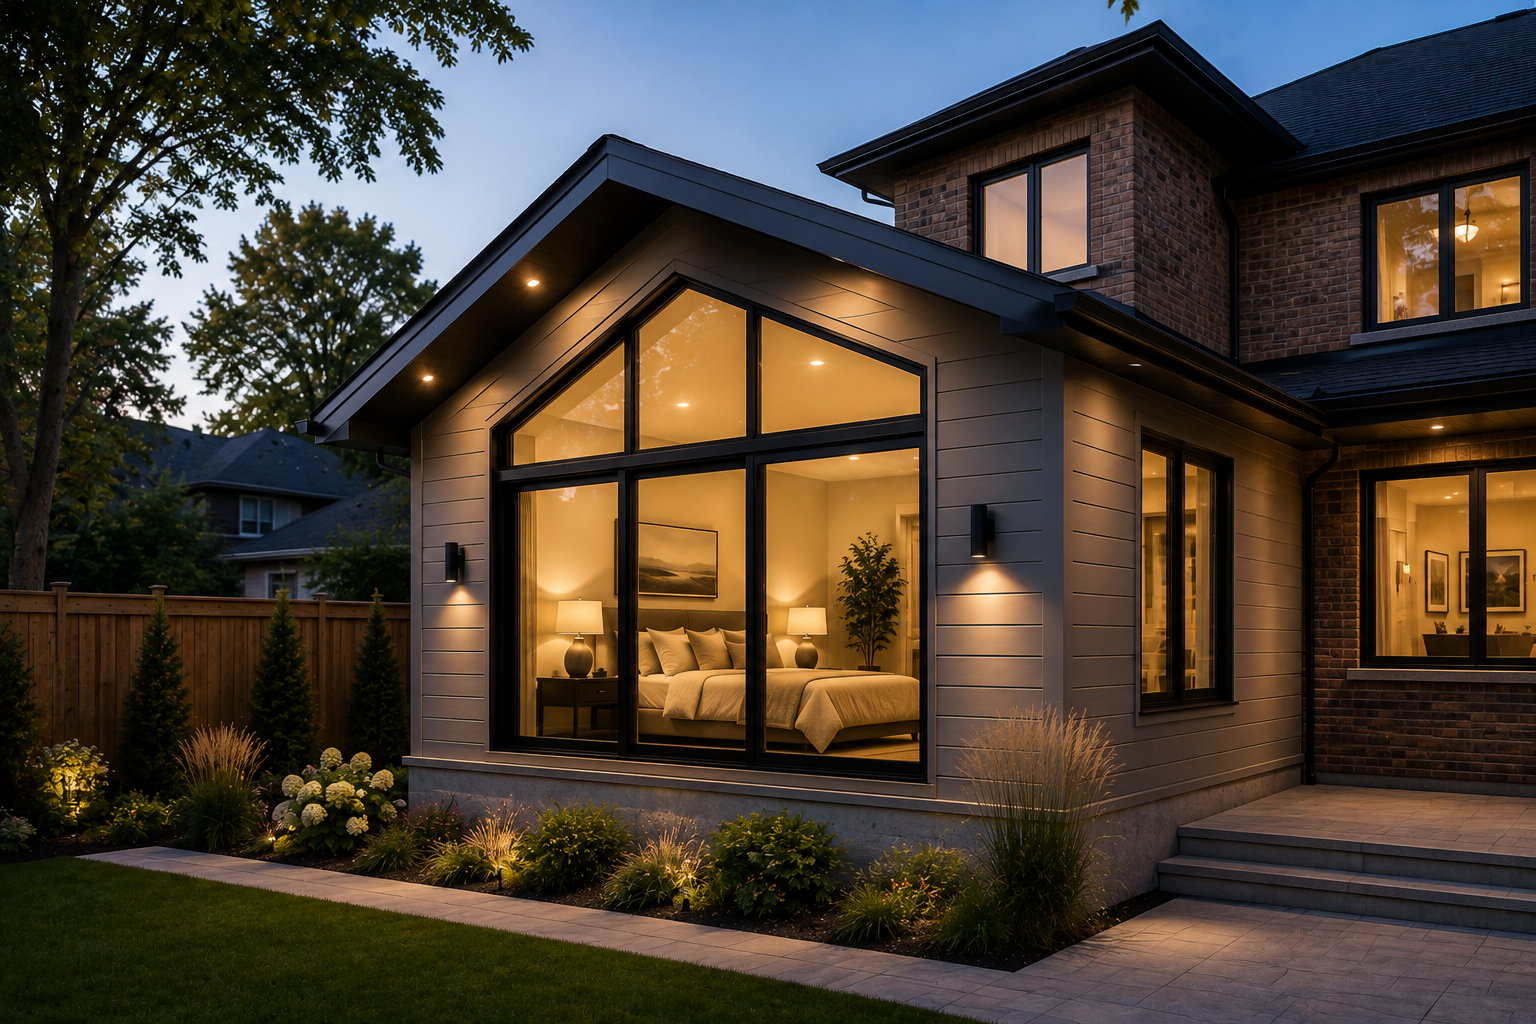
Bedroom Additions
Expand private living space for a growing or multigenerational household.
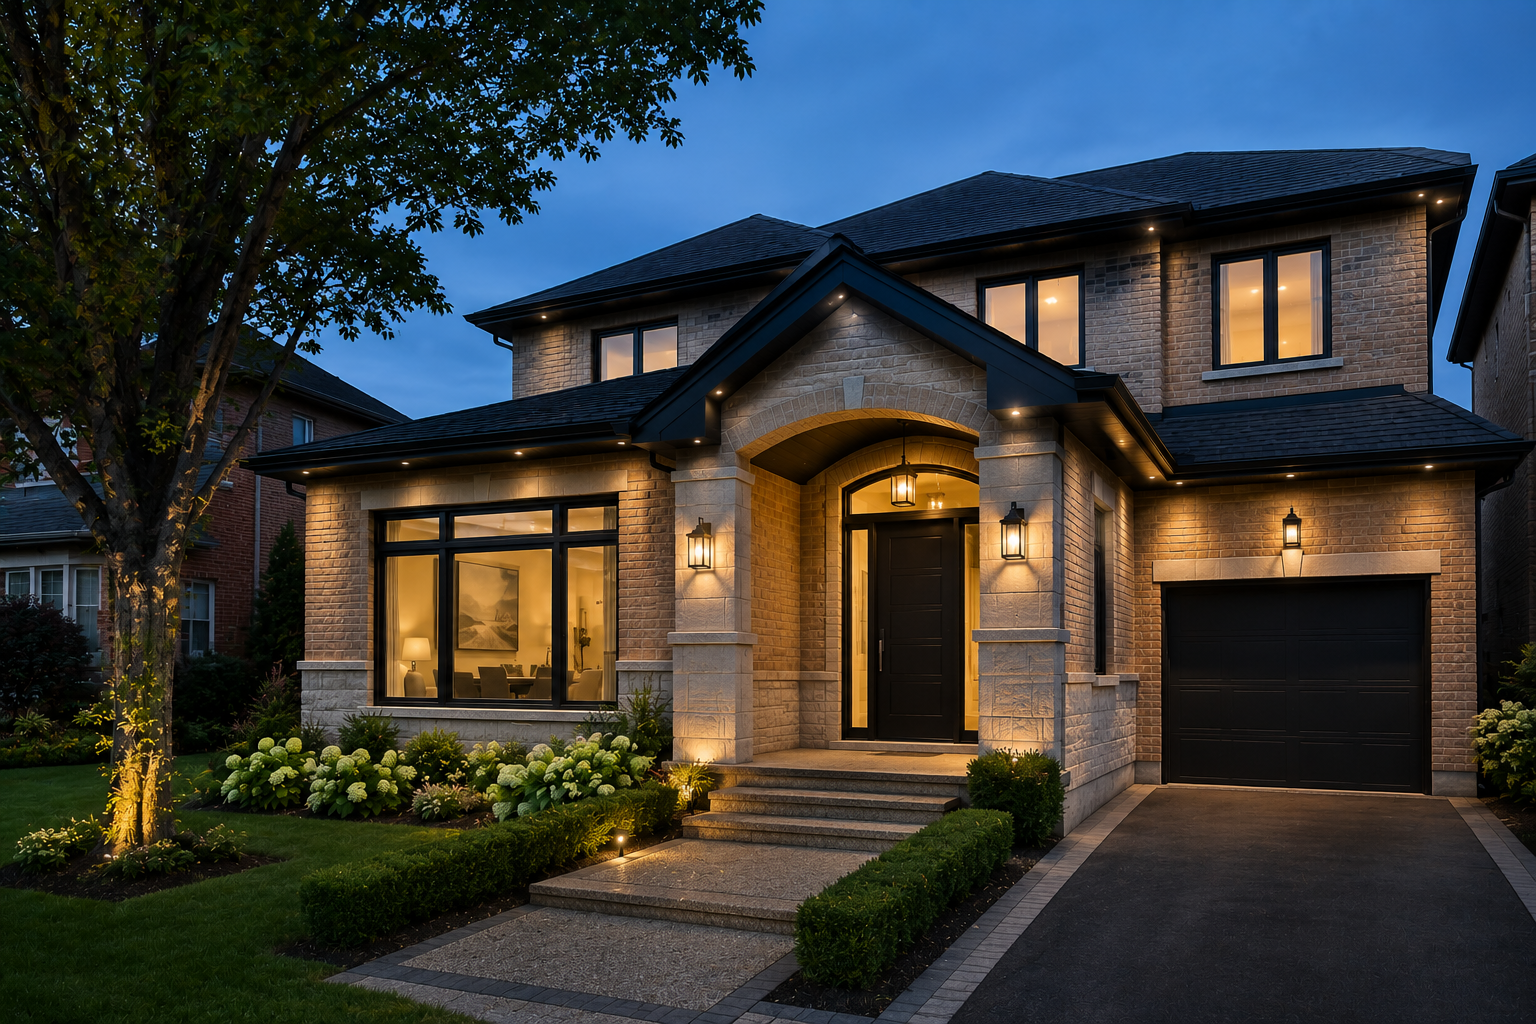
Front Additions
Add foyers, entrances, porches and front-facing room extensions.
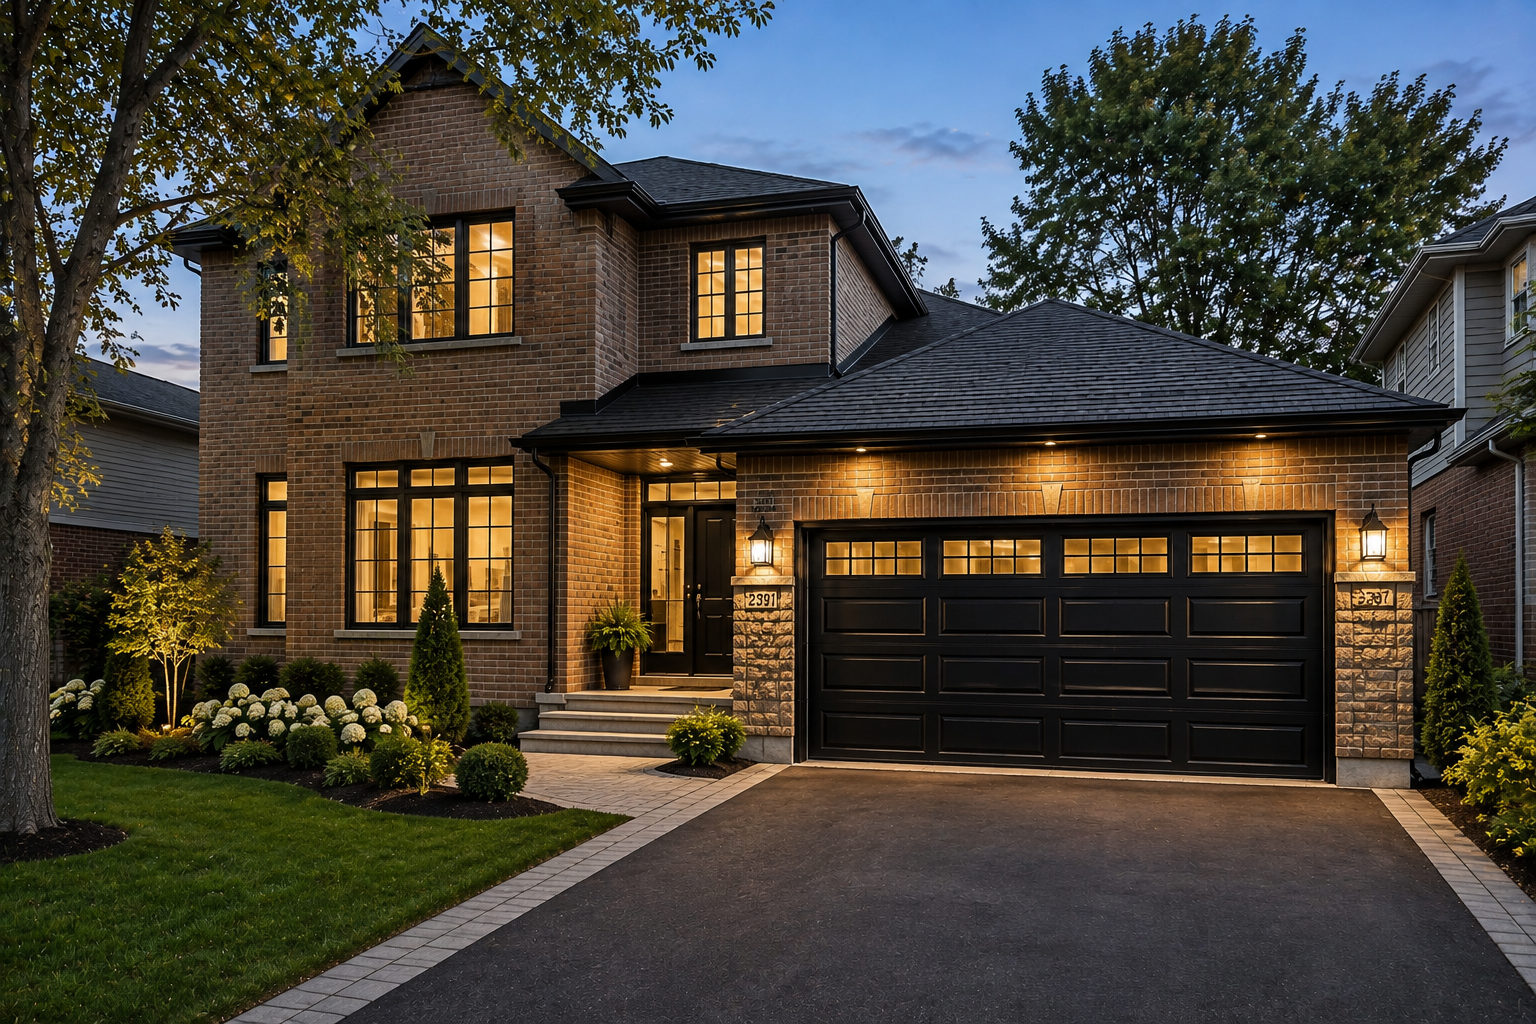
Garage Additions
Attach a new garage while coordinating the house connection and structure.
What Home Addition Permit Drawings May Include
The exact package depends on the addition, property, municipality and required professional coordination.
Architectural Drawings
- Existing and proposed floor plans
- Site plan
- Roof plans
- Exterior elevations
- Building sections
- Construction details
Zoning & Site Information
- Property lines and setbacks
- Lot coverage
- Building height
- Existing structures
- Grading and drainage coordination
- Municipal-specific requirements
Technical Coordination
- Foundation and framing information
- Beams, posts and structural openings
- Energy-efficiency details
- Plumbing and mechanical coordination
- Engineering where required
- Municipal review responses
What to Review Before Designing a Home Addition
The permit path depends on the property, municipality and proposed work. Reviewing the site before the design is finalized helps identify issues that may affect the addition.
Property & Zoning
Setbacks, lot coverage, building height and other zoning provisions can affect the size and location of an addition.
Existing House
Existing foundations, framing, roof conditions and proposed openings can affect how new construction connects to the house.
Other Approvals
Heritage, conservation, planning or other approvals may apply to some properties. Requirements should be confirmed for the specific site.
Five Clear Steps From Review to Submission
A coordinated process keeps the project moving and helps identify zoning, site and structural requirements before submission.
Project Review
We review the property address, proposed addition, project goals and available documents.
›Property Review
Zoning, setbacks, lot coverage and relevant site conditions are reviewed.
›Existing Conditions
The existing home, structural connections and relevant project dimensions are documented.
›Permit Drawings
Plans, elevations, sections and required technical information are prepared.
›Submission Support
We help organize the application and respond to applicable municipal drawing comments.
›Residential Permit Design Focused on the Property
Building Permit Group prepares residential permit information around the proposed work and the conditions of the existing property. The scope can include drawing preparation, zoning review and coordination of supporting professional information where required.
Home Addition Permit Requirements Vary by Municipality
Building permit applications are reviewed by the authority responsible for Building Code enforcement in the project area. Local zoning, forms, submission procedures and other applicable approvals can differ by municipality.
Toronto
- Residential addition application requirements are project-specific.
- Site, floor-plan, elevation, section and construction information may be required.
Greater Toronto Area
- Municipal zoning and submission procedures should be checked for the property.
- Outside approvals may apply depending on site conditions.
Ontario Projects
- Building permits are generally administered by local building departments.
- Applicable law and municipal zoning can affect permit issuance.
Related Residential Permit Services
These services may be relevant when the proposed addition affects zoning, structure or other parts of the residential permit scope.
Home Addition Permit Questions
Clear answers to common questions homeowners ask before planning, designing and submitting a home addition permit application.