
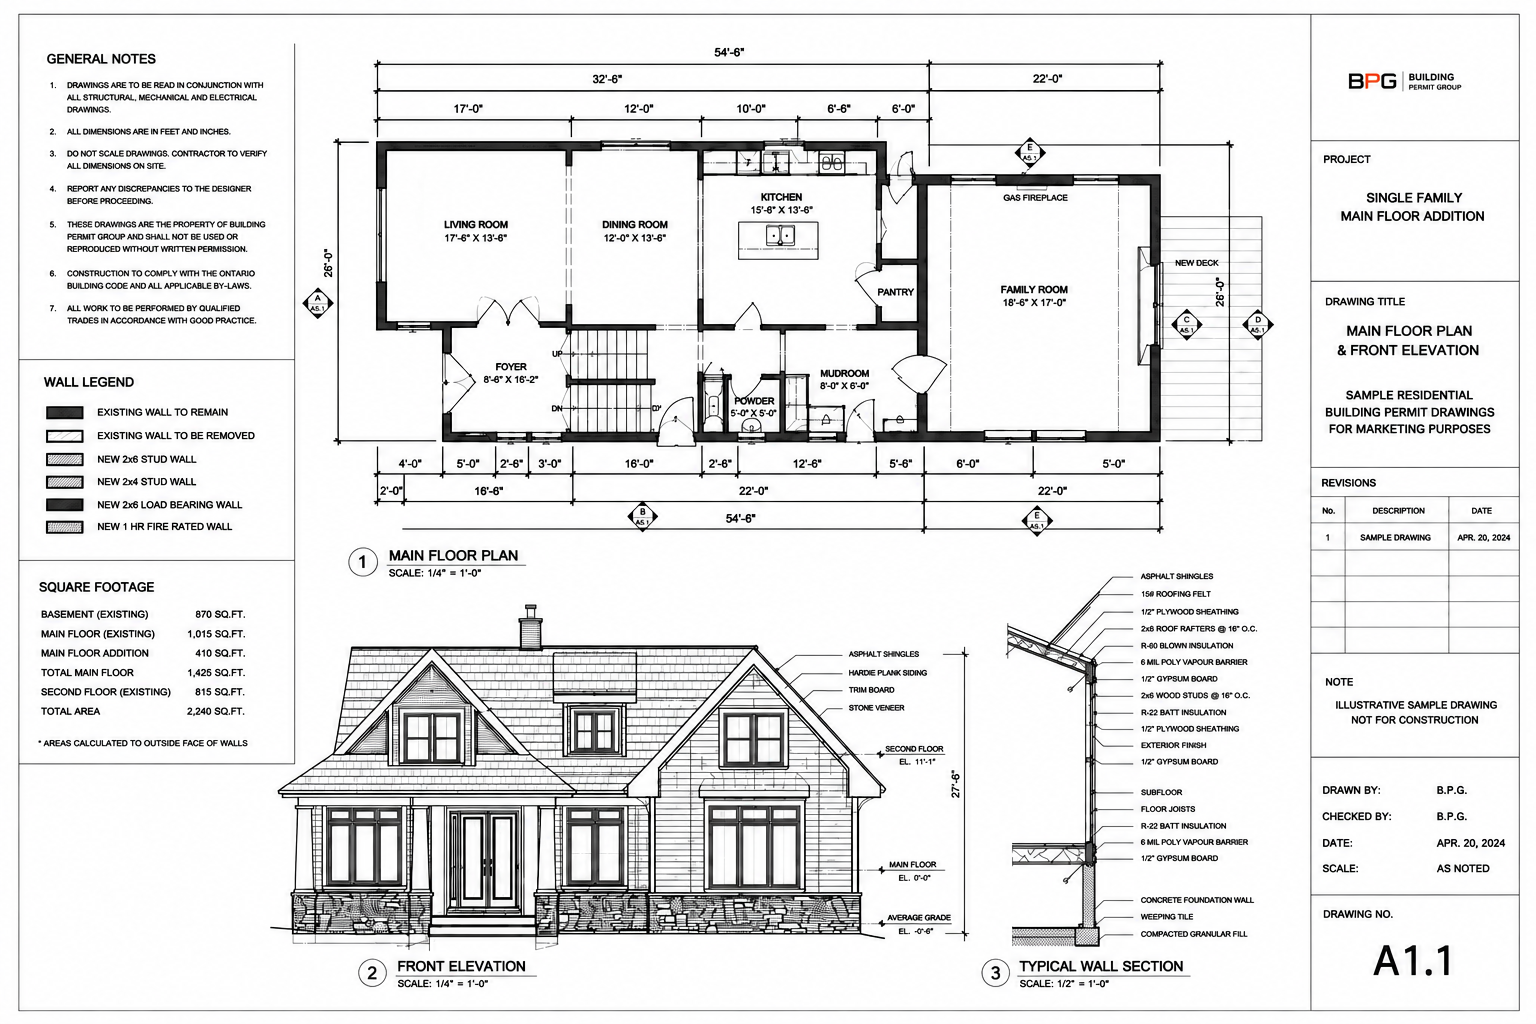
Toronto Residential Building Permit Services
Project-specific permit drawings for Toronto homeowners. Building Permit Group prepares residential documentation for additions, interior renovations, basements, structural alterations, decks, porches, garages, garden suites, laneway suites and new homes.
More Than Drawings—A Project Package Built for Toronto Review
Toronto uses project-specific building permit guides, online application systems and separate zoning and applicable-law procedures. The right path depends on the property and the work being proposed.
- Confirm the project type and applicable Toronto application guide
- Review zoning and applicable-law considerations before permit submission
- Prepare plans, elevations, sections and details appropriate to the scope
- Coordinate required forms and supporting documentation
- Assist with drawing-related municipal review comments within the agreed scope
Permit Drawing Support for Common Toronto Home Projects
Select a project type to learn more. Exact requirements depend on the property, proposed work and current municipal review process.
Home Addition Permits
Permit drawings for rear, side and second-storey additions to Toronto homes.
Explore Home Additions →Basement Renovation Permits
Permit drawings for basement renovations involving new rooms, bathrooms, structural work and other permit-triggering alterations.
Explore Basement Permits →Secondary Suite Permits
Property-specific permit drawings for basement apartments, second units and other self-contained residential suites.
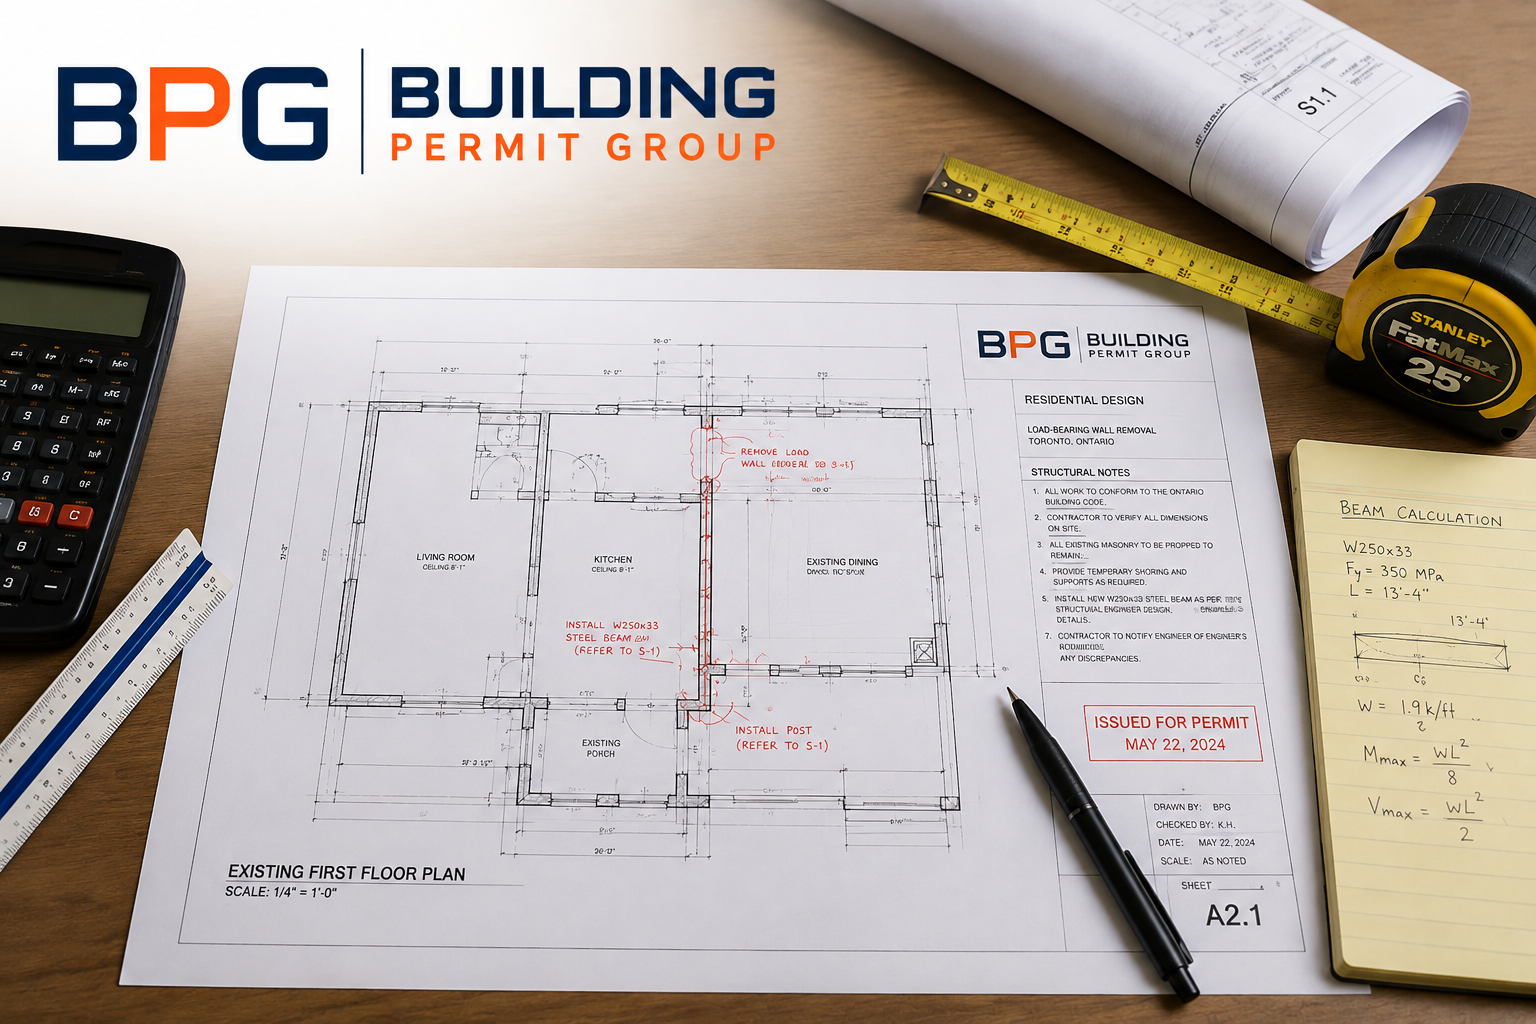
Explore Secondary Suite Permits →Load-Bearing Wall Removal
Permit drawings and structural coordination for load-bearing wall removals, widened openings, beams and posts.
Explore Wall Removal Permits →Deck & Porch Permits
Project-specific permit drawings for decks, porches, stairs, landings, guards, footings and residential exterior structures.
Explore Deck & Porch Permits →Garage Permits
Permit drawings for attached and detached garages, garage alterations and related residential accessory structures.
Explore Garage Permits →Sunroom Permits
Permit drawings for residential sunrooms, solariums and enclosed porch or patio projects.
Explore Sunroom Permits →Site Plan Drawings
Property-specific site plan drawings showing proposed work in relation to lot lines, buildings, setbacks and zoning information.
Explore Site Plan Drawings →Structural Engineering
Structural engineering coordination for residential permit projects involving beams, posts, foundations, openings and other structural work.
Explore Structural Engineering →What Must Be Considered Before a Complete Permit Application
Toronto permit applications are project-specific. For projects in Toronto's House Stream, a complete building-permit application includes an issued Zoning Applicable Law Certificate and confirmation that applicable-law requirements identified through that review have been satisfied.
Project Application Guide
Toronto publishes application guides for project types such as additions, interior alterations, decks, porches, garages, garden suites, laneway suites and new houses.
Zoning & Applicable Law
For projects in Toronto's House Stream, an issued Zoning Applicable Law Certificate is part of a complete building-permit application. The certificate is used to review zoning compliance and applicable-law matters before the complete permit application.
Required Drawings
Drawings must be appropriate to the project and may include site information, floor plans, elevations, sections, structural details and other supporting documentation.
Forms, Fees & Signatures
A complete application requires the current forms, owner or agent authorization, required plans and specifications, and payment of applicable fees.
Professional Information
Qualified-designer or professional-engineer information may be required depending on who prepares the design and the nature of the work.
Online Submission
Toronto uses online application systems and project-specific submission instructions. The correct portal and required documents depend on the application type.
Toronto Building or another authority may request revisions, additional information, reports, professional documents or approvals. Requirements and procedures can change, so each project must be reviewed against the current City process before submission.
From Initial Review to Municipal Comment Support
The exact path varies by project, but most Toronto residential permit assignments follow this general sequence.
Project Review
We review the property address, proposed work and available information.
Property Information
Existing conditions, dimensions and relevant property documents are identified.
Zoning & Scope
Applicable Toronto zoning and preliminary requirements are reviewed for the project.
Permit Drawings
Project-specific plans, elevations, sections and details are prepared.
Application Package
The drawings and agreed supporting documents are organized for submission.
Municipal Review
Drawing-related comments within the agreed scope can be addressed as required.
Clear Permit Documentation Without Generic Promises
We focus on the information, drawings and coordination needed for the specific project. We do not promise guaranteed approvals or invented timelines.
Residential Focus
Services centred on Toronto homes, renovations, additions, suites and accessory structures.
Project-Specific Drawings
Documentation developed around the property, existing conditions and proposed scope.
Municipal Process Awareness
Toronto-specific application guides, zoning procedures and submission requirements are considered.
Clear Communication
Questions, assumptions, scope limitations and next steps are explained in plain language.
Consultant Coordination
Engineering and other professional information can be coordinated where the project requires it.
Review Comment Support
Applicable drawing comments can be addressed within the agreed project scope.
Toronto Residential Permit Questions
General answers to common homeowner questions. The final requirements must always be confirmed for the specific property and proposed work.
Zoning, applicable law, required drawings, professional information and the correct application portal can vary.
Do I need a building permit for my Toronto renovation?
Many additions, material alterations, structural changes, secondary suites, decks, porches, garages and new structures require permits. The requirement depends on the actual scope.
What is a Zoning Applicable Law Certificate?
It is Toronto's preliminary review of submitted plans for zoning compliance and applicable-law matters. For projects in the House Stream, an issued certificate forms part of a complete building-permit application.
Can Building Permit Group prepare the permit drawings?
Yes. We prepare project-specific residential permit drawings for the agreed scope and coordinate additional professional information where required.
How long will Toronto's review take?
Review timing depends on the application stream, completeness, applicable approvals and whether revisions or additional information are requested. We do not guarantee municipal timelines.
Will I need a professional engineer?
Some projects require engineering depending on the structural work, design, professional-responsibility requirements and municipal review. This is assessed project by project.
Can you guarantee that Toronto will issue my permit?
No. Toronto Building and other applicable authorities make approval decisions independently. We prepare and coordinate documentation to support the municipal review process.
Can you assist with municipal comments?
We can assist with drawing-related comments that fall within the accepted project scope. Additional consultants or services may be required for matters outside that scope.
What information should I provide to get started?
The property address, a clear description of the proposed work, photographs, available plans or surveys, and any municipal correspondence are helpful for the initial review.