
Garage Addition Permit Drawings Across Ontario.
Planning an attached garage, garage expansion or finished space above? Building Permit Group prepares coordinated garage addition permit drawings, zoning reviews and municipal submission packages for homeowners across Ontario.
More Useful Space. Designed Around Your Home.
A garage addition can improve parking, storage and everyday access to the home while creating new opportunities for workshops, hobby space or rooms above. The right solution depends on the property—not a standard garage plan.
Because an attached garage becomes part of the house, zoning, driveway layout, foundations, roof connections, structural openings and municipal requirements should be reviewed before the design is finalized.
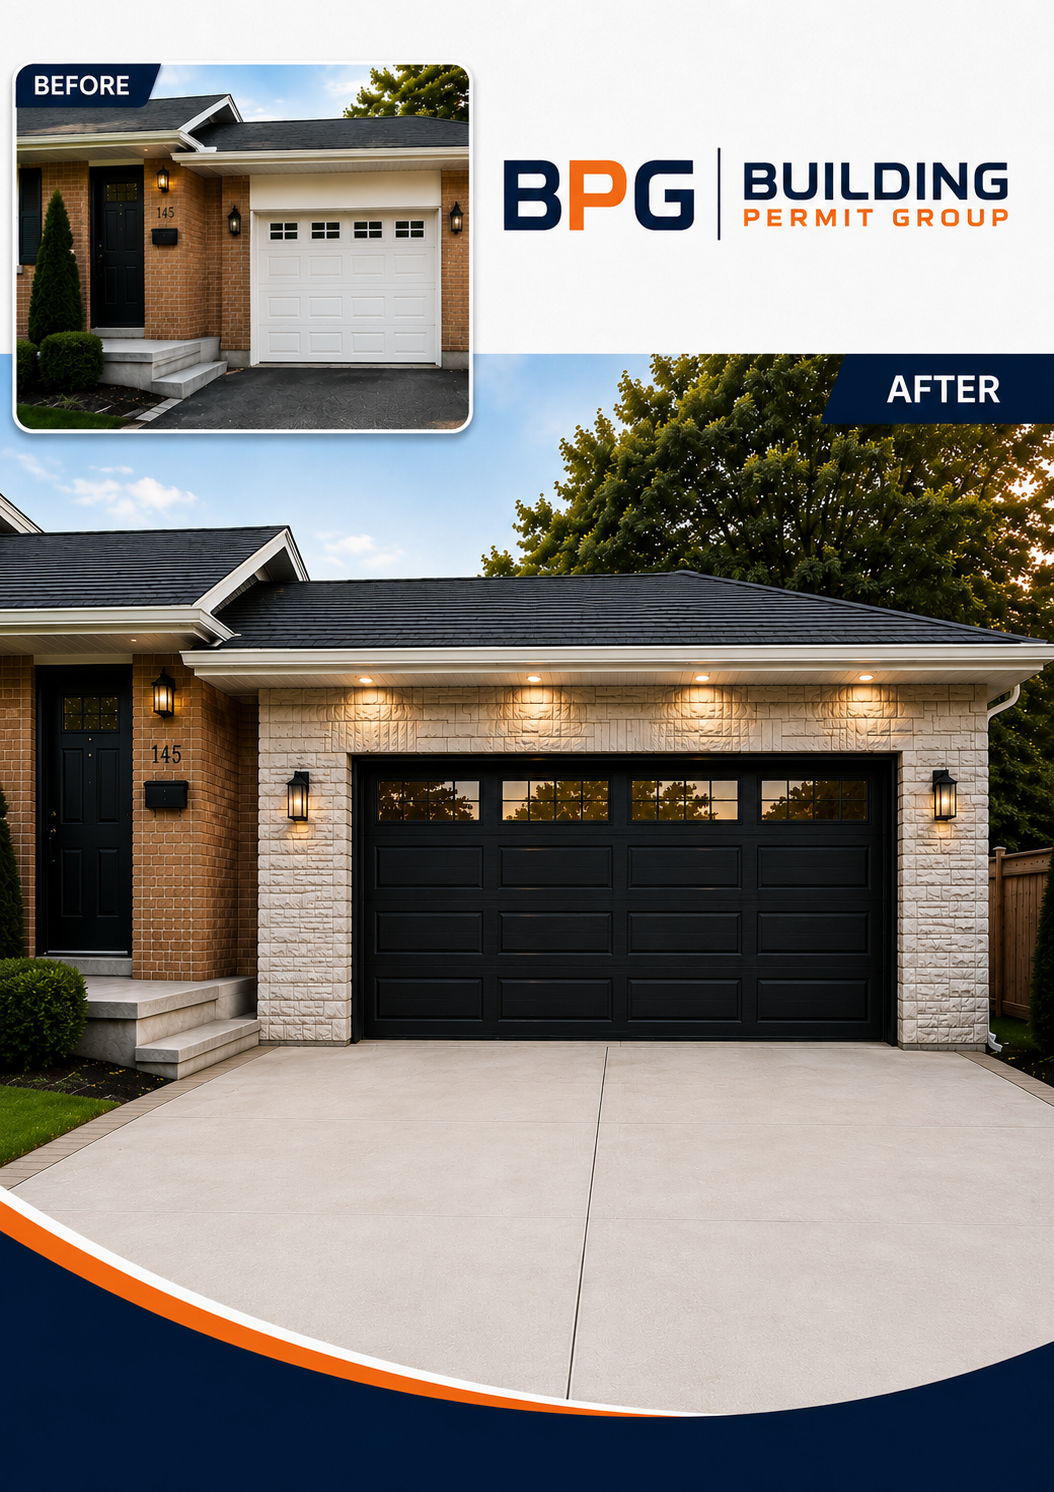
Make the Existing Property Work Harder.
New Attached Garage
Add enclosed parking and storage while coordinating the new garage with the existing house, driveway, roof and entrance.
Garage Expansion
Widen or extend an existing garage where property dimensions, zoning and driveway conditions support the proposed addition.
Storage or Rooms Above
Plan useful upper-level space while accounting for building height, structure, access, insulation and the intended use.
Property-Specific Design
Coordinate setbacks, lot coverage, parking, grading and the existing house before committing to the final garage footprint.
We review the existing home, proposed scope and applicable municipal requirements so the design begins with the conditions that actually affect the project.
What Goes Into Your Permit Drawing Package?
A complete garage addition permit package must clearly show the existing property, proposed construction and how the new garage connects to the home. Exact submission requirements vary by municipality, property conditions and project scope.
Existing Conditions
Existing floor plans and building information establish how the garage will connect to the home.
Proposed Floor Plans
Dimensioned plans show garage size, walls, openings, access and any proposed space above.
Site & Property Plan
Property lines, setbacks, driveway, existing buildings and the proposed garage location are coordinated.
Exterior Elevations
Elevations communicate building height, garage doors, windows, finishes and roof form.
Building Sections
Sections show foundations, slab, wall assemblies, roof construction and important vertical relationships.
Building Code Details
Project-specific construction and life-safety information is added where applicable to the permit review.
Structural Coordination
Beams, headers, roof framing, foundations and connections to the existing home are coordinated where required.
Municipal Submission Package
Applicable drawings and supporting documents are organized for submission to the reviewing municipality.
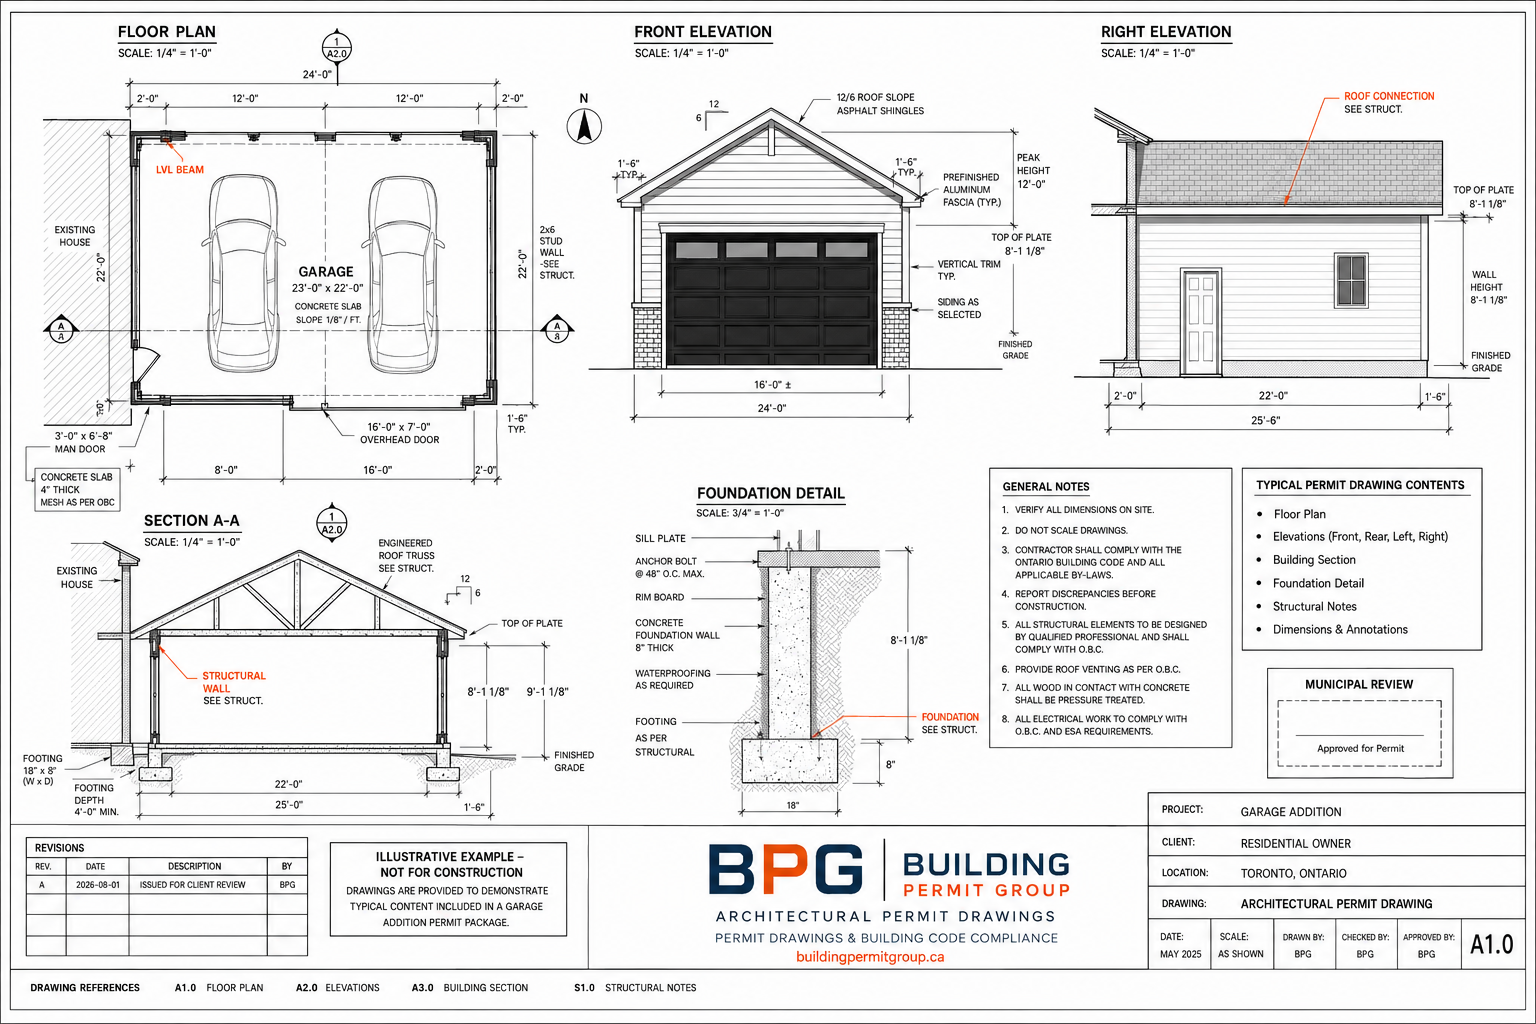
Illustrative garage addition permit drawing package. Final documentation is customized to the property, proposed work and requirements of the reviewing municipality.
Depending on the property and municipality, additional items such as a survey, grading information, structural engineering, planning approvals, tree-related documentation or conservation authority approval may also be required.
What Homeowners Should Check Early.
Garage additions are reviewed as part of the property as a whole. These are common considerations that can affect the size, location and documentation required.
Zoning
Local zoning may regulate where an addition can be located and how large it can be.
Setbacks
Required distances from front, side and rear property lines vary by municipality and zone.
Lot Coverage & Floor Area
The proposed garage may affect permitted building coverage, floor area or other zoning calculations.
Driveway & Parking
Garage width, parking spaces, driveway configuration and landscaped area can influence the design.
Building Height
Height becomes especially important when storage, a loft or finished living space is proposed above the garage.
Existing Structure
New openings, roof tie-ins and added loads may require structural review and engineering coordination.
Grading & Drainage
Site grading, drainage and driveway changes may need to be coordinated so neighbouring properties are not adversely affected.
Other Approvals
Some properties may require additional planning, tree, conservation authority or other applicable-law approvals.
From Property Review to Permit Approval.
A clear sequence helps identify property constraints early and keeps the drawings, coordination and municipal submission organized.
Consultation
We review your project goals, garage type and the information available for the property.
Property Review
Survey, setbacks, zoning, driveway and existing conditions are reviewed before design development.
Permit Drawings
Plans, elevations, sections and construction details are prepared for the proposed addition.
Engineering Coordination
Structural information is coordinated where the project requires engineered design.
Municipal Submission
The applicable drawings and supporting documents are organized for permit submission.
Municipal Review
Drawing-related review comments are addressed as required while the application moves toward permit issuance.
Permit Planning Built Around Real Properties.
Garage additions involve more than drawing a box beside the house. We coordinate the permit package around the actual property, proposed use and reviewing municipality.
Residential Permit Experience
Focused experience with residential permit drawings, additions and municipal review requirements.
Municipal Knowledge
We account for the fact that zoning, required documents and submission procedures differ by municipality.
Project-Specific Drawings
Permit drawings are developed around your house and garage proposal rather than a generic template.
Structural Coordination
Engineering information is coordinated where required for foundations, beams, openings and roof connections.
Clear Communication
We keep the scope, required information and next steps organized throughout the permit-documentation process.
Ontario-Wide Service
We support residential permit projects across Ontario while accounting for local municipal requirements.
Garage Addition Permit Drawings Across Ontario.
Municipal requirements vary, so every project is reviewed based on the property address, local zoning and the submission requirements of the reviewing municipality.
Garage addition requirements vary by municipality and property. Zoning, grading, driveway, tree, conservation and other approvals may apply depending on the proposed work and location.
Check the Requirements That Apply to Your Property.
Use official provincial and municipal guidance to confirm the current permit requirements for your garage addition before construction begins.
Garage Addition Permit FAQs
Common questions homeowners ask before starting an attached garage addition or garage expansion in Ontario.