
Building More Than Permit Drawings.
Building Permit Group helps homeowners turn renovation ideas into clear residential permit drawings and organized applications across Toronto and the Greater Toronto Area.
Every Home Has a Story
Behind every renovation is a homeowner planning for the future. Some need more space. Some want a secondary suite. Others are finally ready to build the addition they have imagined for years.
Building Permit Group exists to make the permit process clearer. We prepare residential permit drawings, coordinate supporting information when required and help organize applications for municipal review.
Our goal is simple: help homeowners begin with a clear plan and move forward with confidence.
Confidence Begins Before Construction
Homeowners need more than drawings. They need clear communication, honest guidance and a process they can understand.
Residential Focus
Dedicated support for houses, additions, basements, garages, decks, suites and structural renovations.
Project-Specific Drawings
Drawings developed around the actual property and proposed work, not a generic template.
Clear Communication
Straightforward explanations about the process, required information and next steps.
Professional Coordination
Engineering and other specialist information coordinated when required and included in the scope.
Municipal Support
Assistance with submission and drawing comments related to our work and agreed services.
Honest Guidance
Careful wording, realistic expectations and no promises that only the municipality can make.
From Idea to Permit Application
A clear process helps homeowners understand what happens next.
Project Review
We review the property and proposed work.
Existing Conditions
Relevant information and dimensions are documented.
Permit Drawings
Project-specific plans and details are prepared.
Coordination
Supporting professional information is coordinated when required.
Application Support
We assist with submission and relevant drawing comments.
Organized Support, Not Just a Set of Drawings
A permit package works best when the drawings, supporting information and municipal submission are treated as one coordinated process.
Building Permit Group
- Project-specific residential drawings
- Clear explanations and realistic expectations
- Professional coordination when required
- Municipal application support within scope
- Consistent communication throughout the process
A Basic Drawing-Only Service
- Limited project review
- Little explanation of next steps
- Separate coordination left to the homeowner
- Minimal help after drawings are delivered
- Generic or disconnected documentation
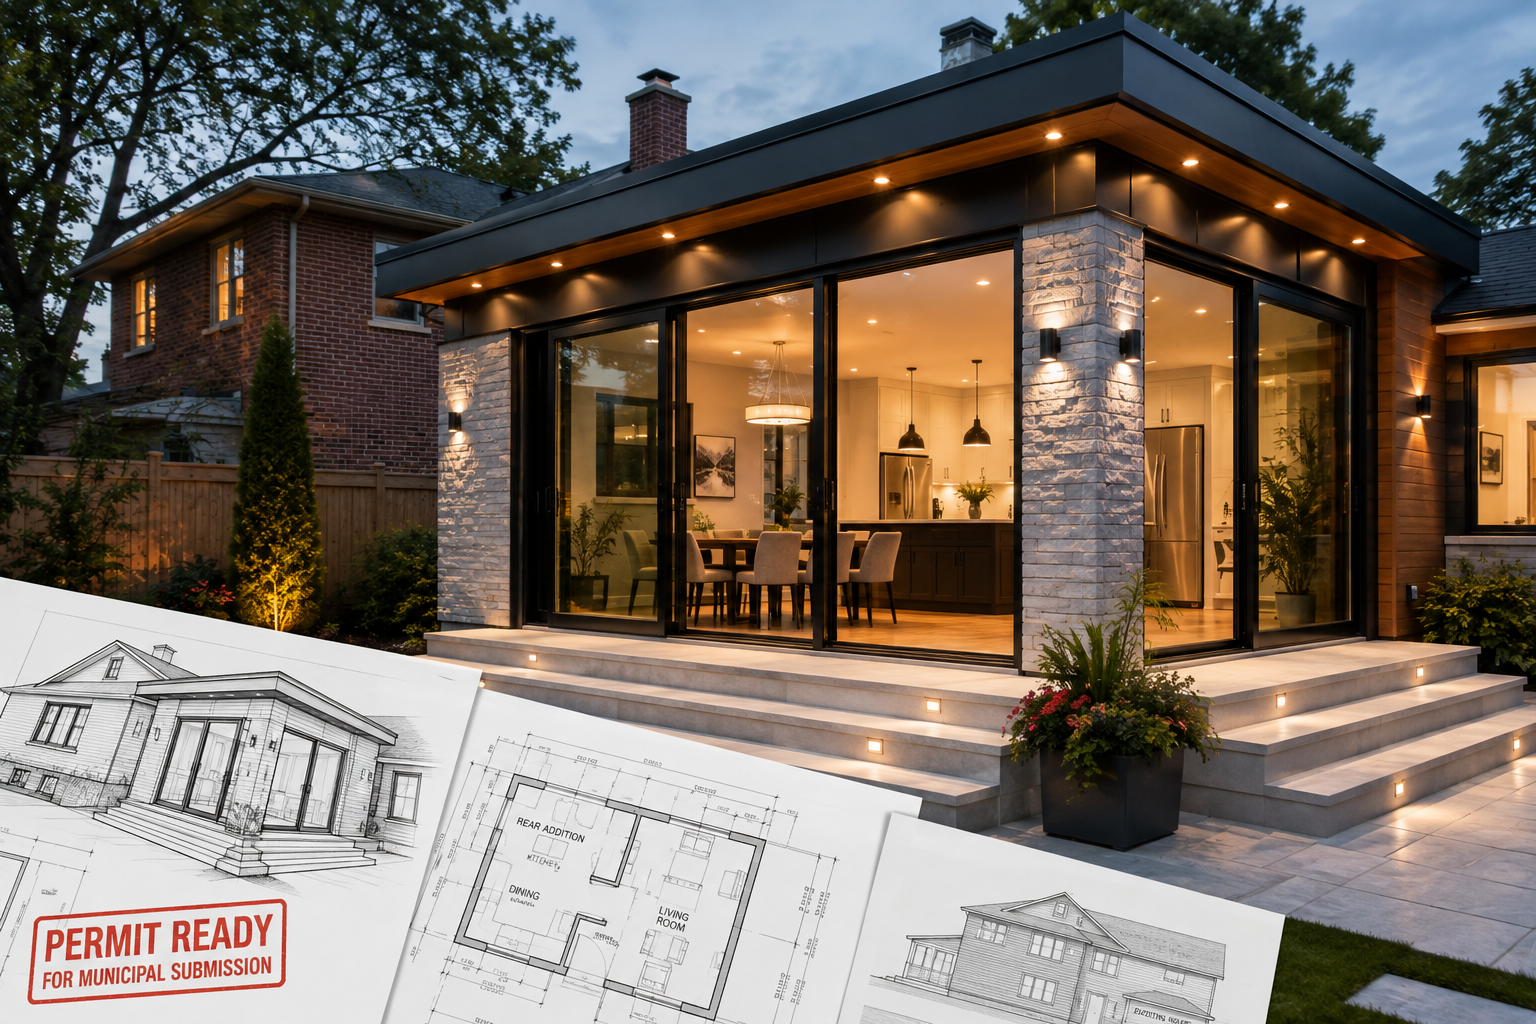
Residential Permit Support Across Ontario
Building Permit Group supports homeowners in Toronto, throughout the Greater Toronto Area and in surrounding Ontario municipalities. Because municipal procedures and submission requirements vary, every project is reviewed according to its property, scope and location.
We are not simply preparing permit drawings. We are helping homeowners move forward with confidence.