
Residential Building Permit Services
Building permit drawings, zoning review and application support for home additions, renovations, structural changes and other residential projects across Toronto, the Greater Toronto Area and surrounding Ontario municipalities.
From Project Idea to Permit-Ready Drawings
Whether you are adding space, renovating an existing home or making structural changes, the permit process starts with understanding the property and the work you want to complete. We review the project, identify the drawings and supporting information that may be required, and prepare a coordinated package for municipal submission.
Property & Zoning Review
Review the property, proposed work and applicable zoning considerations before drawings move forward.
Permit Drawings
Prepare the plans, elevations, sections and construction details required for the project scope.
Engineering Coordination
Coordinate structural information where beams, foundations, load-bearing changes or other engineered elements are required.
Permit Application Support
Organize the permit package for submission and respond to applicable drawing-review comments during municipal review.
Choose the Project Closest to What You’re Planning
Select the type of residential project you’re planning to learn more about permit requirements, drawings and the approval process. Projects involving more than one type of work can be reviewed as one coordinated scope.

Home Addition Permits
Create more living space with a rear, side, front or second-storey expansion designed around the existing home.
View Home Addition Permits →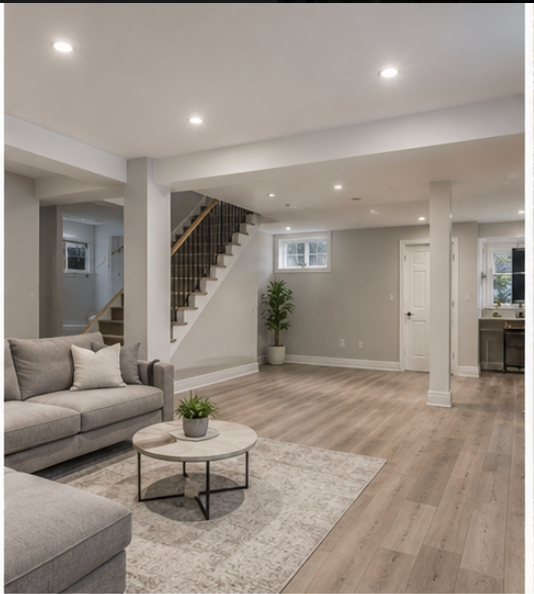
Basement Renovation Permits
Turn an underused lower level into comfortable living space, a bedroom, bathroom, family area or secondary suite.
View Basement Permits →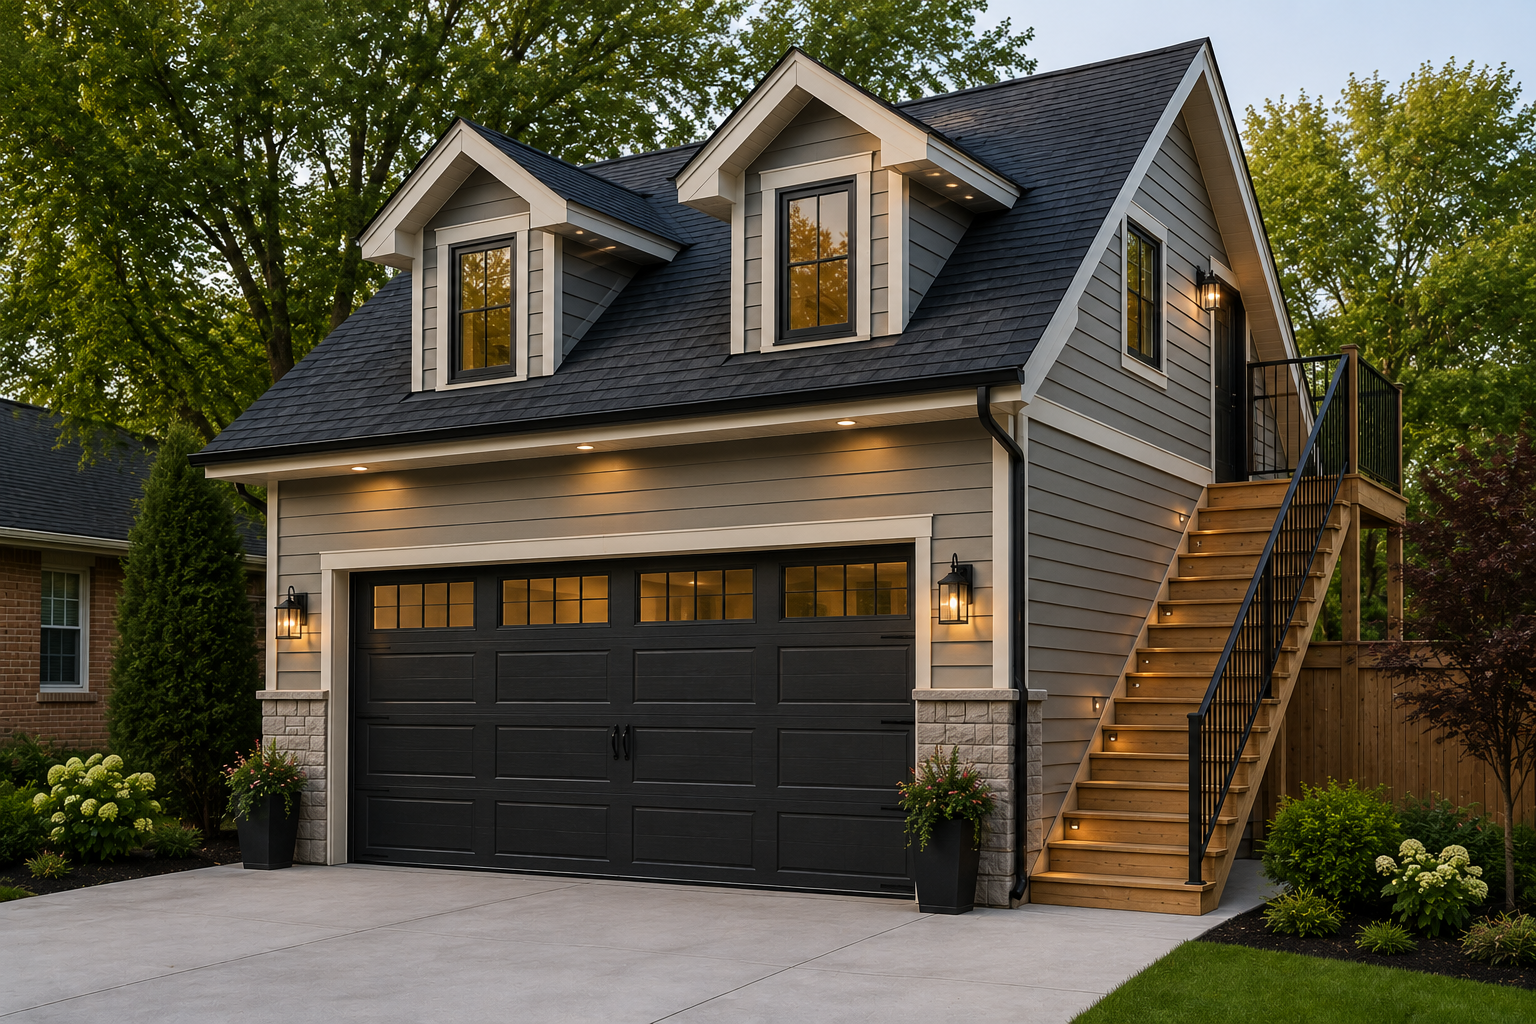
Detached Garage Permits
Plan vehicle space, a workshop or additional storage as a separate structure on the property.
View Detached Garage Permits →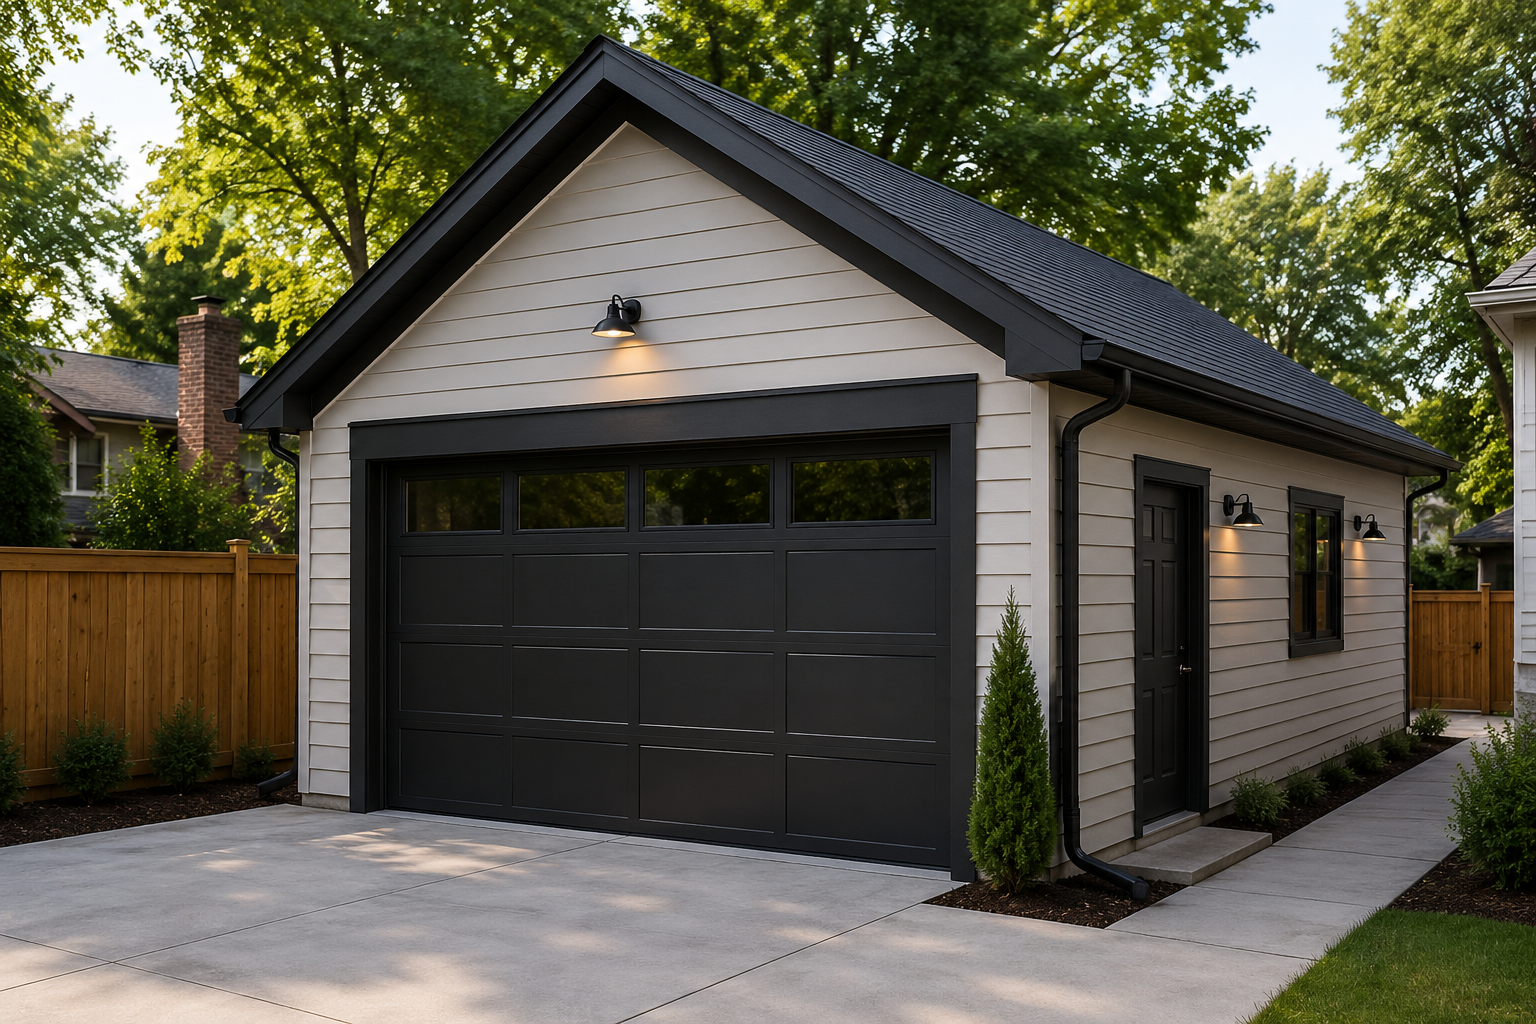
Garden Suite Permits
Add independent backyard living space for family, rental income or long-term flexibility.
View Garden Suite Permits →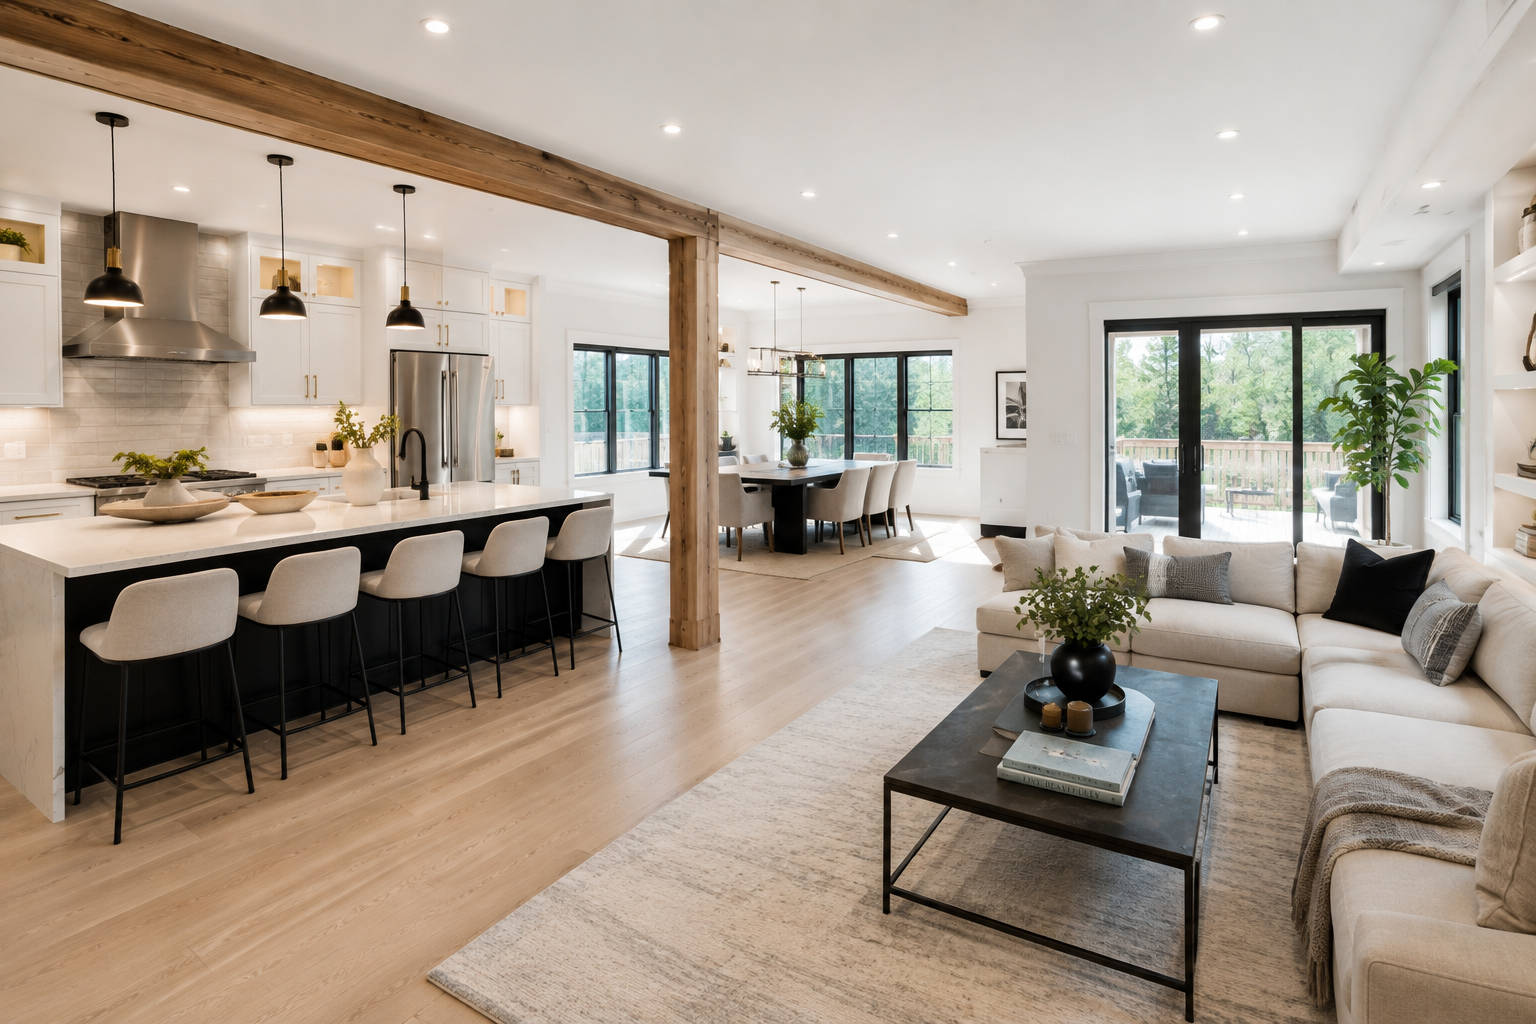
Interior Renovation Permits
Rework kitchens, bathrooms and interior layouts to improve movement, storage and everyday functionality.
View Interior Renovation Permits →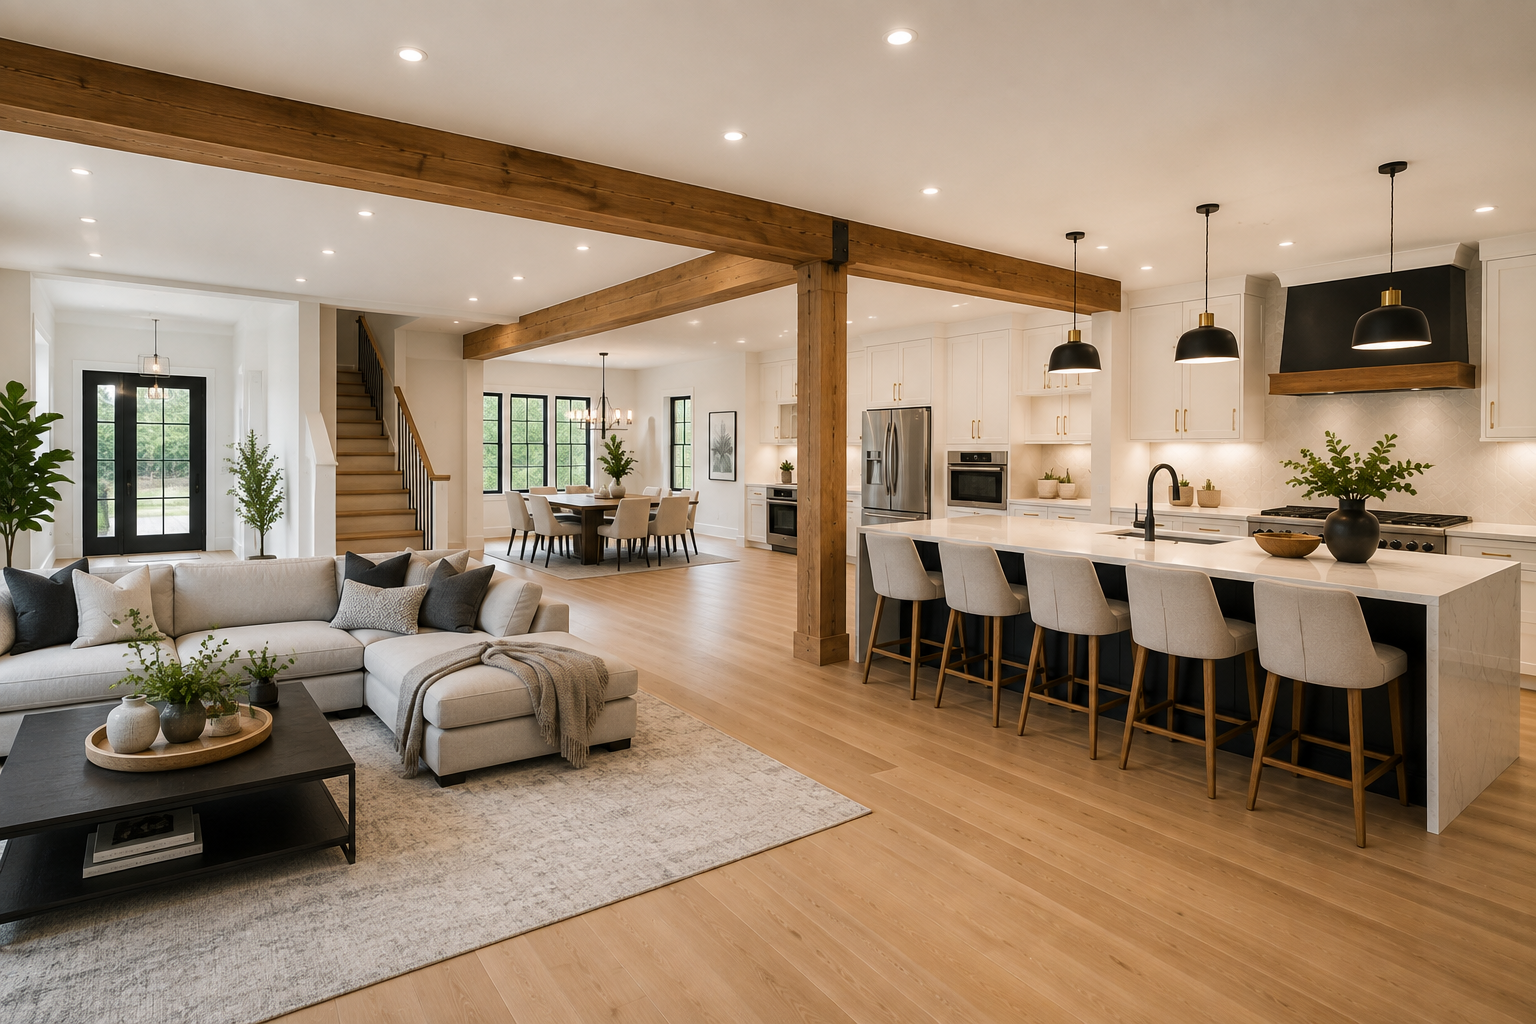
Load-Bearing Wall Removal
Open adjoining rooms with coordinated beam, post and connection details developed around the existing structure.
View Structural Permit Service →How Your Residential Permit Project Moves Forward
Each stage has one purpose so you know what is needed, what happens next and where the project stands.
Share the Project
Send the property address, photographs, available records and a short description of the change you want to make.
Confirm the Project Path
We identify the likely scope, site conditions and planning considerations that may influence the work.
Develop the Permit Package
Plans, elevations, sections and required technical information are assembled into one coordinated permit set.
Submit & Respond to Review Comments
The permit application is prepared for municipal submission. Where applicable, drawing-related review comments are addressed within the agreed project scope.
Residential Permit Experience From Planning Through Submission
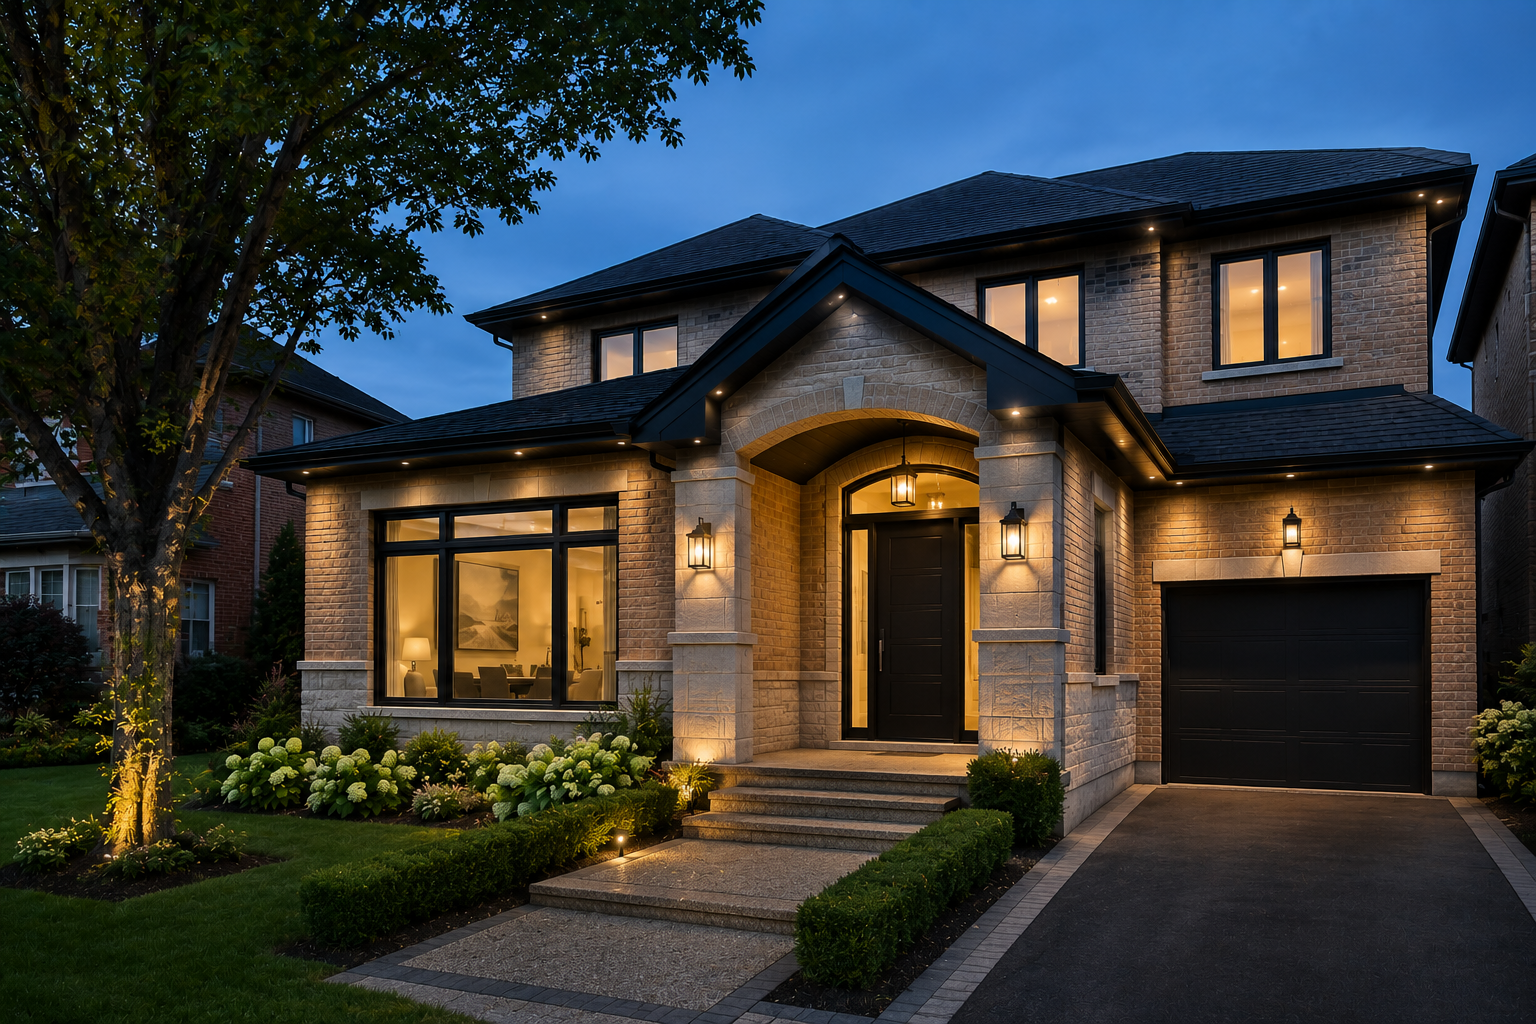
A successful permit application starts before the drawings are submitted. We look at the proposed work in relation to the existing property, identify the information needed for the permit package and coordinate the drawings and technical requirements around the actual project.
Permit drawings and application support focused on additions, renovations, structural alterations and other residential projects.
The permit package is developed around the existing home, site conditions and proposed construction—not a generic drawing template.
You know what information is needed, what stage the project is at and what the next step is.
Structural engineering and other supporting information can be coordinated where required by the project.
Permit Requirements Vary by Municipality
Building permit submission procedures, zoning requirements and supporting documents can differ between Ontario municipalities. We prepare each project around the property location, proposed work and requirements of the municipality reviewing the application.
The municipalities shown above are examples, not a complete service-area list. If your property is elsewhere in Ontario, send us the address and project details through the Project Review form.
Helpful Answers Before You Begin
These are some of the questions homeowners commonly ask when planning residential work.