
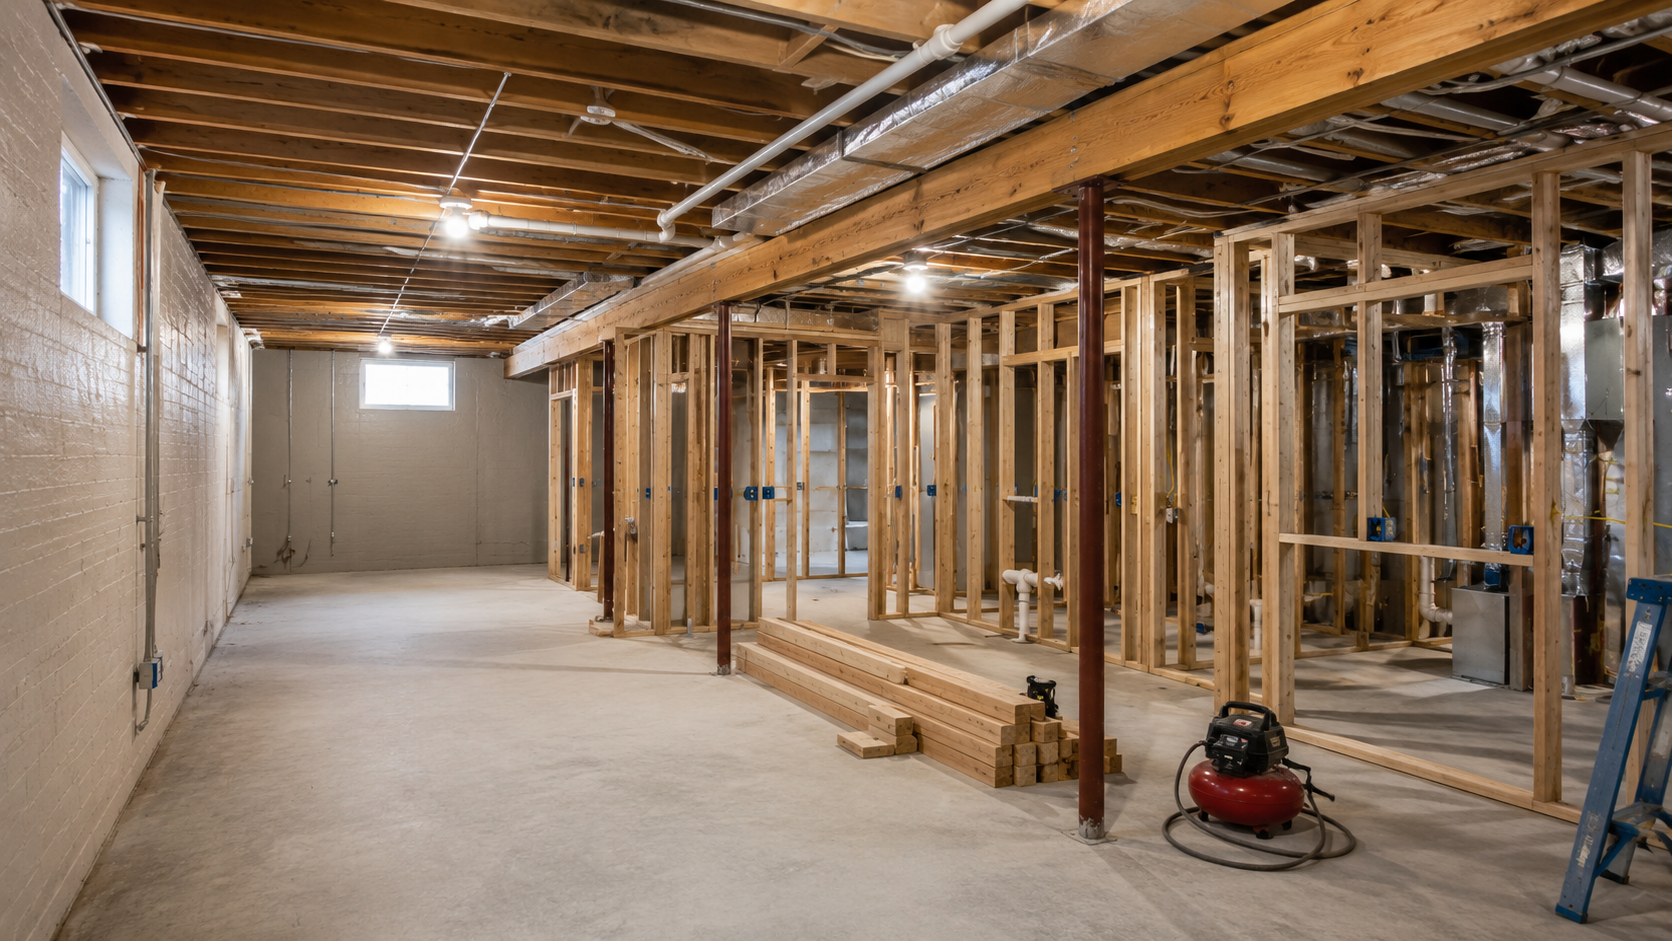
Basement Renovation Permits & Drawings
Basement Renovation Permits can involve drawings, structural coordination, plumbing information and municipal review depending on the proposed work. Building Permit Group prepares residential permit drawings and supports homeowners with basement renovation permit applications across Toronto and the GTA.
When Are Basement Renovation Permits Required?
There is no single GTA-wide answer. The permit requirement depends on the municipality and the proposed work.
Toronto identifies a limited situation where finishing a basement can proceed without a building permit: no structural or material alterations, no additional dwelling unit and no new plumbing. Other municipalities may use different requirements. Vaughan, for example, states that a building permit is required for finishing basement areas.
Changes involving structure, plumbing, new or enlarged openings, a separate dwelling unit, or other regulated work should be reviewed before construction begins. Projects involving a separate dwelling unit should also be reviewed under our Secondary Suite Permits service.
What We Prepare for a Basement Permit Application
The exact submission package varies by municipality and scope. Basement Renovation Permits commonly require some combination of the following information.
Existing Floor Plan
Existing room uses, stairs, openings, fixtures, mechanical equipment and relevant structural conditions.
Proposed Floor Plan
Dimensioned room layout showing proposed partitions, uses, doors, windows, plumbing fixtures and equipment.
Demolition Information
Clear identification of walls, fixtures or building components proposed to be removed or altered.
Sections and Construction Details
Project-specific ceiling conditions, assemblies, insulation, structural details and other construction information where applicable.
Plumbing or Mechanical Information
New fixtures, drainage, ventilation or HVAC information when those systems form part of the renovation.
Structural Coordination
Engineering or other structural design information when bearing walls, beams, posts, foundations or structural openings are affected. Where engineering is required, review our Structural Engineering service.
What Should Be Reviewed Before the Basement Layout Is Finalized?
Good basement planning starts with the existing house. These are common design issues that can affect the proposed layout and permit package.
Ceiling and Obstruction Conditions
Beams, ducts, plumbing and other services can reduce clear space and affect room planning.
Bedrooms and Windows
Sleeping-room design must be reviewed for the applicable window, light, ventilation and exit provisions.
Plumbing Additions
Bathrooms, laundry areas, wet bars and other fixtures may change plumbing and permit-document requirements.
Walls and Structural Work
Wall removal, larger openings, new beams or foundation work must be coordinated with the building structure. See our Load-Bearing Wall Removal service when structural walls are part of the renovation.
Heating and Ventilation
Supply, return, exhaust and equipment conditions may need to be coordinated with the proposed room uses.
Basement Apartment Plans
A separate dwelling unit is a different project scope and can involve additional zoning, life-safety and registration requirements.
From Existing Conditions to Municipal Submission
The workflow is organized so the design is based on the property and the proposed renovation before the permit package is submitted.
Project Review
We review the renovation goals and identify the information needed to begin.
Existing Conditions
Relevant dimensions, rooms, openings, fixtures, structure and services are documented.
Permit Design
The proposed layout and required drawing details are developed for the project scope.
Technical Coordination
Structural, plumbing or mechanical information is coordinated where the renovation requires it.
Application Support
The permit package is organized for submission and municipal review comments within our scope are addressed.
Permit Drawings Built Around the Actual Basement
A basement permit package should reflect the house that exists, not a generic renovation template.
Property-Specific Review
Existing conditions and the proposed renovation are reviewed together before the drawing scope is finalized.
Coordinated Documentation
Architectural information is coordinated with structural, plumbing or mechanical requirements when they apply.
Municipal Process Awareness
The permit package is prepared with the applicable municipality and project type in mind rather than assuming one GTA-wide process.
Basement Renovation Permits Across Toronto and the GTA
Municipalities administer their own building-permit processes. For Basement Renovation Permits, the property location must be confirmed before the application path is selected.
Toronto
Etobicoke, North York, Scarborough and East York are part of the City of Toronto. Toronto Building administers the permit process for these areas and publishes official guidance on when a building permit is required.
Mississauga
Mississauga publishes separate residential submission categories for finishing a basement, below-grade entrances and additional residential unit conversions.
Brampton
Brampton lists basement finish and related residential alterations within its homeowner building-permit resources. Other approvals may also apply to a specific property.
Vaughan
Vaughan states that a building permit is required for finishing basement areas and for work involving new or relocated plumbing fixtures.
Oakville
Oakville states that finishing or renovating a basement for personal use requires a building permit and publishes project-specific submission requirements.
Burlington
Burlington includes basement finish within its residential application requirements and administers its own zoning, clearance and building-permit process.
Related Services for Basement Renovation Permits
Some renovations expand into a different permit scope. These services may be relevant depending on the proposed work.
Basement Renovation Permits: Frequently Asked Questions
These questions address issues that are not fully answered by the sections above.