
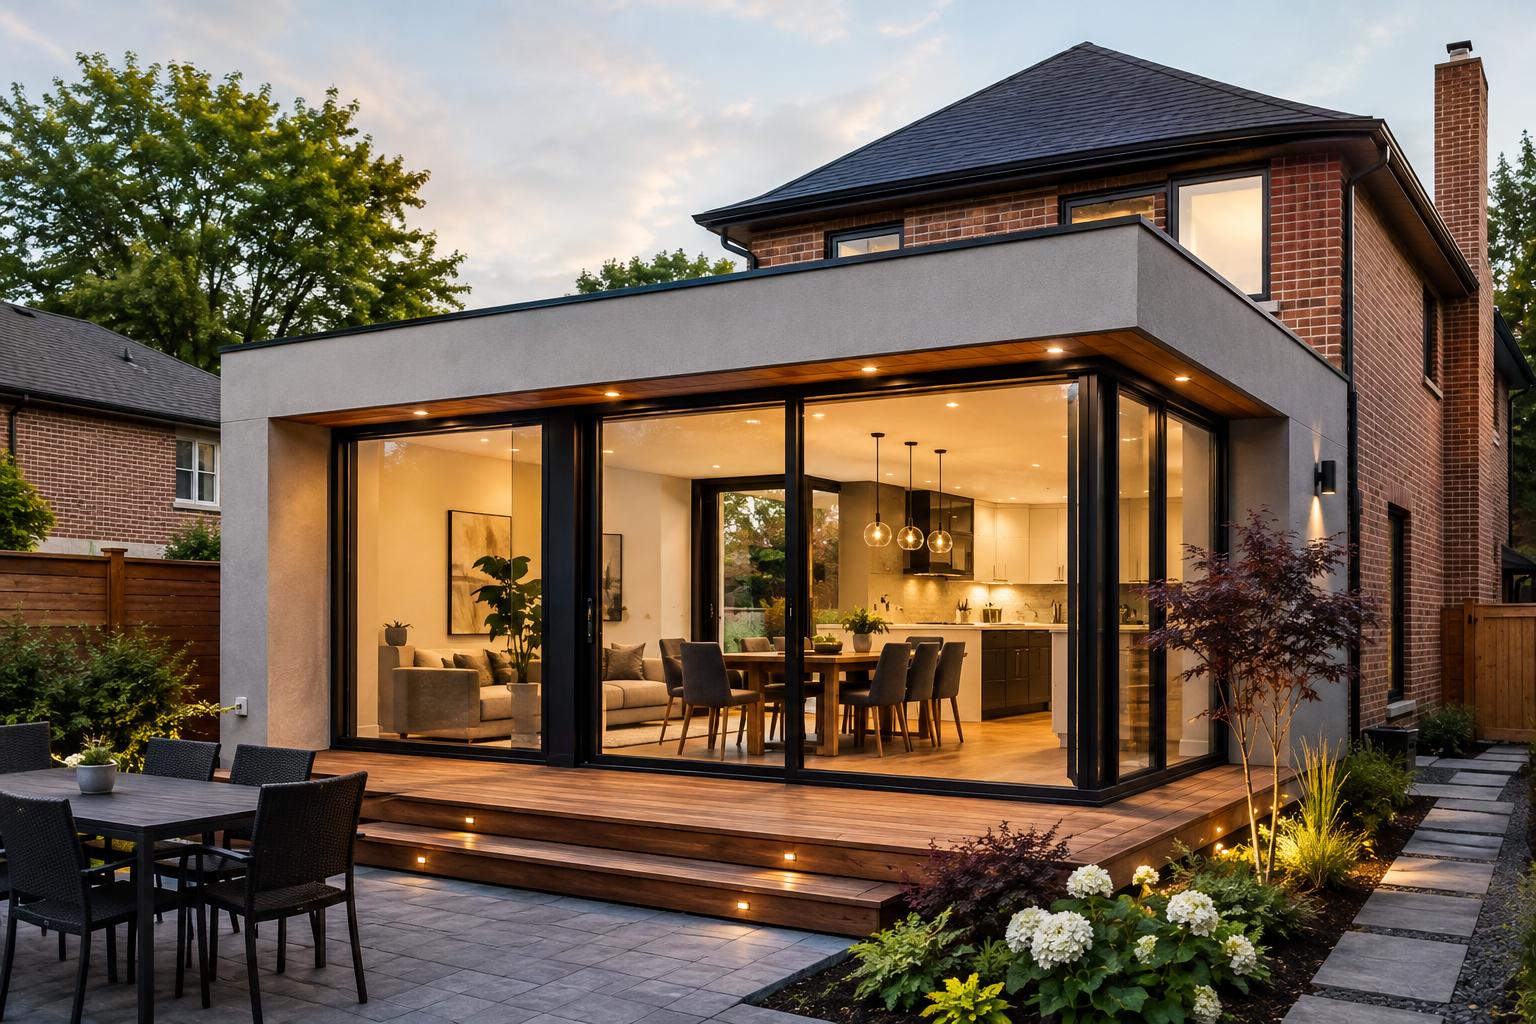
Rear Addition Permit Drawings
Planning a rear addition to your home? Building Permit Group prepares property-specific permit drawings and helps homeowners navigate zoning, technical coordination and municipal submission requirements across Toronto, the GTA and Ontario.
Add the Space You Need. Keep the Home You Already Value.
A thoughtful rear addition gives an established home room to evolve with the people living in it. For many homeowners, the goal is not simply more square footage—it is a better kitchen, a brighter family room, a stronger connection to the backyard or a main floor that finally supports everyday life.
Because the work happens at the rear, the addition can transform how the interior relates to the yard while preserving much of the home's familiar street presence. The strongest designs make the new and existing spaces feel like one home rather than two pieces joined together.
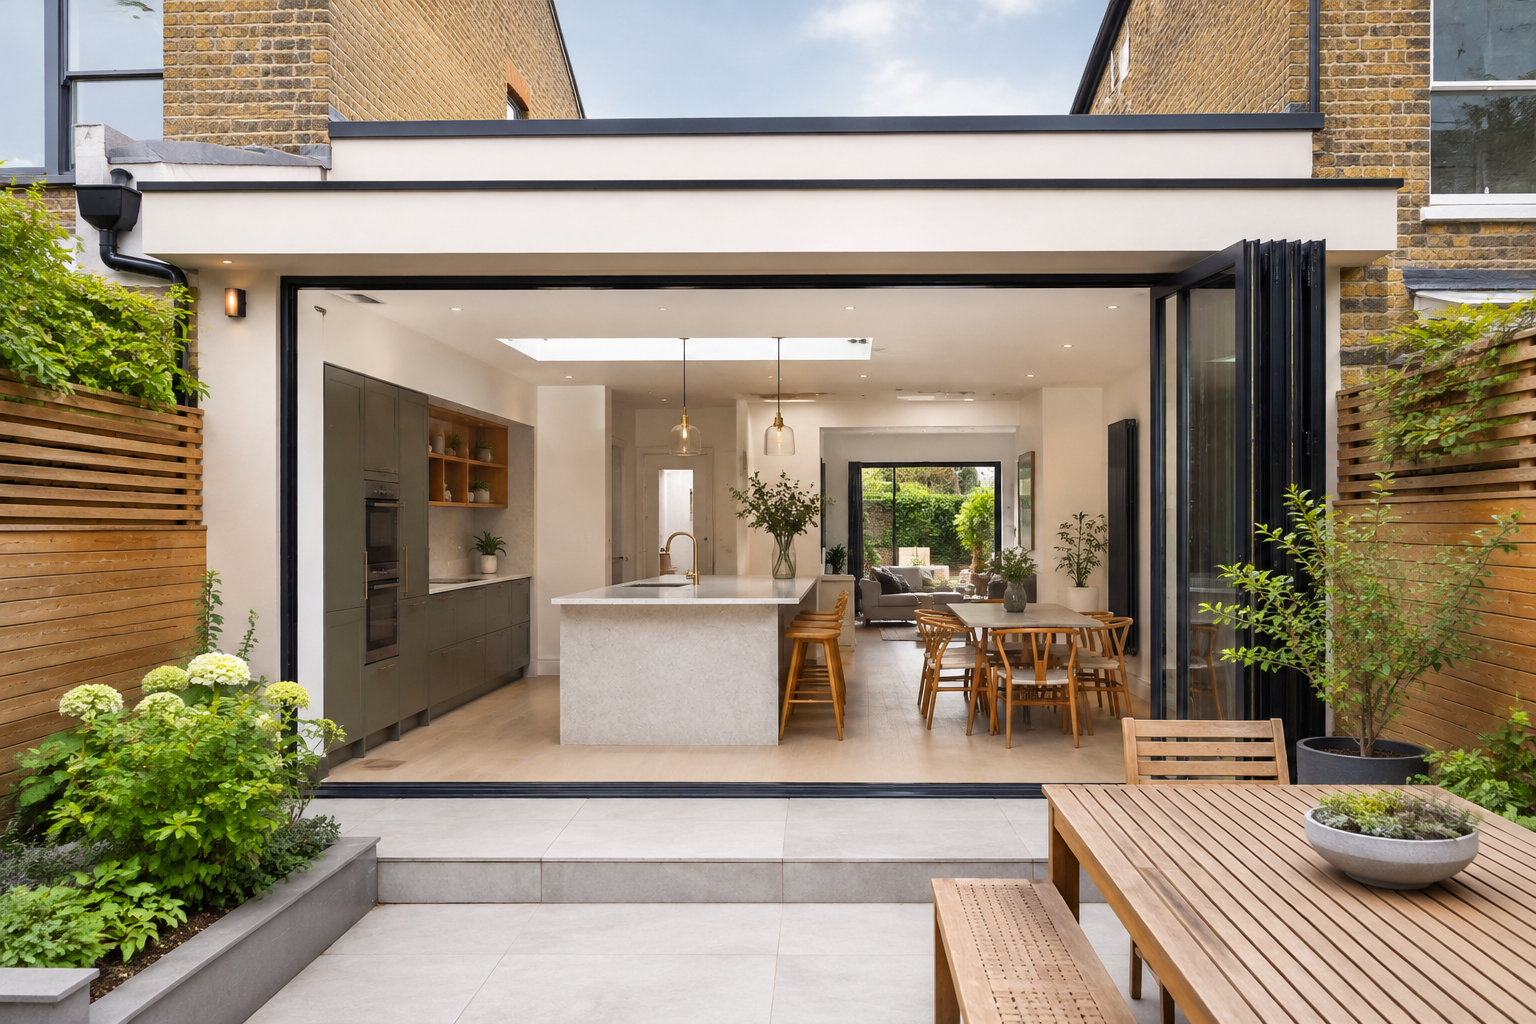
Make the Backyard Part of Everyday Living.
Enlarge High-Use Rooms
Create more functional space where it matters most, from cooking and dining to family gathering areas.
Improve Interior Flow
Rework the rear of the house so circulation, sightlines and room relationships better support daily life.
Bring In More Daylight
Use carefully placed windows and doors to strengthen natural light and views into the rear yard.
Plan for the Existing House
Shape the extension around the home's structure, roof, floor levels and the conditions found on the lot.
A property review helps identify the zoning and site constraints that can influence the rear addition footprint before design decisions are locked in.
What Goes Into Your Permit Drawing Package?
A strong permit package does more than show a new room. It explains the existing home, the proposed work and how the addition fits the property in a format the reviewing municipality can assess. The exact drawings and supporting documents depend on the project scope and local submission requirements.
Existing Conditions
Existing plans document the portions of the house affected by the proposed rear extension.
Proposed Floor Plans
Dimensioned plans show room uses, openings, circulation and the new footprint.
Site Plan
Property lines, setbacks, existing buildings and the proposed addition are shown in relation to the lot.
Exterior Elevations
Exterior views communicate overall height, openings, roof form and visible changes to the house.
Building Sections
Sections explain foundations, floor levels, ceiling heights and key wall or roof assemblies.
Roof & Construction Information
Roof geometry and project-specific construction details are added where needed for review.
Structural Coordination
Engineering information can be coordinated for foundations, beams, openings and framing where required.
Submission Documents
Applicable drawings and supporting forms are organized for the reviewing municipality.
Depending on the property, additional items can include structural engineering, grading information, energy-efficiency documentation, arborist or tree material, a survey, planning approval or conservation authority clearance.
What Can Change the Buildable Footprint?
The addition size is not determined by one rule. A site-specific review is needed because zoning, physical constraints and other approvals can interact differently from property to property.
Rear-Yard Setback
The required distance from the rear lot line can limit how far the house may extend into the backyard.
Side-Yard Setbacks
Available width can be affected by the minimum separation required from one or both side lot lines.
Coverage & Floor Area
The existing house and proposed addition must be checked against the zoning calculations that apply to the lot.
Height & Building Form
Upper-storey extensions, roof changes and sloped sites can introduce additional height or massing constraints.
Structure & Foundations
Large openings and new loads may change the foundation, beam and framing strategy for the project.
Drainage, Trees & Easements
Grading, mature trees, utilities, rights-of-way or easements can affect where construction is practical or permitted.
Minor Variance
A proposal that does not comply with the applicable zoning may require relief through the local planning process.
Applicable-Law Approvals
Regulated lands, heritage conditions or other site-specific controls may need separate clearance before permit issuance.
A Clear Route From Idea to Municipal Review.
Each stage has a distinct purpose so decisions are made in the right order and the application can move forward with fewer avoidable revisions.
Project Brief
We establish what you want to add, how you want to use it and what property information is already available.
Feasibility Review
We identify zoning and site issues that should influence the concept before detailed drawings are prepared.
Design Development
The proposed layout and exterior form are refined around the existing house and feasible building envelope.
Technical Coordination
Required structural or other consultant information is integrated with the architectural set.
Permit Submission
The completed application material is assembled and submitted through the municipality's required process.
Review Response
Drawing-related municipal comments within the agreed scope are addressed as the application proceeds.
Focused on the Parts That Move Permits Forward.
Our service is structured around residential permit work, with attention to practical documentation, coordination and communication rather than generic design promises.
Residential Permit Focus
Our workflow is built around additions, renovations and other homeowner permit applications.
Local-Requirement Awareness
We account for differences in municipal zoning, forms and submission procedures instead of treating Ontario as one rule set.
Property-Specific Work
The drawings respond to the actual house, lot and project scope rather than being adapted from a generic template.
Coordinated Information
Where outside technical input is needed, the architectural and consultant information is brought together into a consistent set.
Clear Next Steps
Homeowners receive a defined sequence of information requests, design milestones and submission stages.
Ontario Service Area
We support residential permit projects in multiple Ontario municipalities and adjust the workflow to the local review process.
Rear Addition Permit Drawings Across Ontario.
We work with homeowners in Toronto and communities throughout the GTA and Ontario. Local requirements are checked against the municipality reviewing the specific property.
Service availability and required documentation depend on project scope and municipality. A property address is the best starting point for determining the applicable review path.
Rear Addition Permit FAQs
Practical answers to high-intent questions homeowners ask before committing to a rear addition.