
Side Addition Permits & Drawings
Create useful living space beside the home without forcing the design beyond what the property can support. Building Permit Group prepares property-specific side addition permit drawings, zoning review, structural coordination where required, and municipal submission support for homeowners throughout Toronto and the GTA.
Add More Living Space Without Leaving Your Home
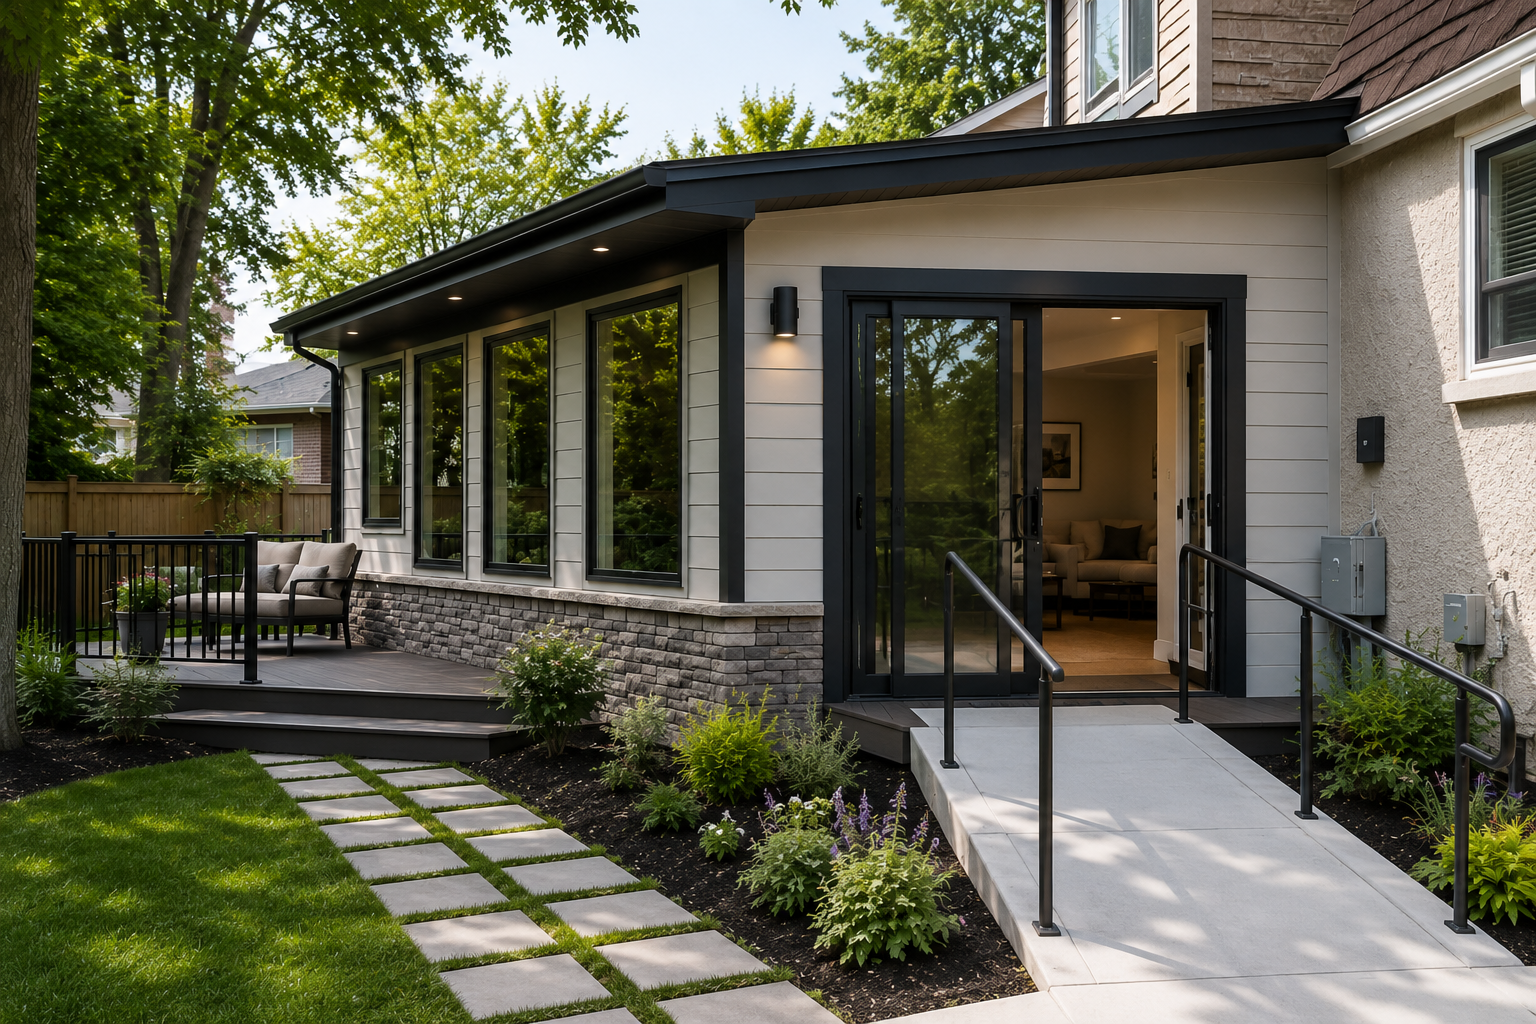
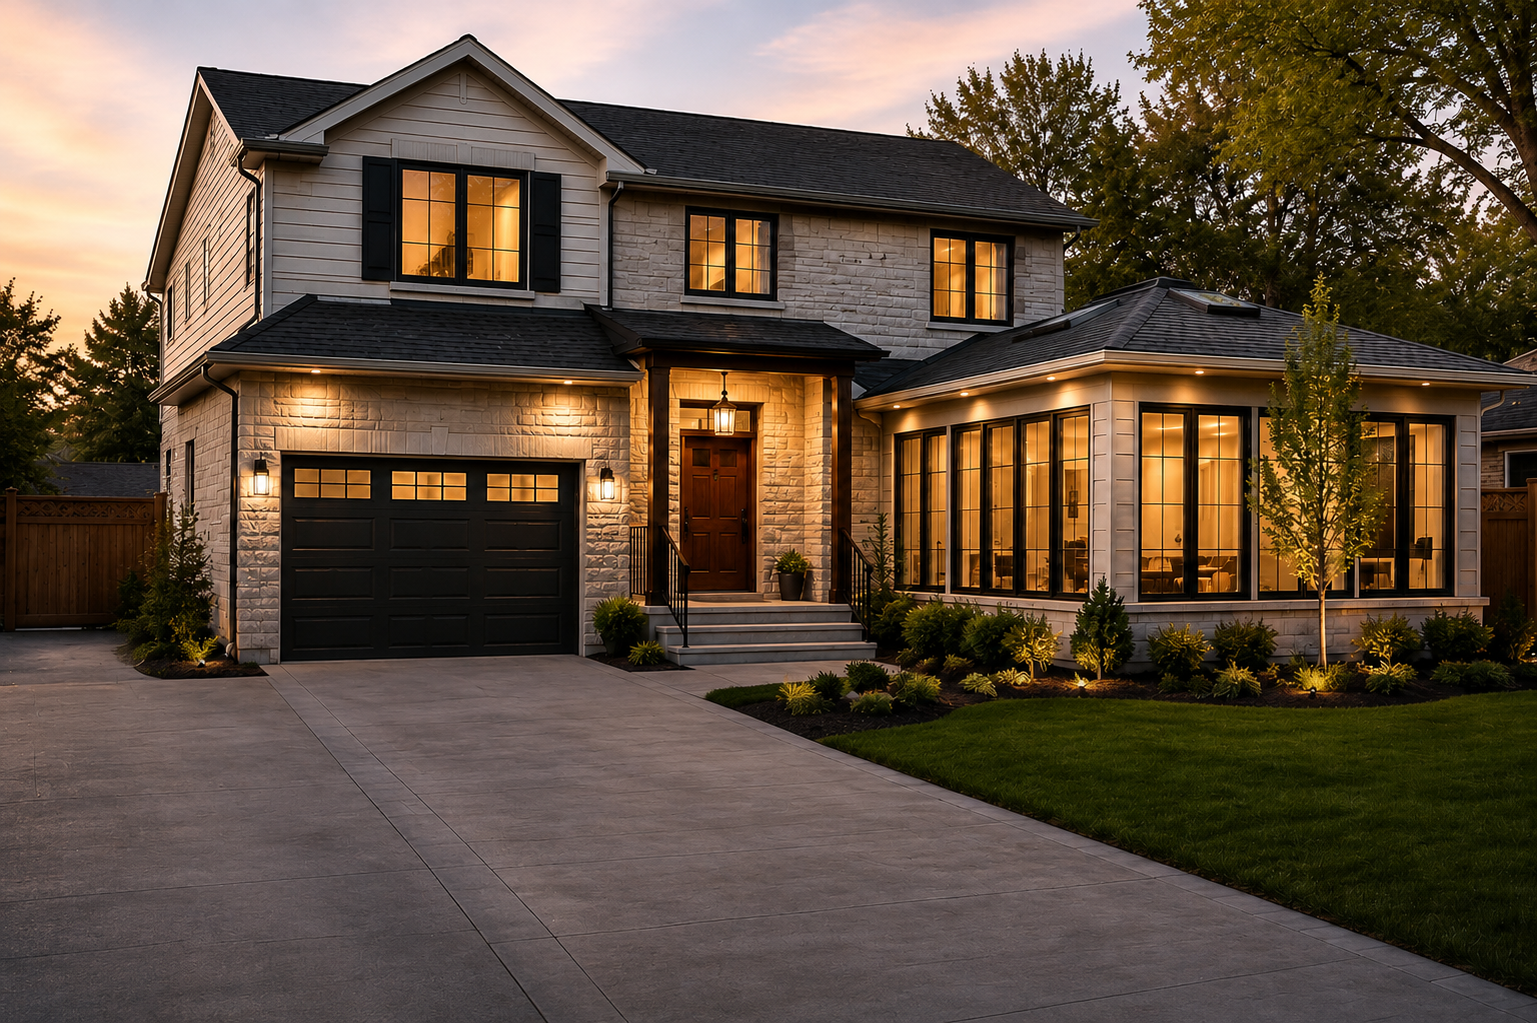
A side addition can transform unused width beside a house into meaningful interior space. Depending on the property, that new area may support a larger kitchen, family room, bedroom, bathroom, office, mudroom, attached garage or multi-storey extension.
The work begins with the property itself. We review the available building area, develop the addition around the existing home, prepare permit drawings and coordinate structural information when the project requires it.
Every property is different. The available building area may be affected by side-yard setbacks, lot coverage, building height, permitted depth, parking, trees, grading, easements and other municipal requirements.
What Can You Add to the Side of Your House?
Your available options depend on the lot dimensions, zoning permissions, existing house configuration and intended use of the new space.
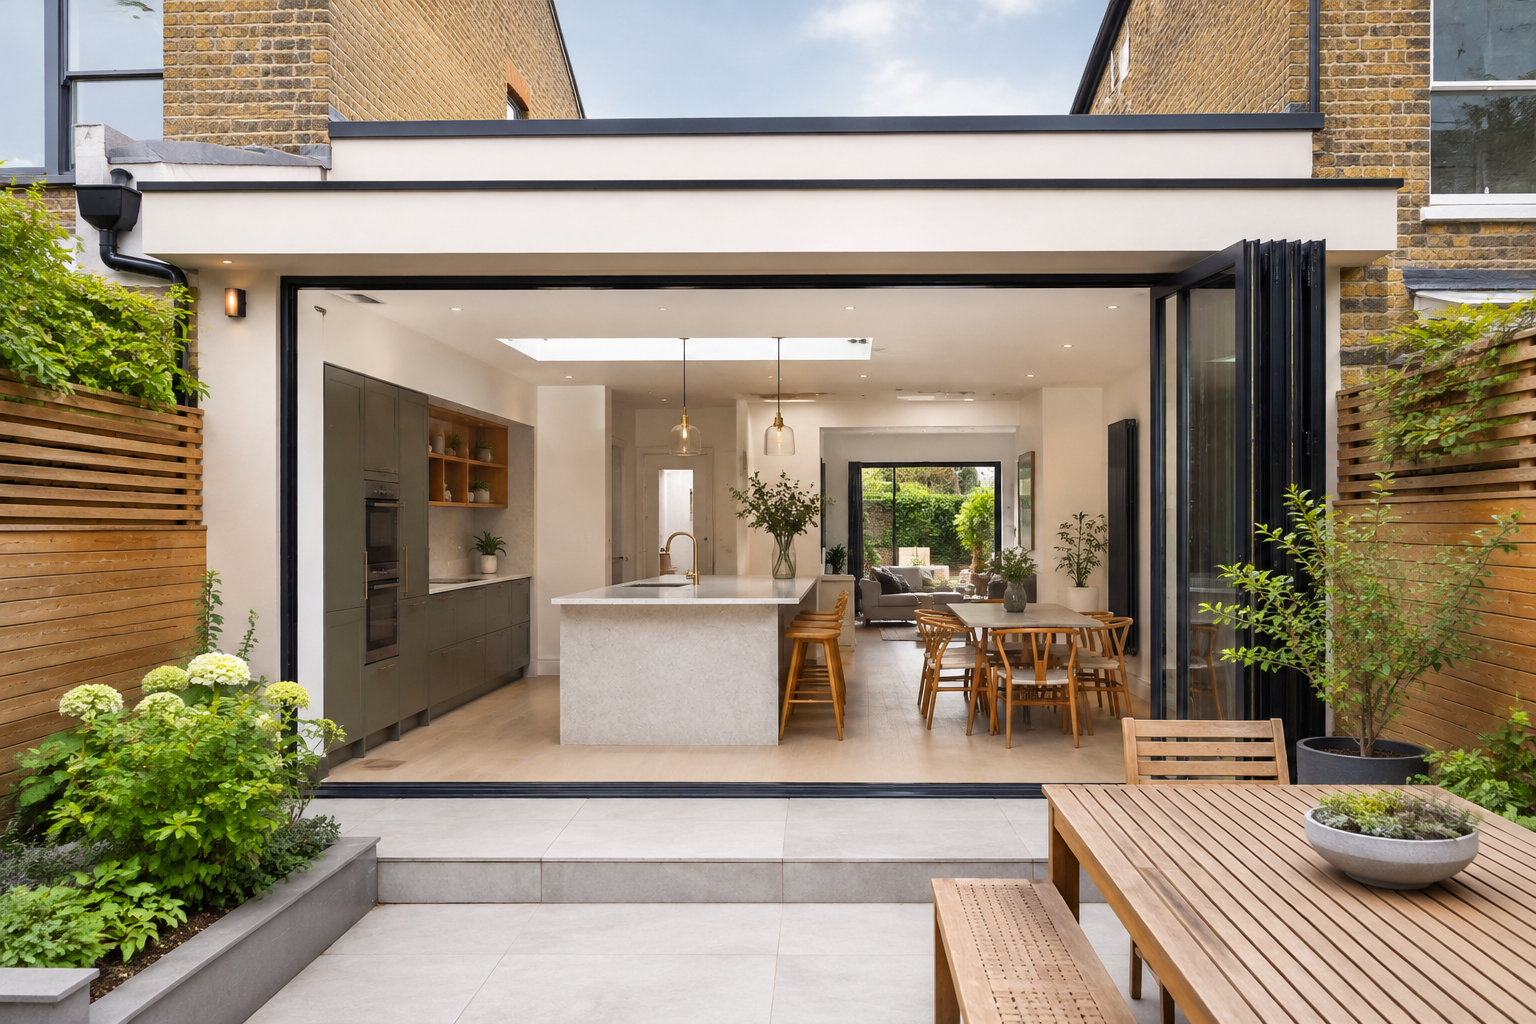
Kitchen Extension
Create space for a larger kitchen, dining area, island, pantry or improved connection to the backyard.
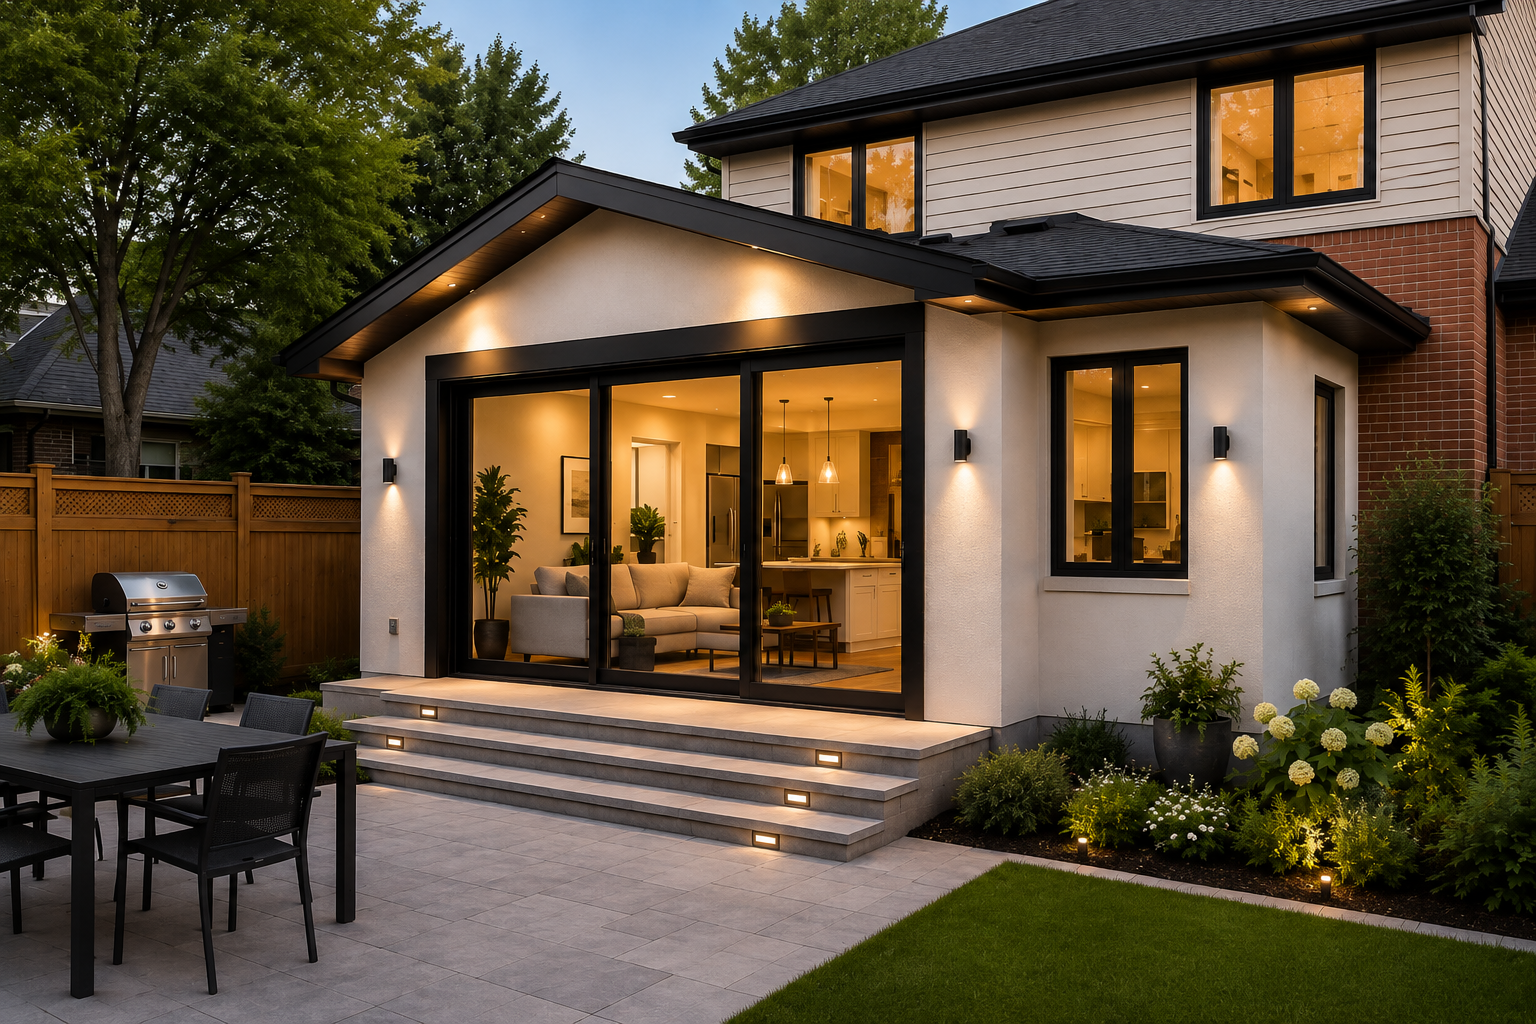
Family Room Addition
Add a comfortable main-floor living area without moving or completely rebuilding the existing home.
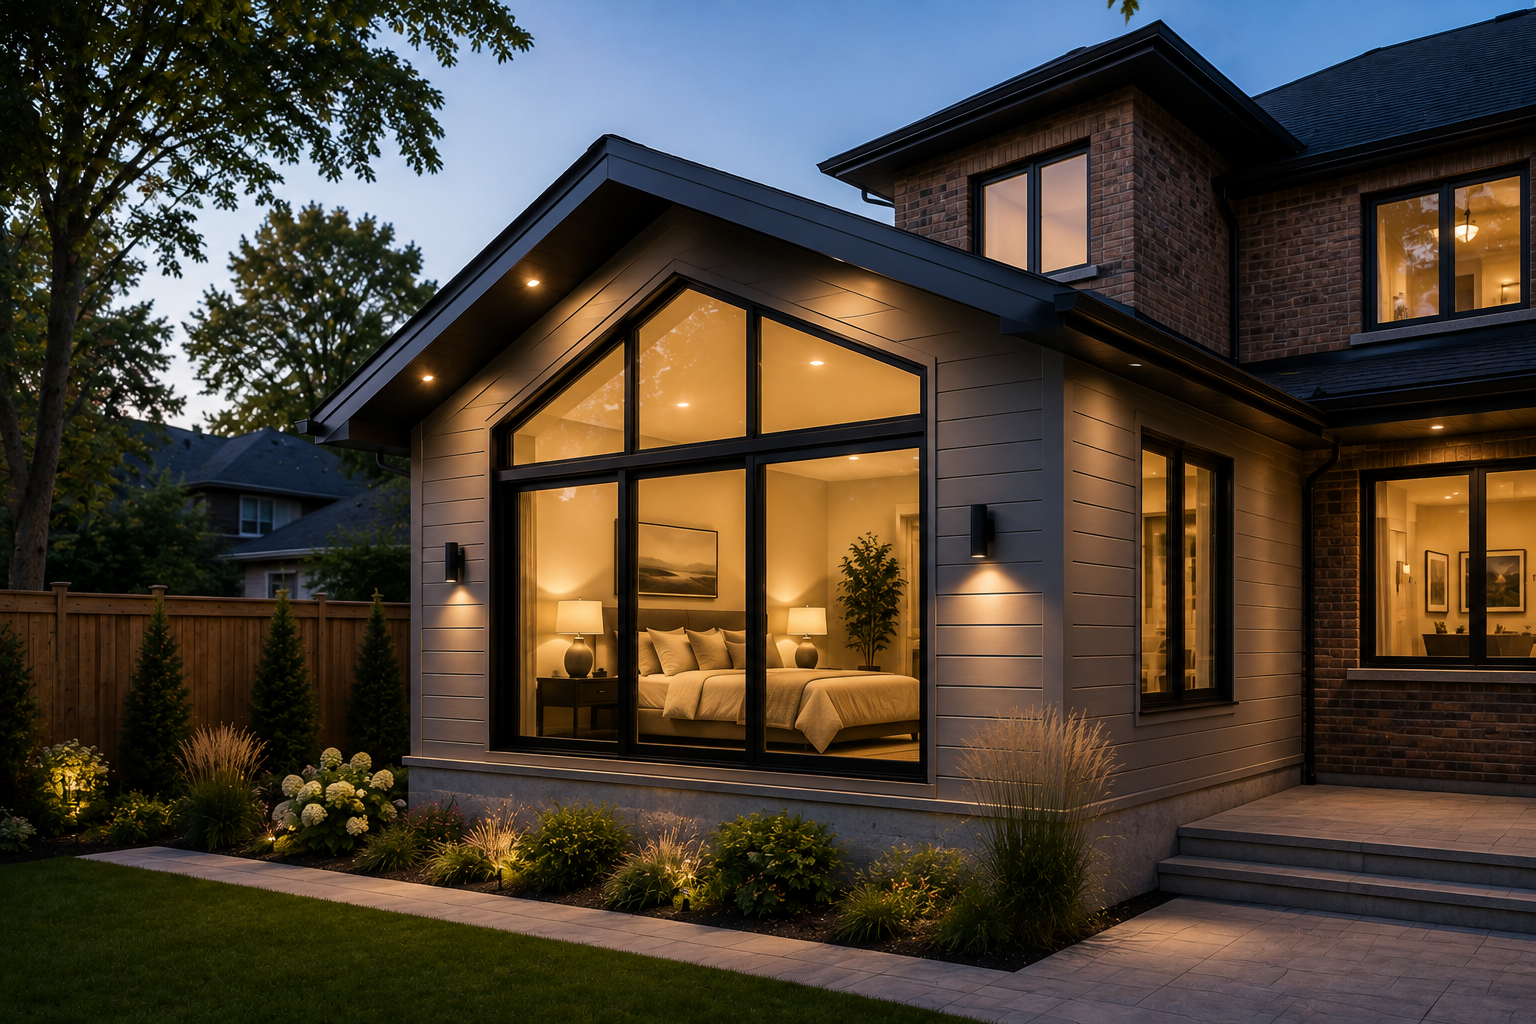
Bedroom & Bathroom
Add private sleeping space, an accessible bedroom, ensuite bathroom or guest accommodation.
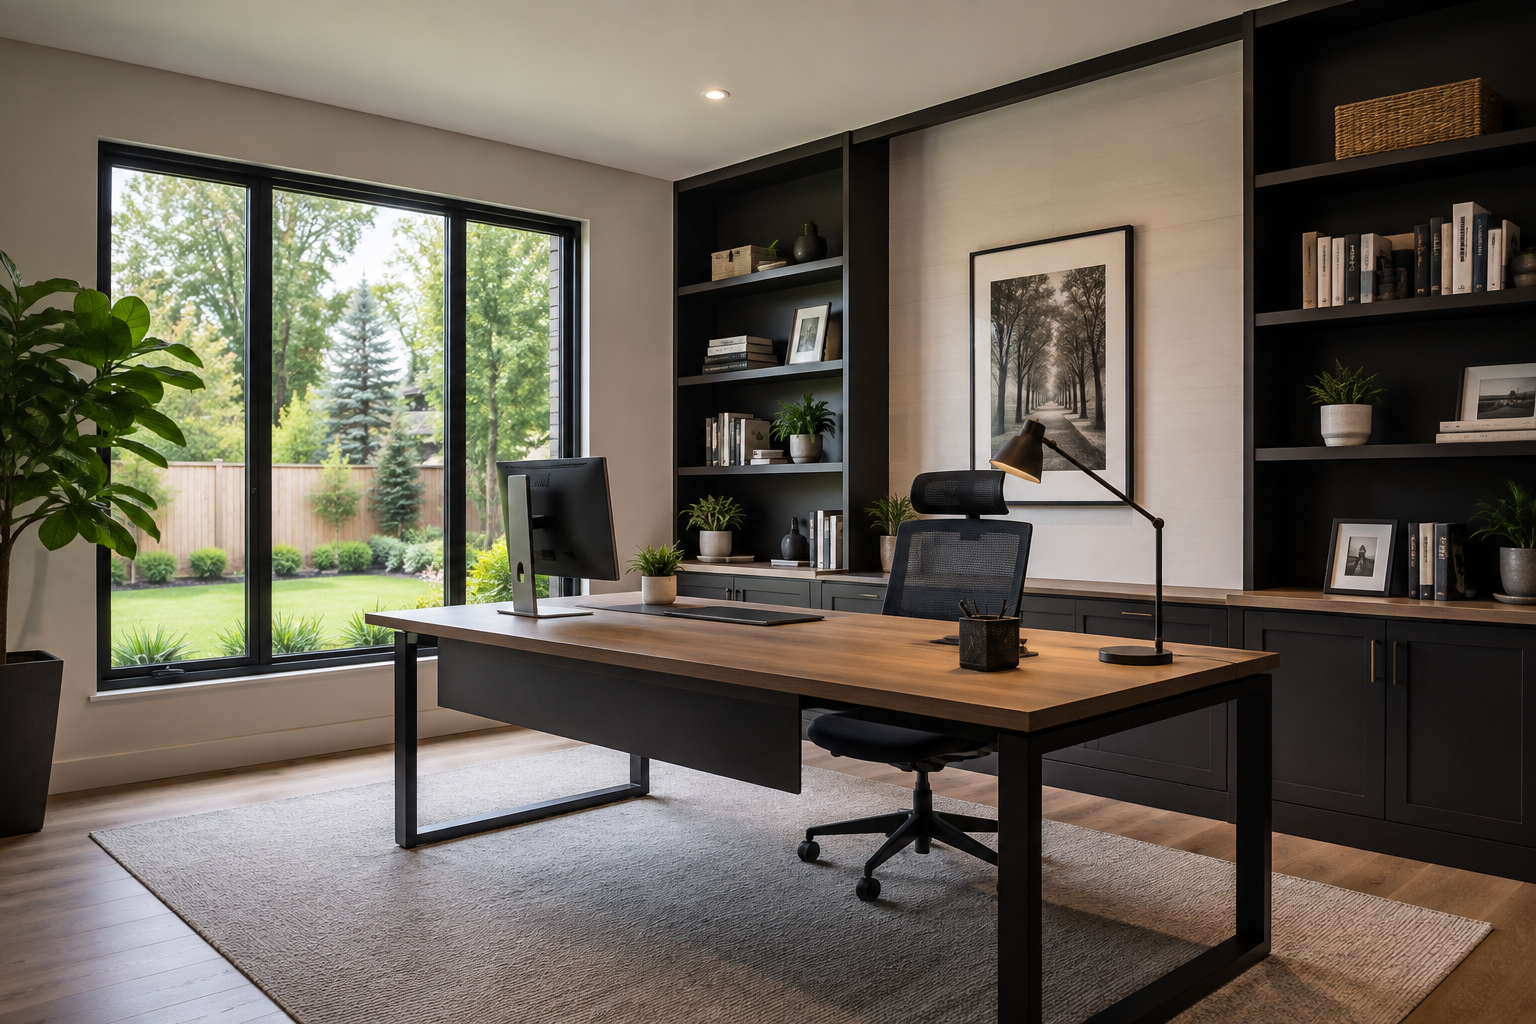
Home Office
Design a dedicated workspace with appropriate natural light, privacy, heating and electrical requirements.
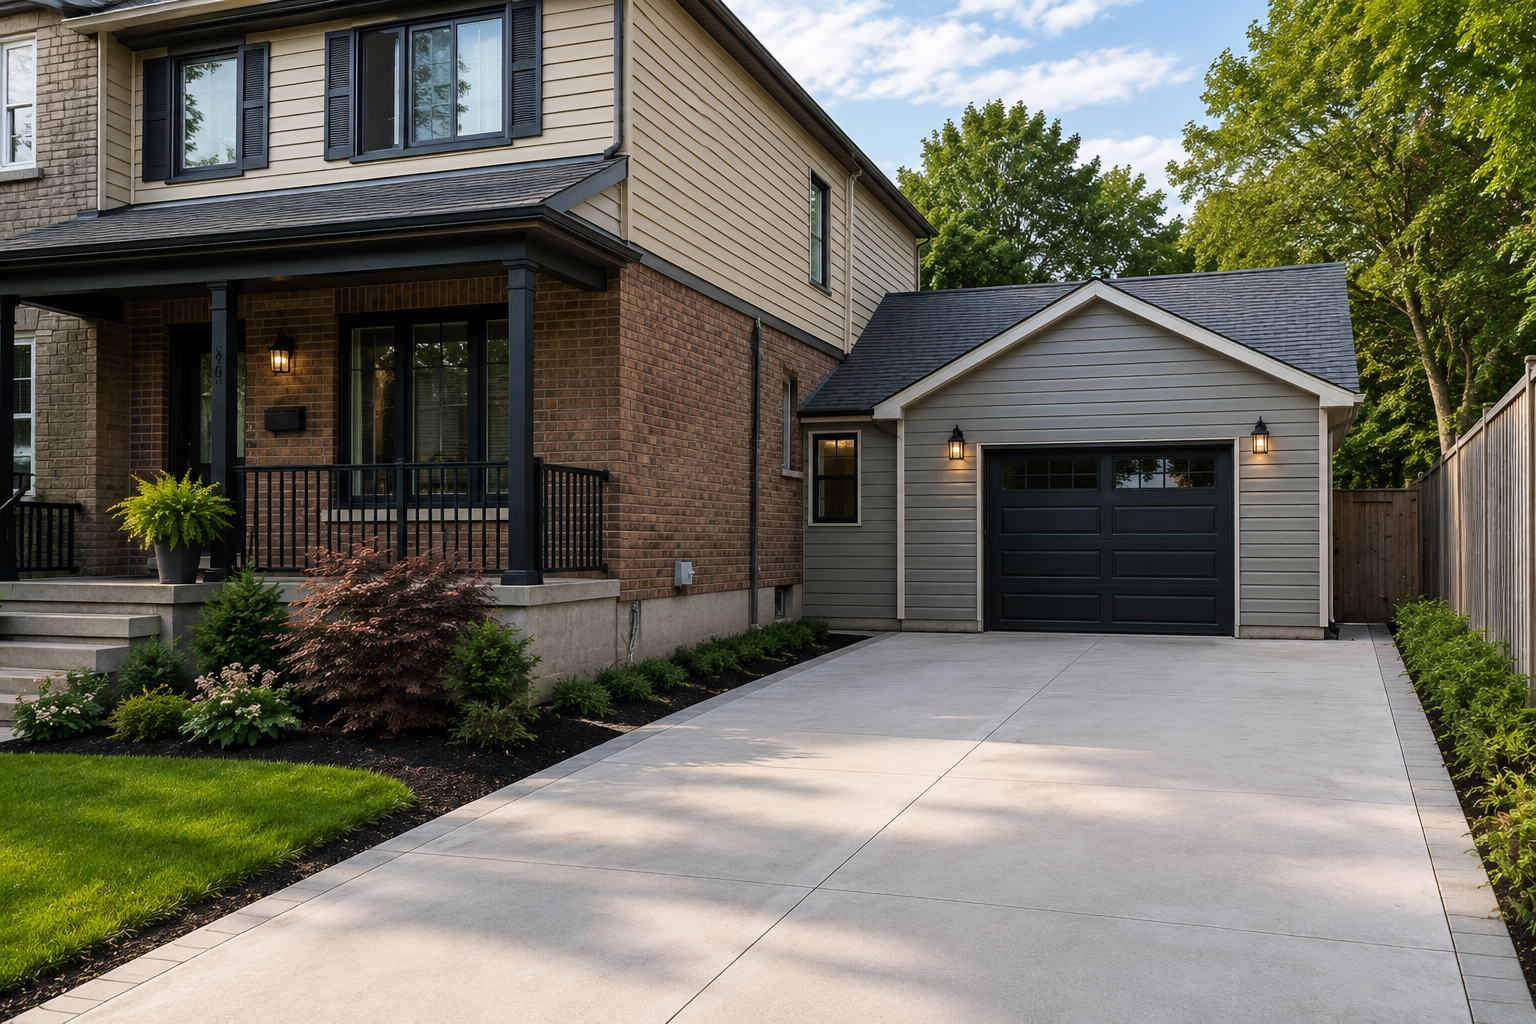
Attached Garage
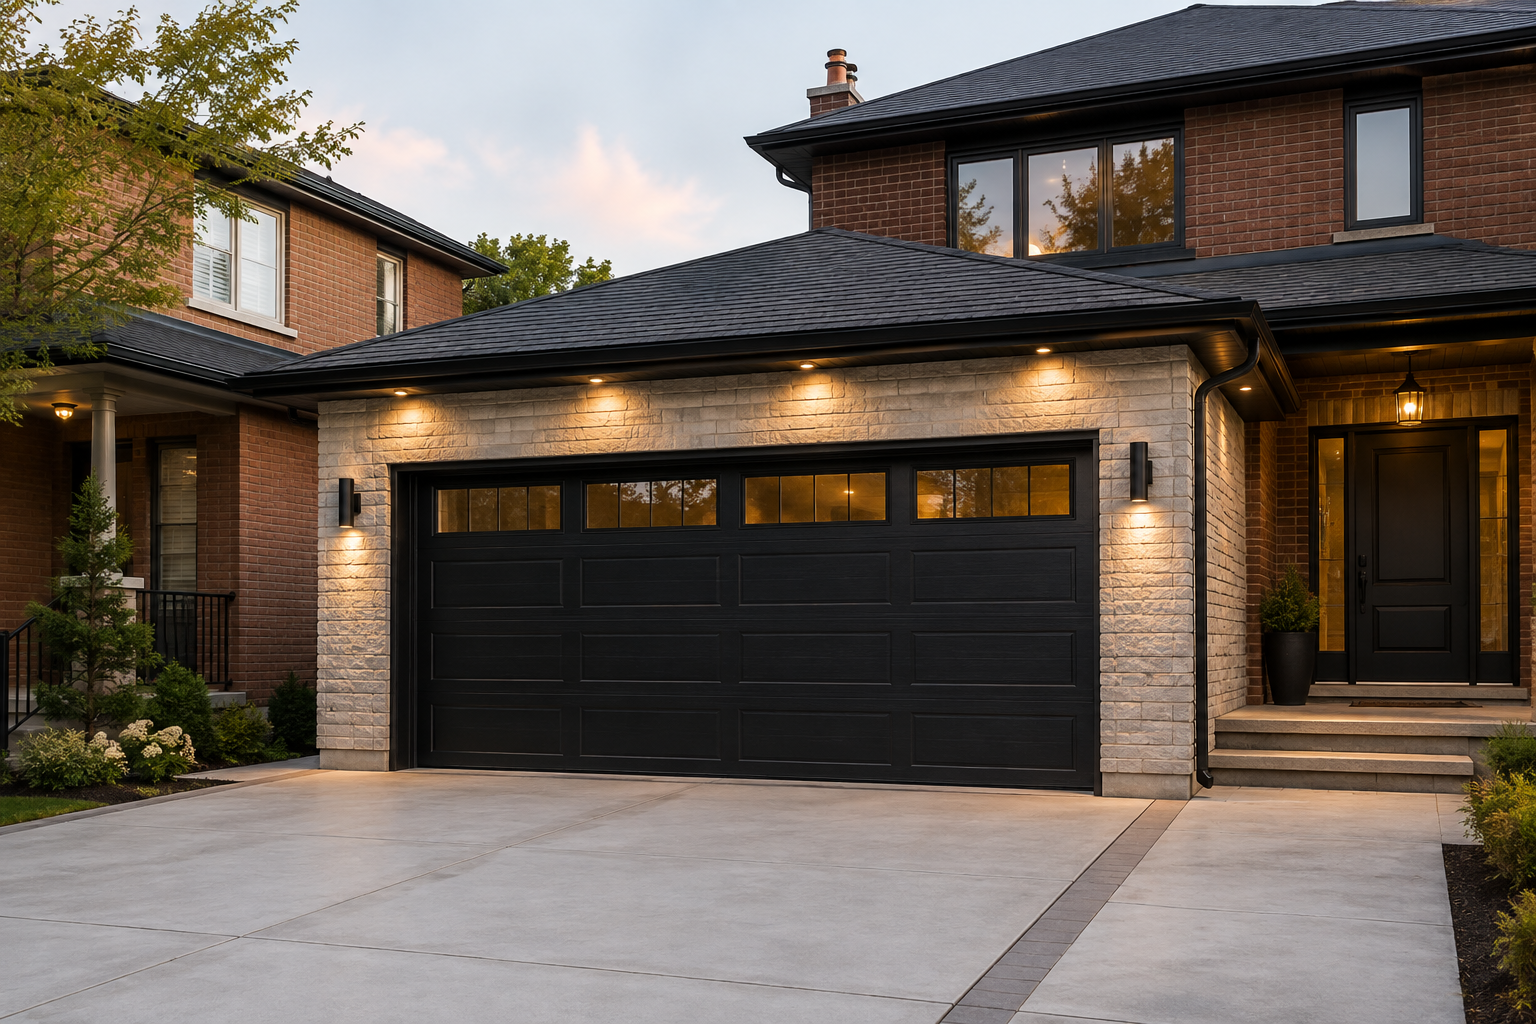
Explore an attached garage addition with consideration for access, parking, setbacks, structure and fire separation.
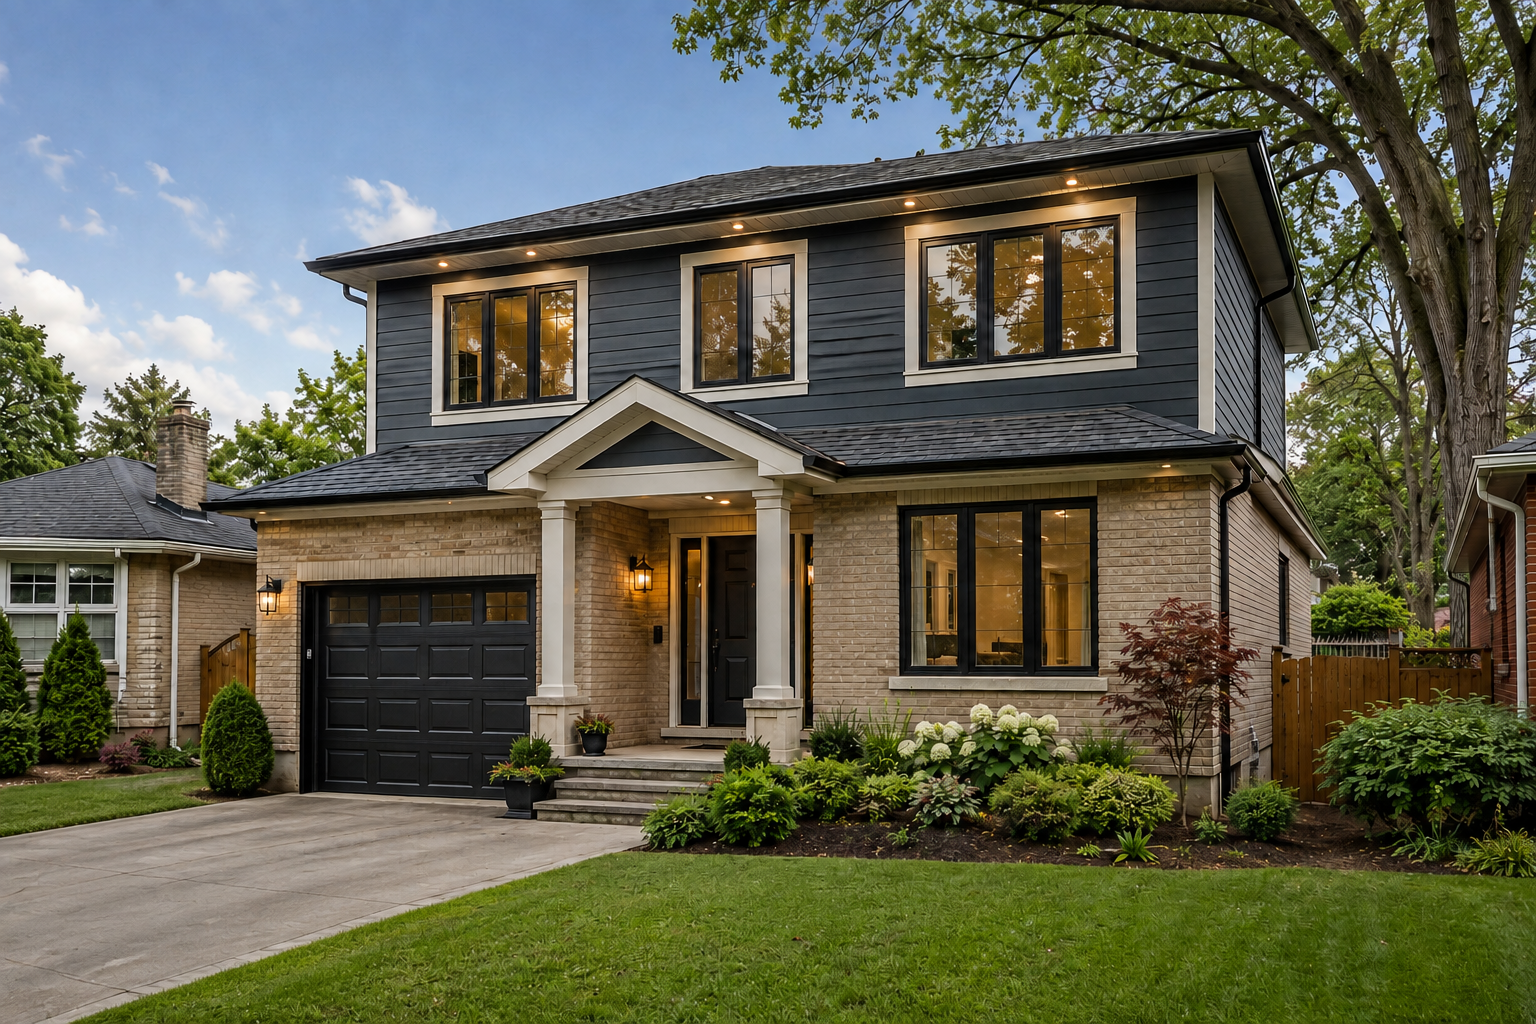
Two-Storey Addition
Increase both main-floor and second-floor living space when the property, structure and zoning support the design.
Side Addition Drawings and Information
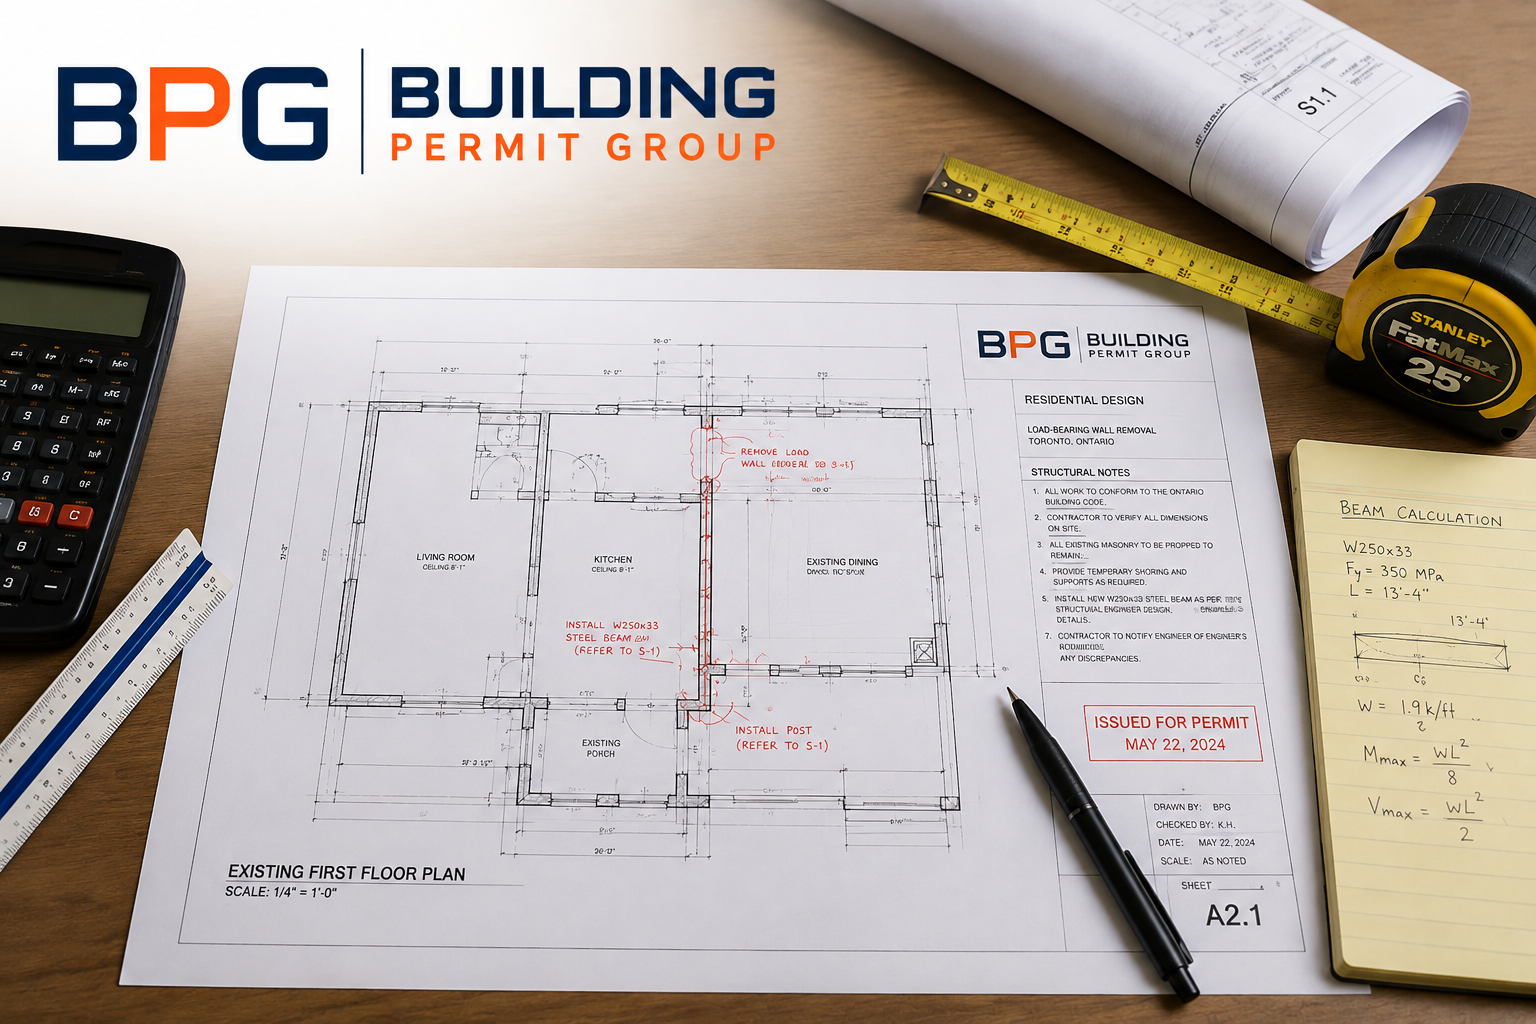
The exact submission requirements depend on the municipality, property and scope of work. A residential addition application commonly requires the following information.
Existing & Proposed Site Plans
Property lines, building location, addition dimensions, setbacks and relevant site conditions.
Existing & Proposed Floor Plans
Room layouts, dimensions, doors, windows, stairs, fixtures and the connection to the existing house.
Building Elevations
Exterior views showing height, grade, roof configuration, openings and exterior materials.
Building Sections & Details
Foundation, floors, walls, roof assemblies, insulation, ceiling heights and construction connections.
Structural Information
Beams, posts, foundations, lintels, load paths and engineering details where professional design is required.
Mechanical & Plumbing Information
Heating, ventilation, plumbing and drainage information where these systems are introduced or modified.
Energy-Efficiency Details
Insulation, windows, doors, air barriers and other energy-efficiency information applicable to the design.
Municipal Forms & Supporting Documents
Required permit forms, designer information and supporting approvals based on the municipality and property.
Can You Build a Side Addition on Your Property?
A side addition may be possible, but the design must be evaluated against the zoning and site conditions that apply to the property.
Side-Yard Setbacks
The required distance between the proposed exterior wall and the applicable side property line.
Lot Coverage
The permitted portion of the property that may be covered by buildings and structures.
Building Height
Applicable height requirements can affect roof design and whether a second storey is feasible.
Building Depth
Applicable depth provisions can affect how far the addition may extend toward the rear yard.
Parking & Driveway
The design should be reviewed for possible effects on required parking and lawful driveway access.
Trees, Easements & Grading
Protected trees, utilities, easements, grading and drainage conditions may influence the design.
A Committee of Adjustment Application May Be Required
If a proposed side addition does not comply with one or more applicable zoning standards, the design may need to change or zoning relief may be required. Approval is not automatic and depends on the property, proposal and applicable planning considerations.
From Initial Review to Permit Submission
We organize the design and permit work into clear stages so the property, proposed addition and submission requirements stay coordinated.
Property Review
Review the project goals, property information and available space beside the house.
Zoning Assessment
Identify relevant zoning and site conditions that may affect the proposed footprint.
Design Development
Develop a practical layout that connects the new space with the existing home.
Permit Drawings
Prepare the drawings and coordinate required technical or engineering information.
Application Support
Organize the submission and address municipal review comments concerning our drawings within scope.
One Team for Your Side Addition Permit
The permit package should connect the design, existing house, structural conditions and municipal requirements rather than treat the addition as an isolated room.
Property-Specific Review
We evaluate the proposed addition using the property information and applicable municipal requirements available for the project.
Permit Drawing Coordination
Architectural information is coordinated with structural or other technical information where required.
Practical Design Solutions
We focus on usable space, efficient layouts and a design that works with the existing house.
Municipal Submission Support
We assist with the agreed permit submission scope and drawing-related review comments.
Side Addition Permit Services Across Toronto and the GTA
Ontario establishes the provincial building-code framework, while municipalities administer local zoning, building-permit submissions and property-specific requirements. Similar additions can therefore require different supporting information depending on location and site conditions.
Conservation, heritage, tree or other approvals may also affect a property where applicable.
Official guidance: Ontario building permit guidance, City of Toronto residential addition guidance, and TRCA home addition guidance.
Explore Related Permit Services
Continue planning with residential addition and permit-drawing services that may connect to the project.
Turn the Available Side Yard Into a Permit-Ready Addition Plan.
Send the property address and a brief description of the space you want to add. That gives us a practical starting point for reviewing the permit drawings, zoning and coordination needs.
Side Addition Permit Questions
These answers provide general guidance. Final requirements depend on the property, municipality and proposed work.