
Additional Residential Units
An additional residential unit can create independent living space within your home or, where permitted, in a detached building on the same property. Before construction begins, the property, zoning, proposed layout and permit requirements should be reviewed together.
What an ARU can be
One housing idea, several possible configurations
The correct route depends on where the new dwelling will be located and how many units already exist on the lot.
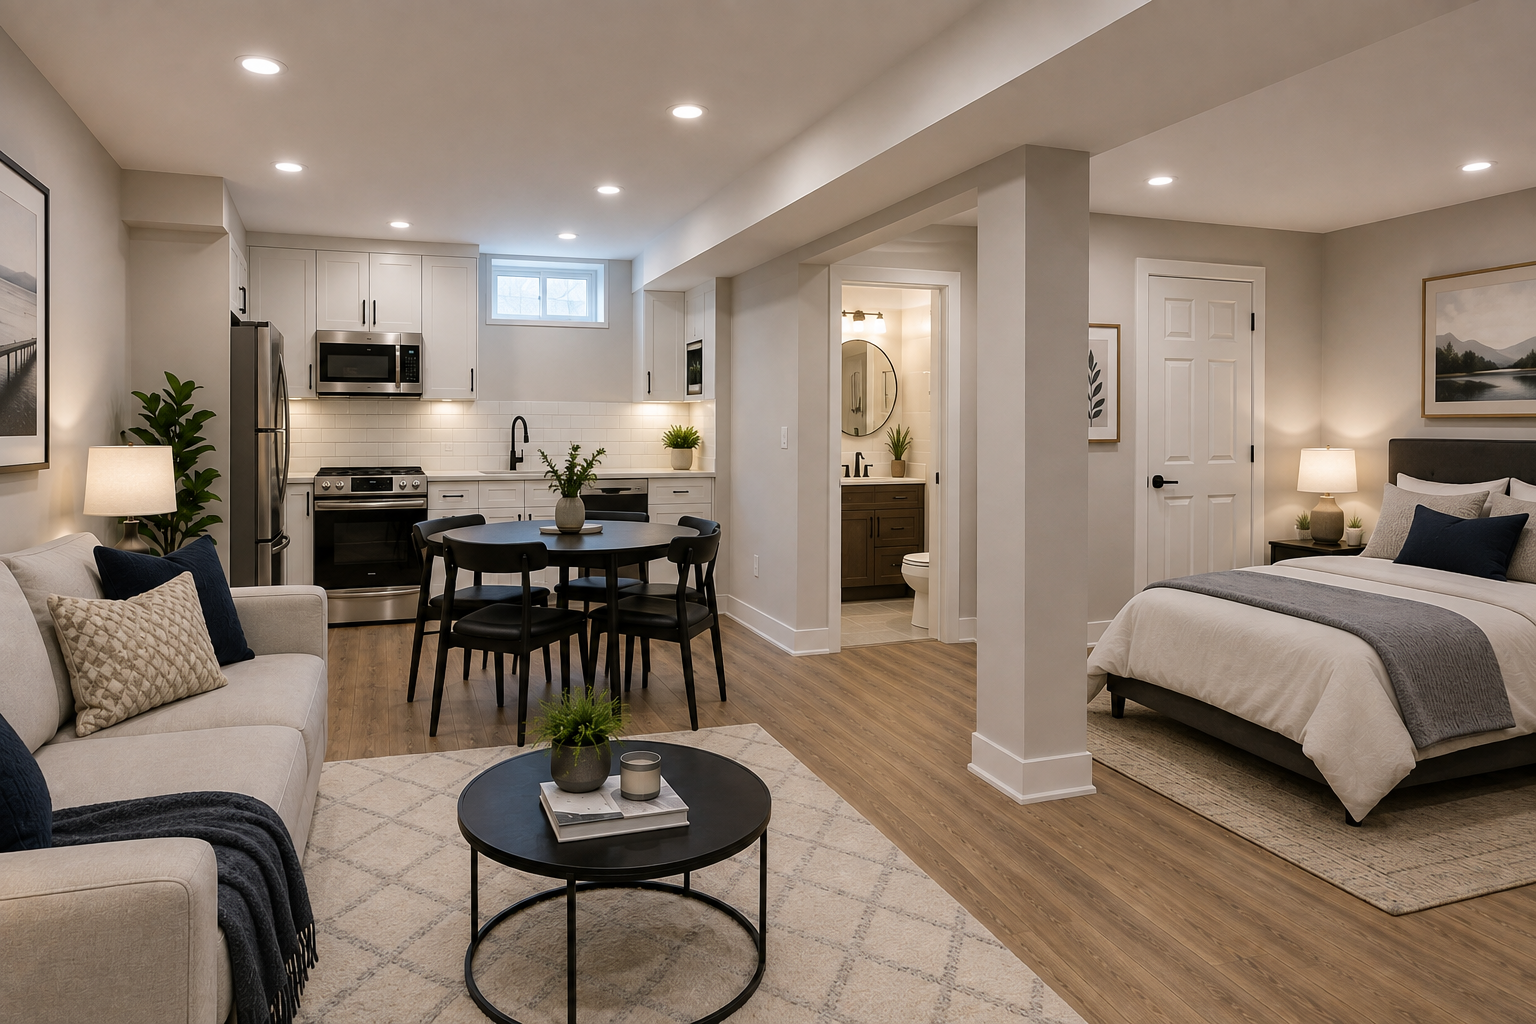 01
01Basement Unit
A self-contained dwelling created within the basement, with its own living, sleeping, kitchen and bathroom facilities.
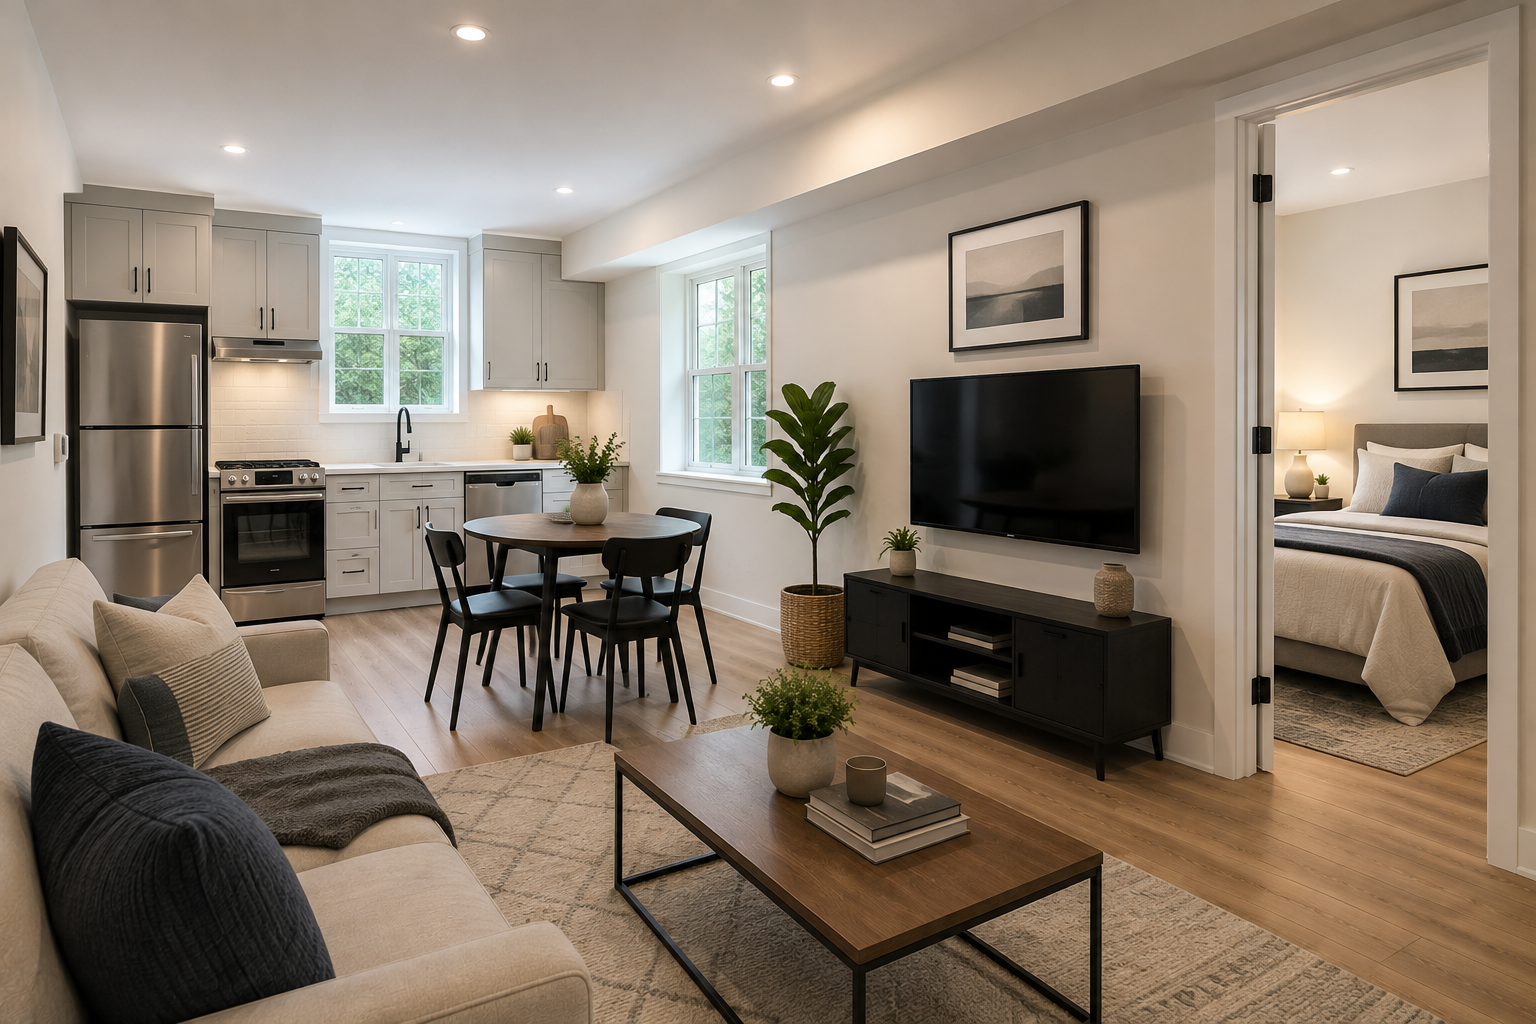 02
02Interior Second Unit
A separate dwelling arranged within another part of the principal house rather than exclusively below grade.
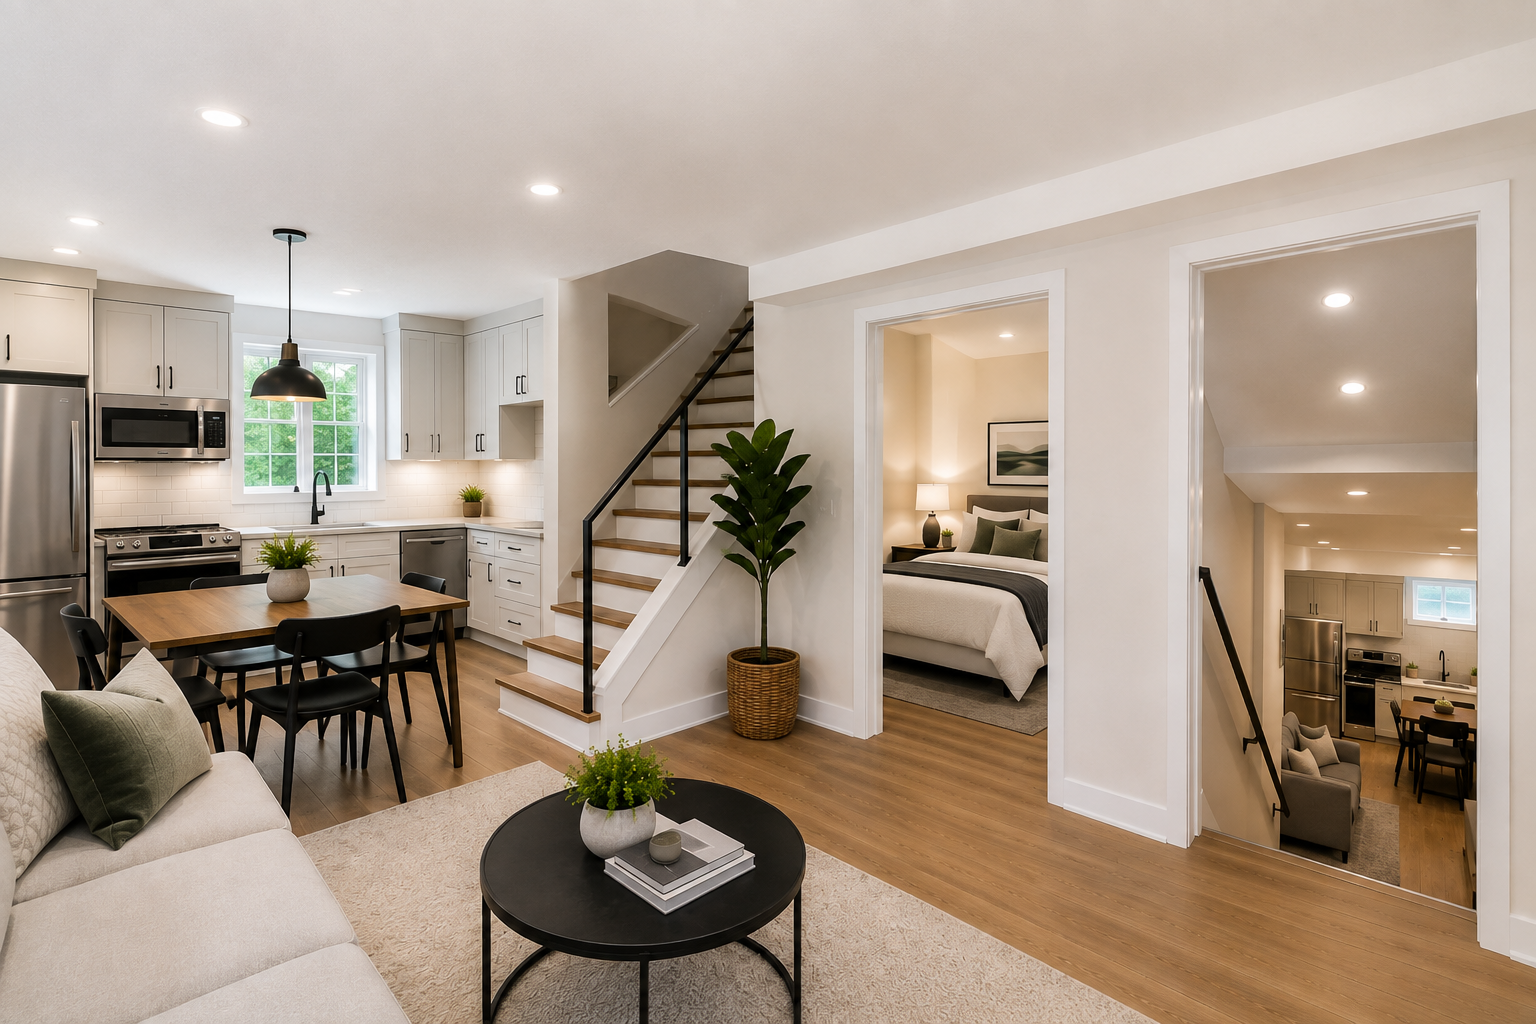 03
03Third Unit in the House
On qualifying properties, the main dwelling may contain three residential units under the provincial ARU framework.
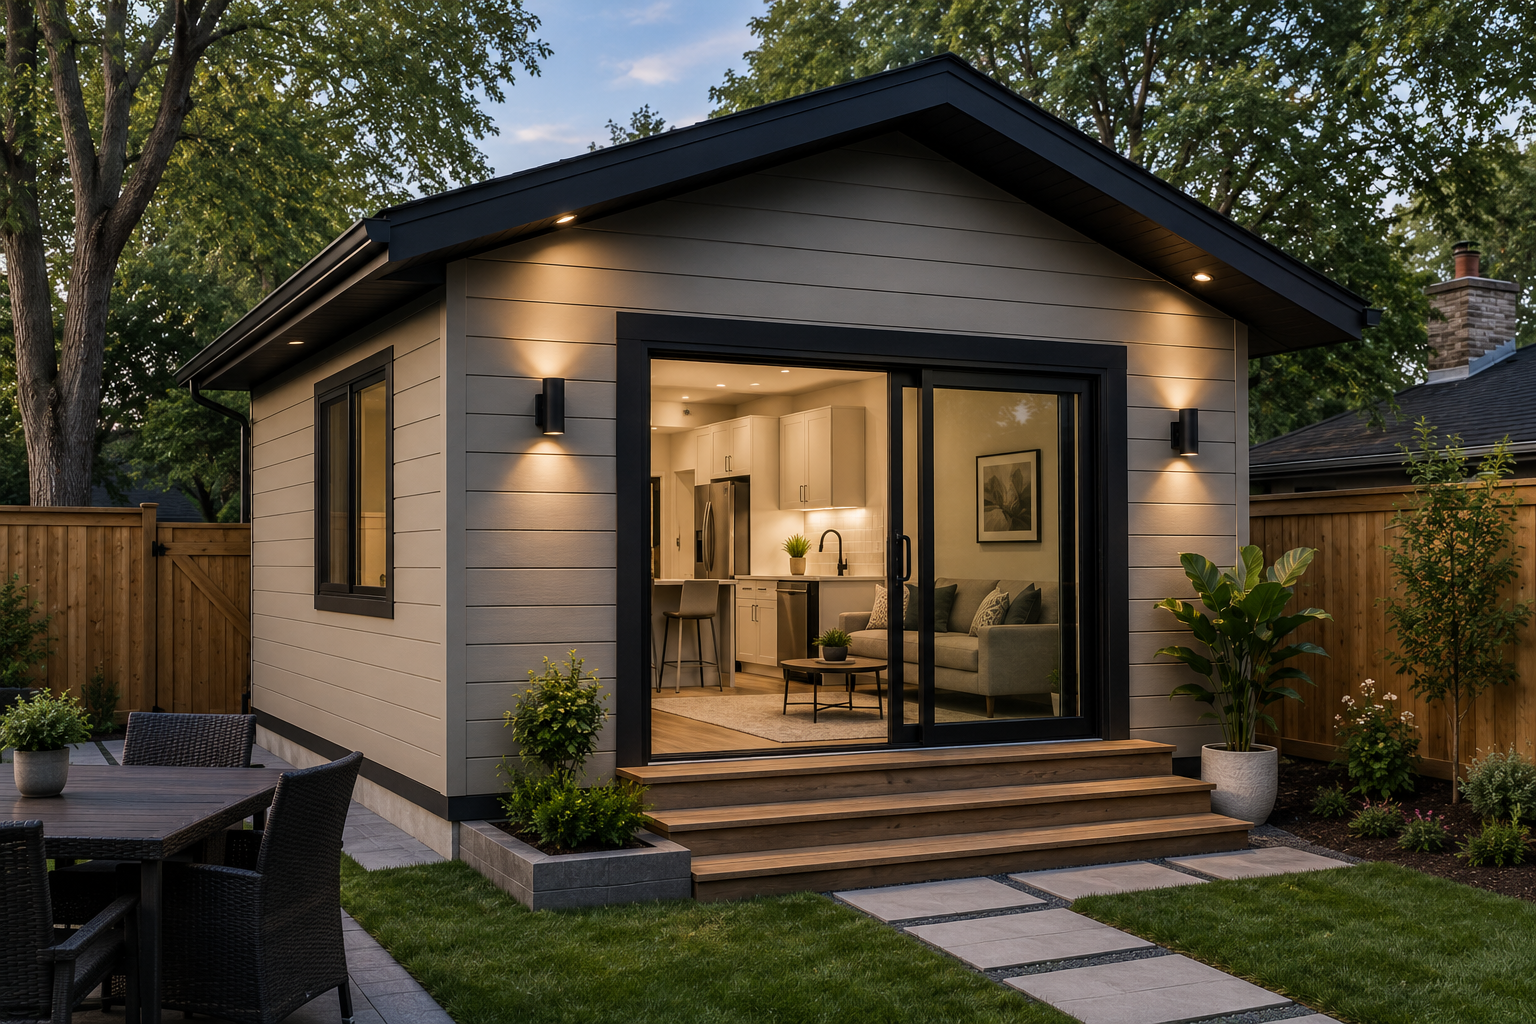 04
04Detached ARU
A residential unit in an ancillary building may be possible when the main house and lot configuration satisfy the applicable rules.
Why homeowners add units
Use existing residential land more effectively
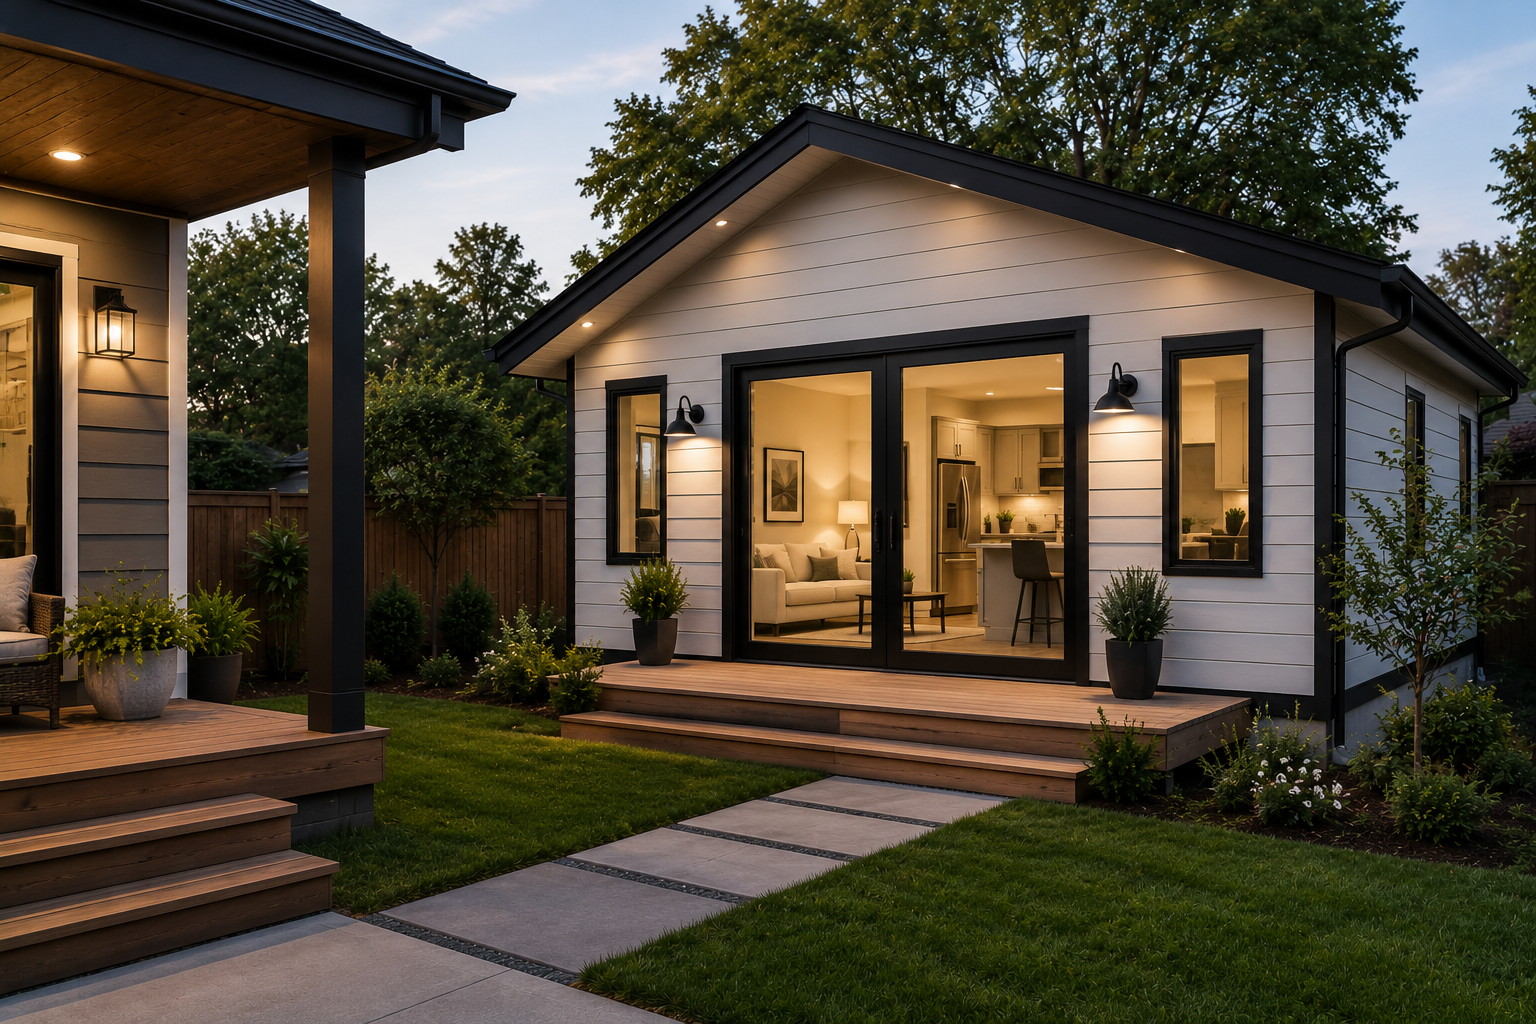
Independent family space
Create a separate home for adult children, parents or extended family while keeping households on the same property.
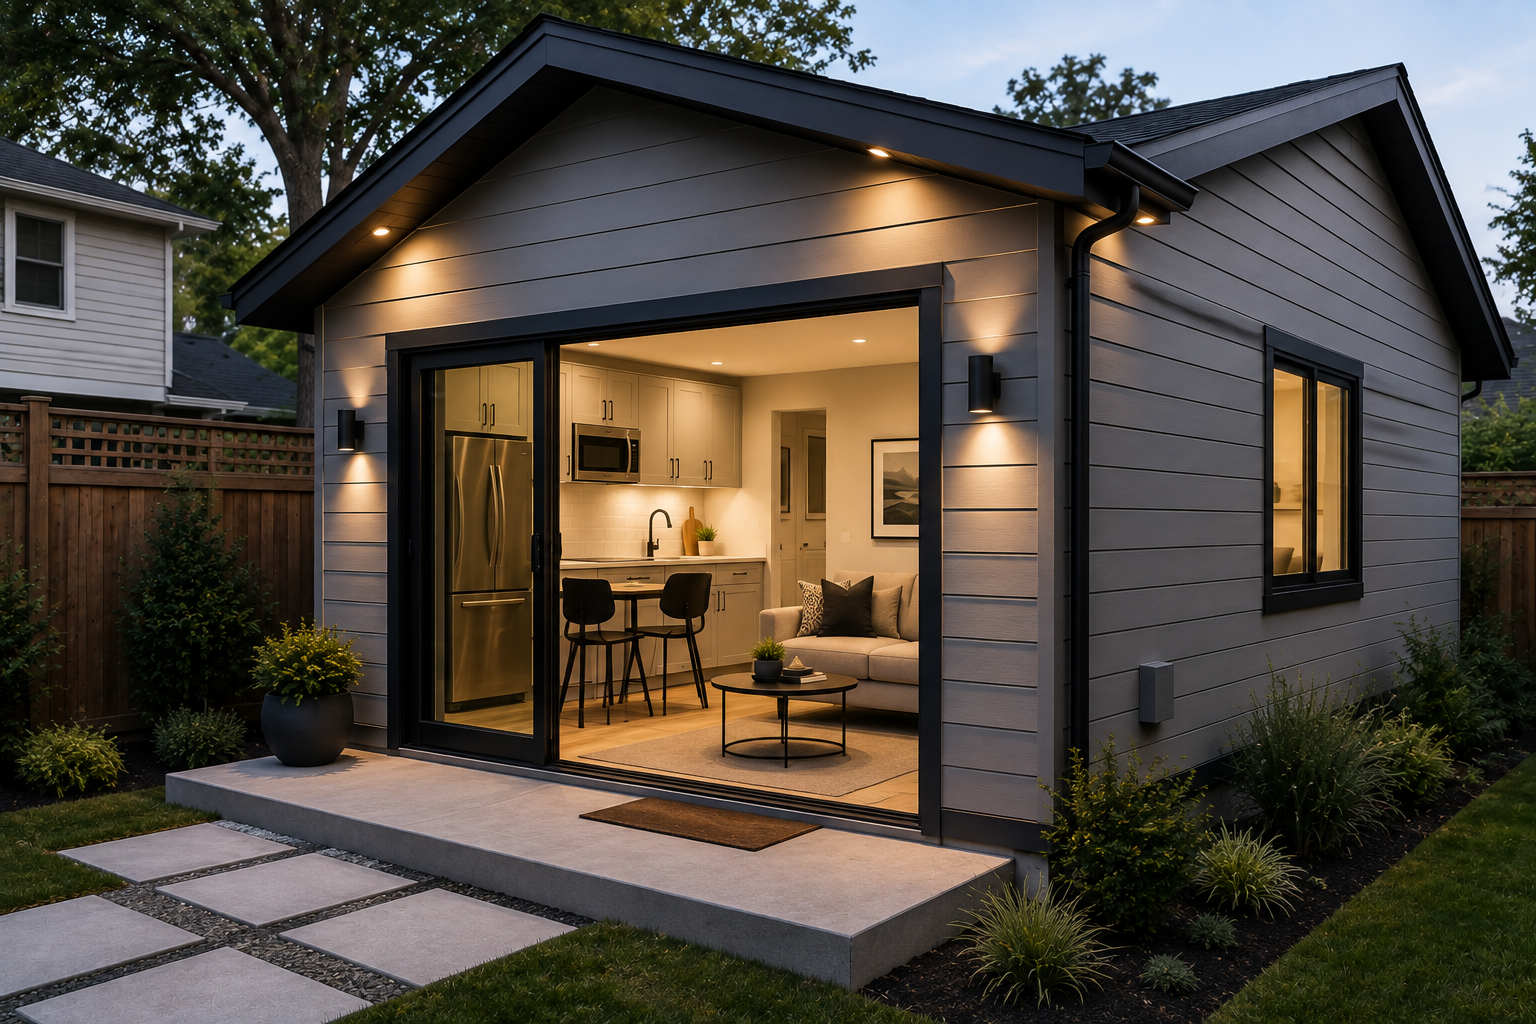
Long-term rental housing
A code-compliant unit can add housing supply and may create rental-income potential, subject to local rental rules.
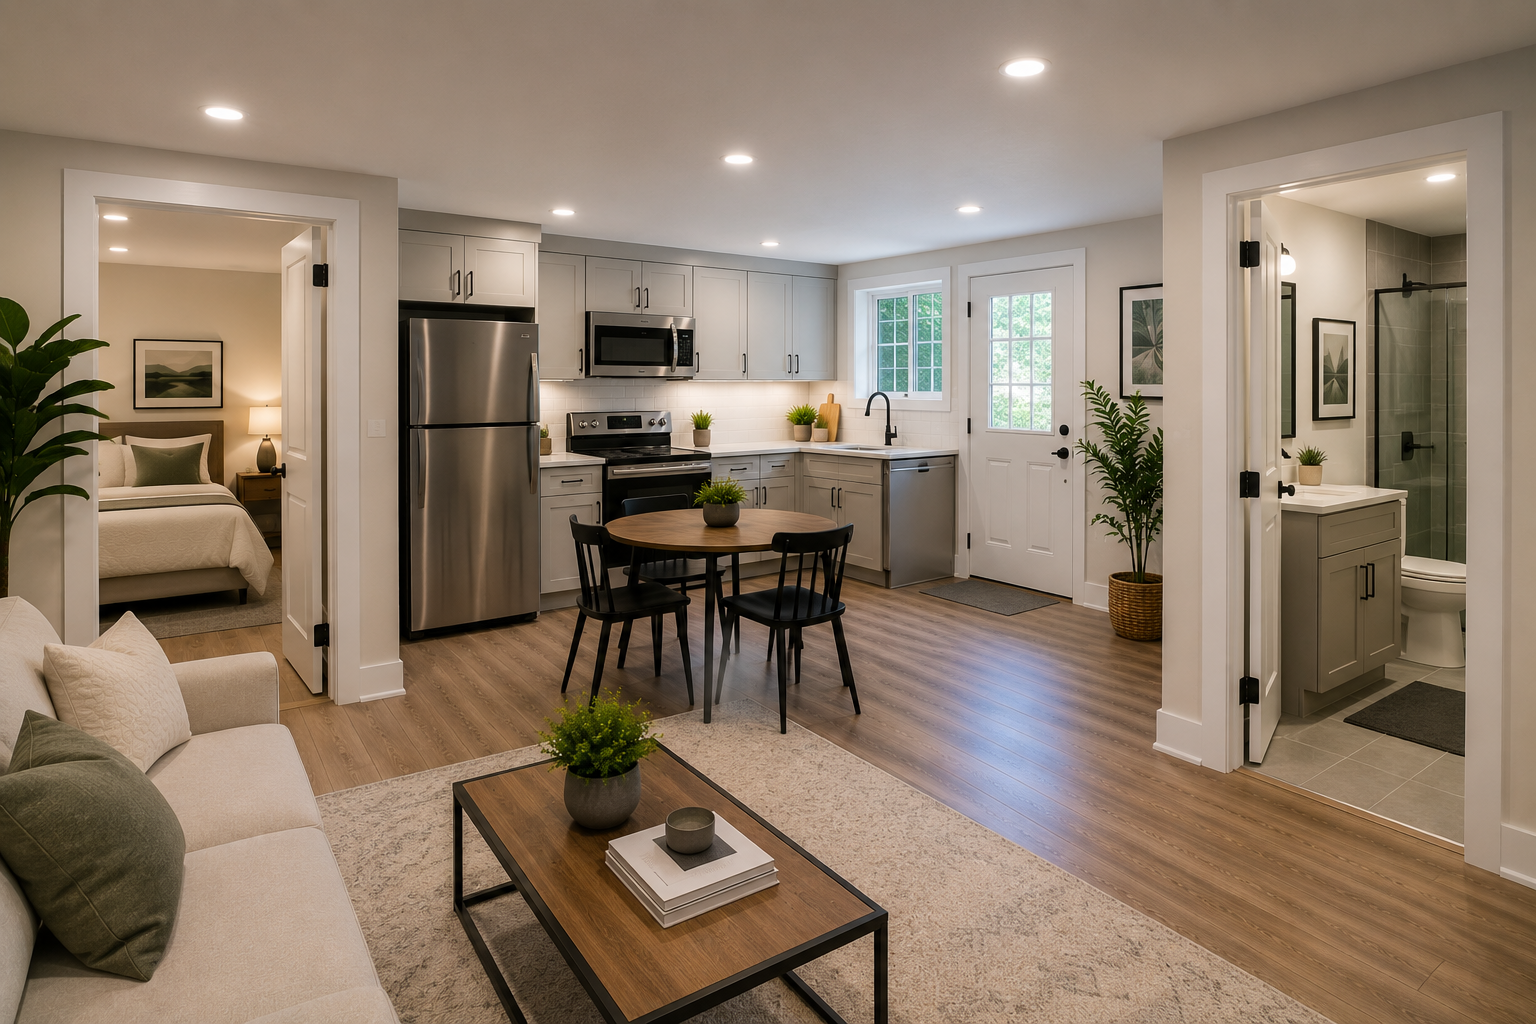
Adaptable property use
A carefully planned unit can support changing household needs without requiring the homeowner to leave the neighbourhood.
What's included
From property review to permit-ready drawings
The drawing package should describe the actual proposed construction clearly enough for municipal review and contractor pricing.
Typical project scope
Planning considerations
What can affect an ARU before permit submission?
Provincial permission is only part of the review. The design must also respond to the property's physical conditions and applicable municipal rules.
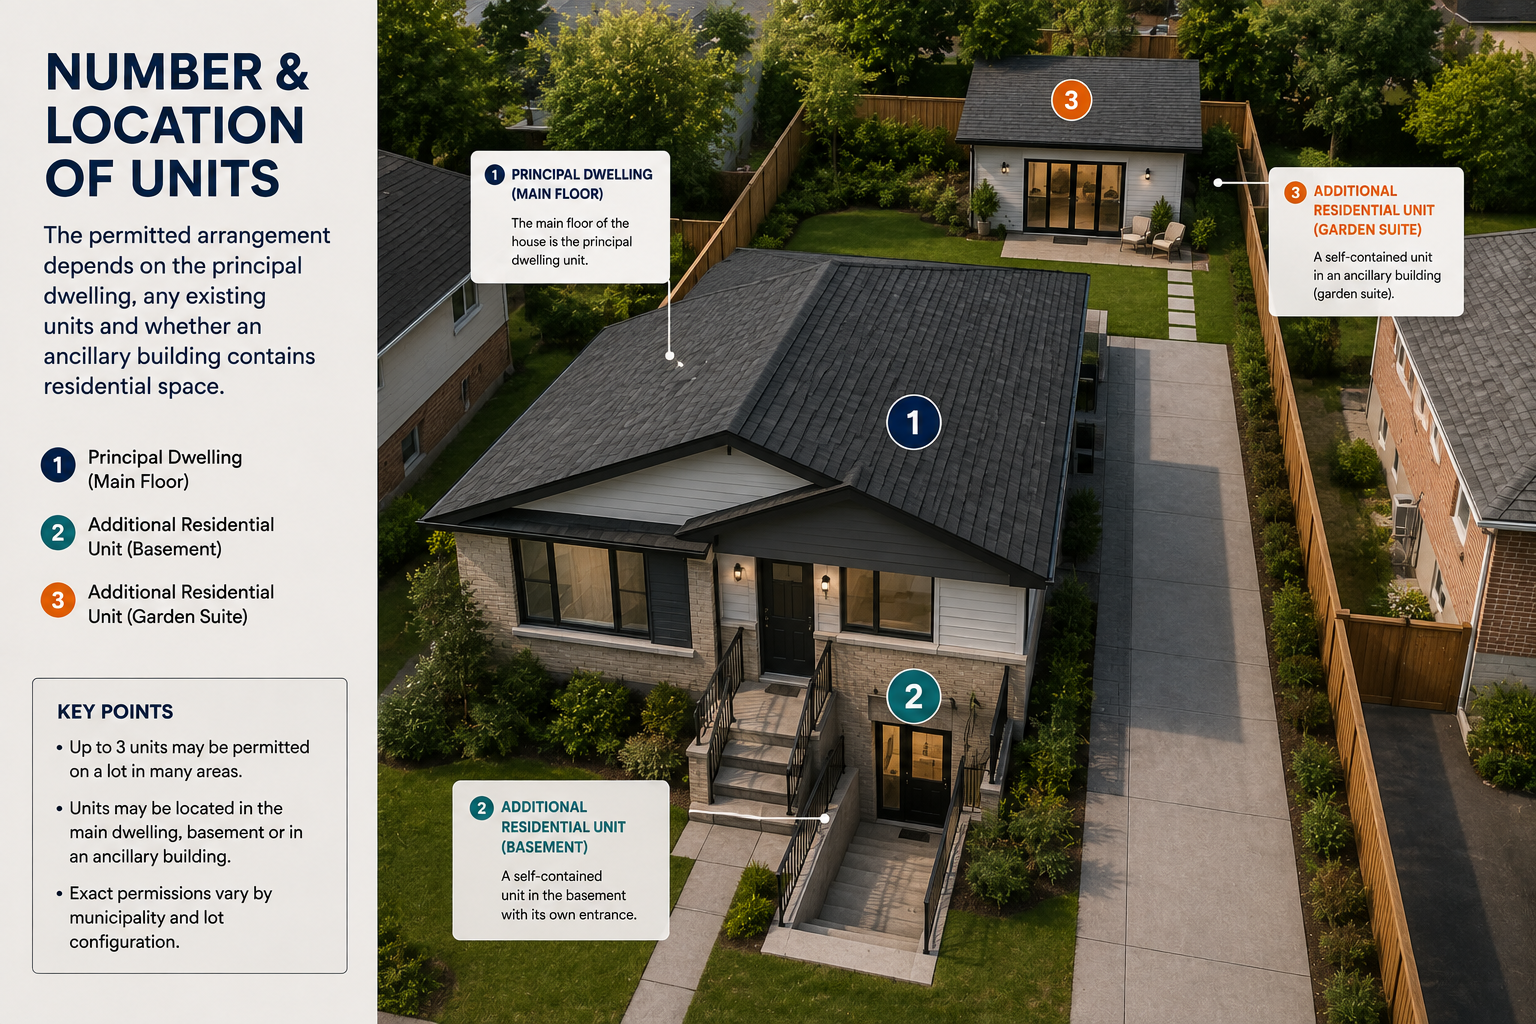
Number and location of units
The permitted arrangement depends on the principal dwelling, any existing units and whether an ancillary building contains residential space.
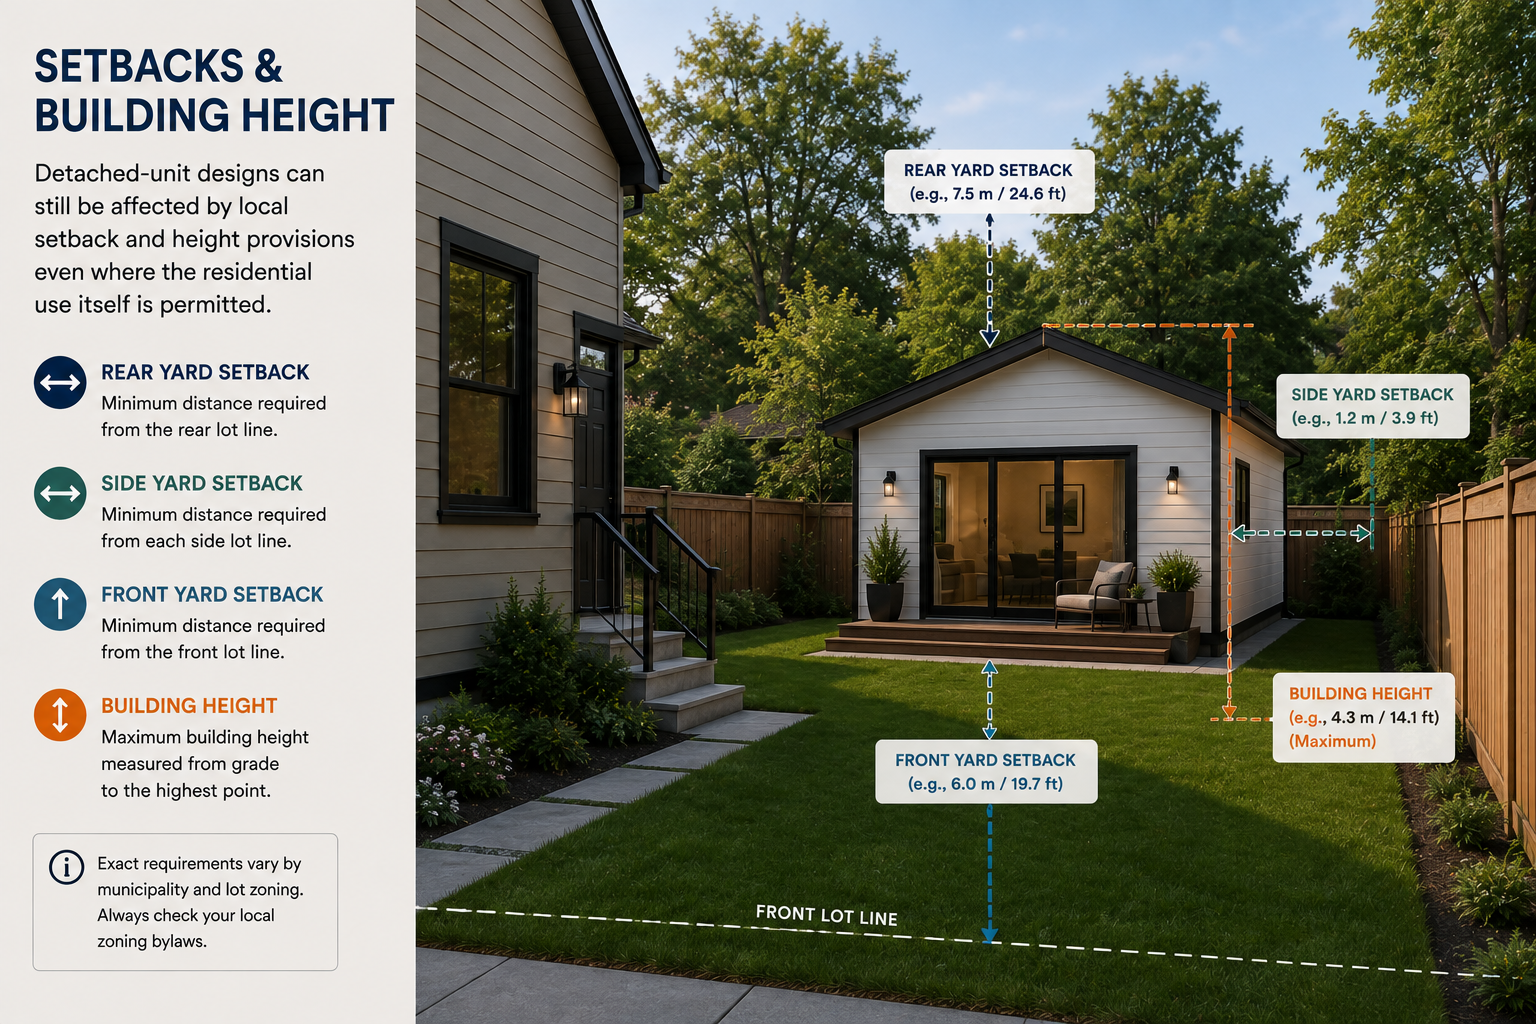
Setbacks and building height
Detached-unit designs can still be affected by local setback and height provisions even where the residential use itself is permitted.
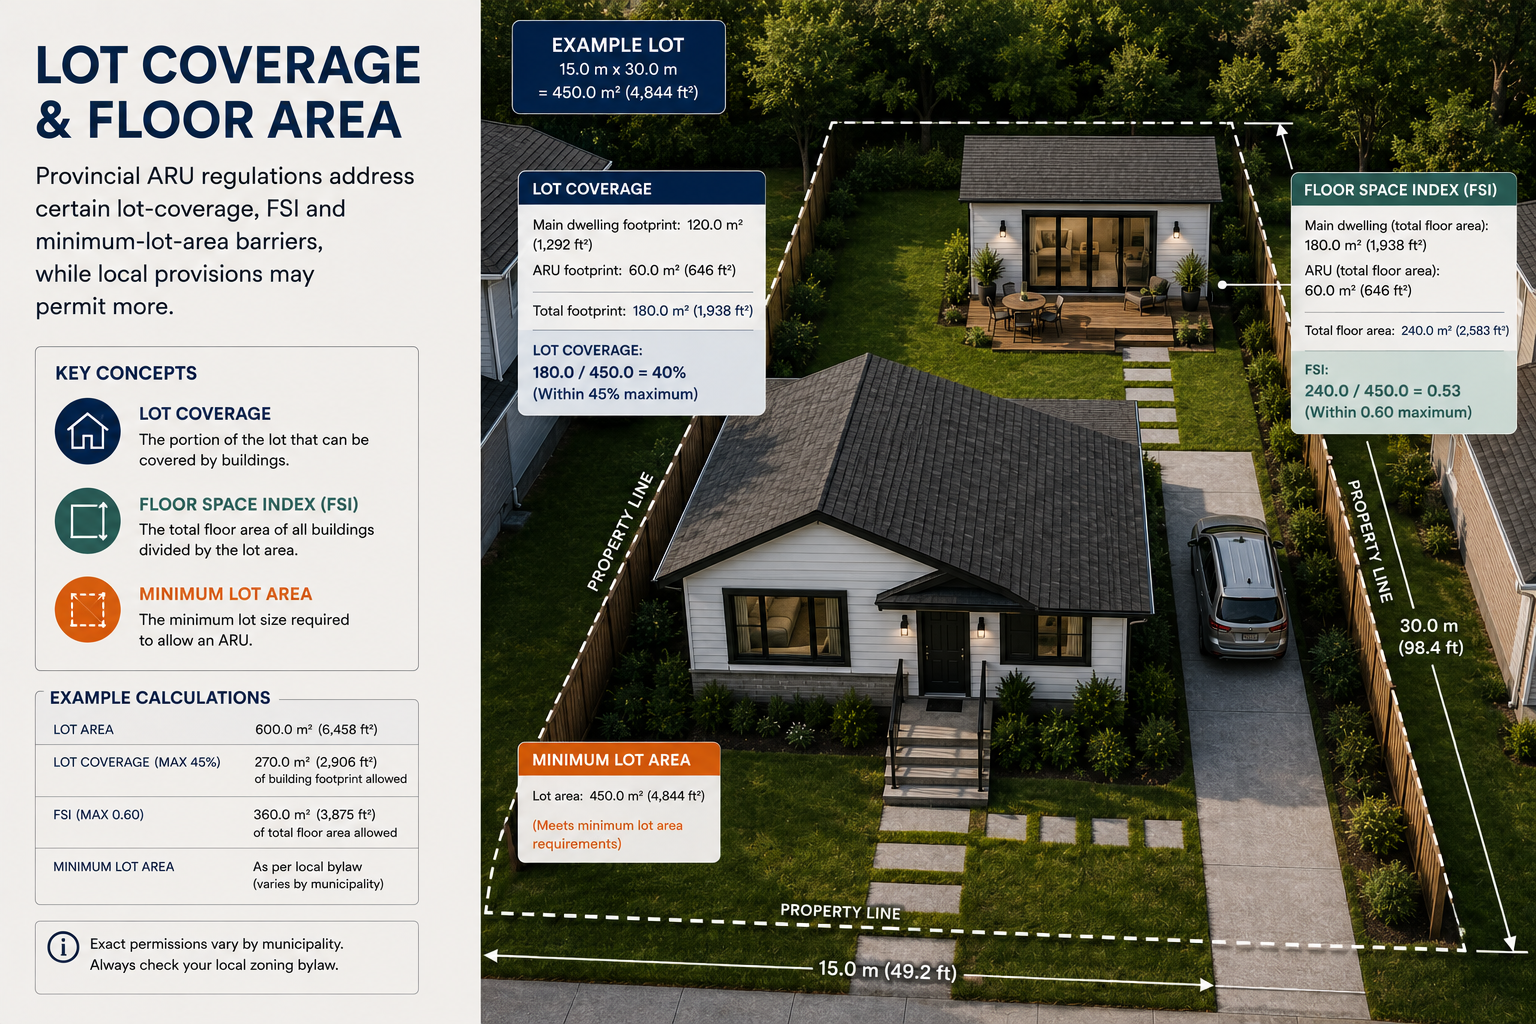
Lot coverage and floor area
Provincial ARU regulations address certain lot-coverage, FSI and minimum-lot-area barriers, while local provisions may permit more.
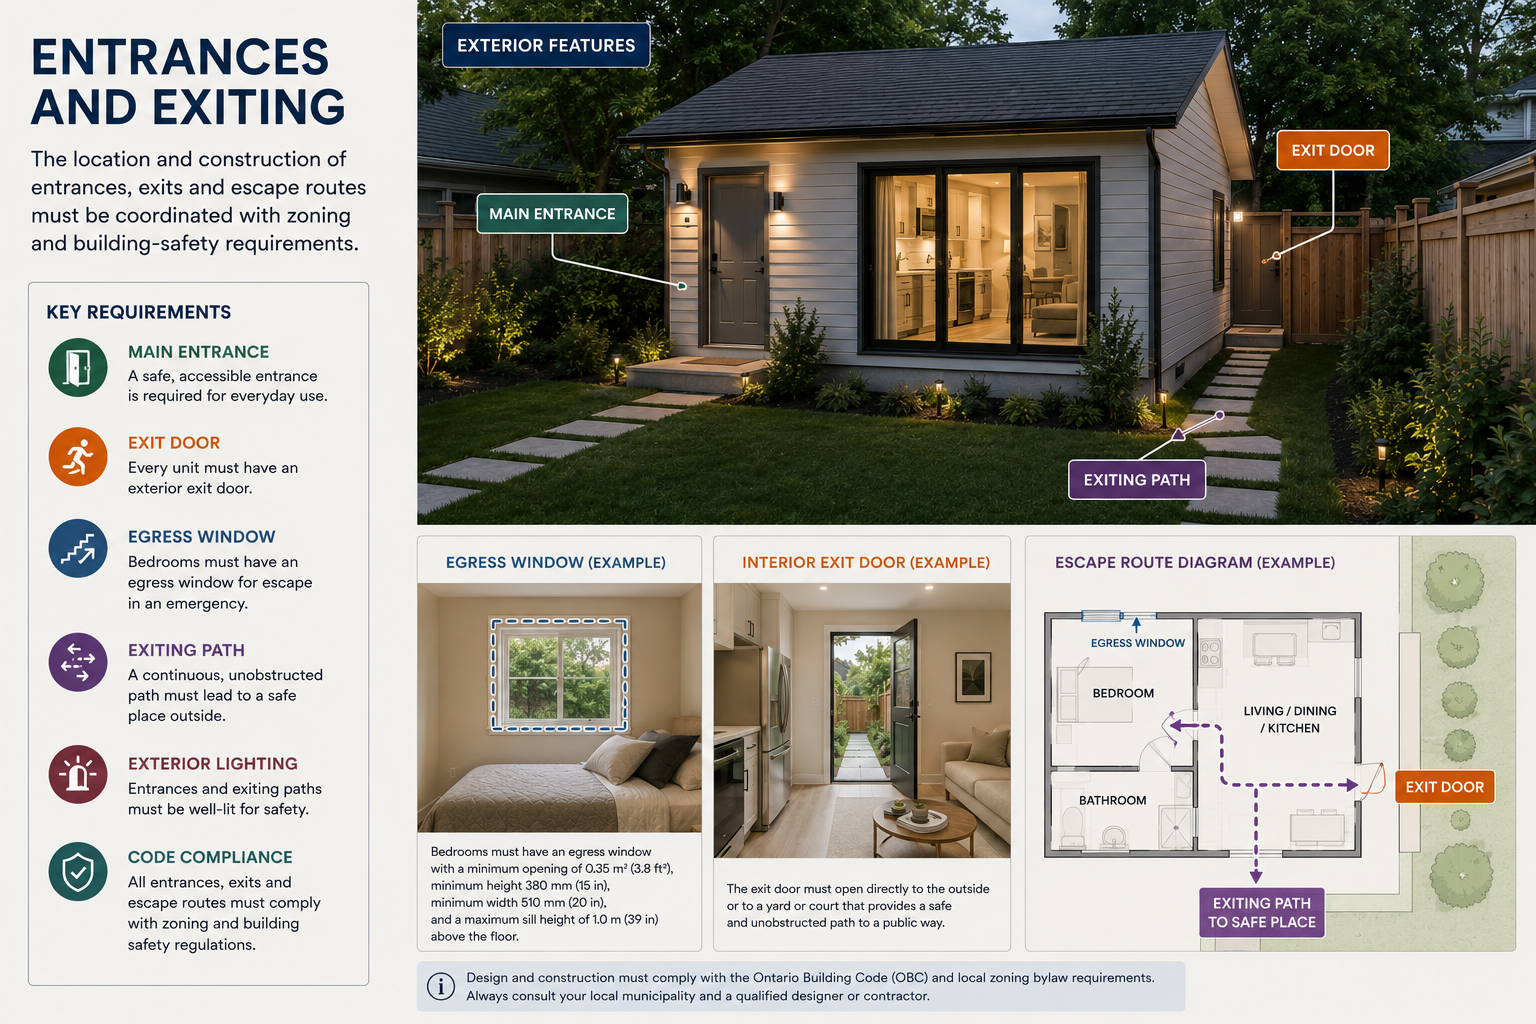
Entrances and exiting
The location and construction of entrances, exits and escape routes must be coordinated with zoning and building-safety requirements.
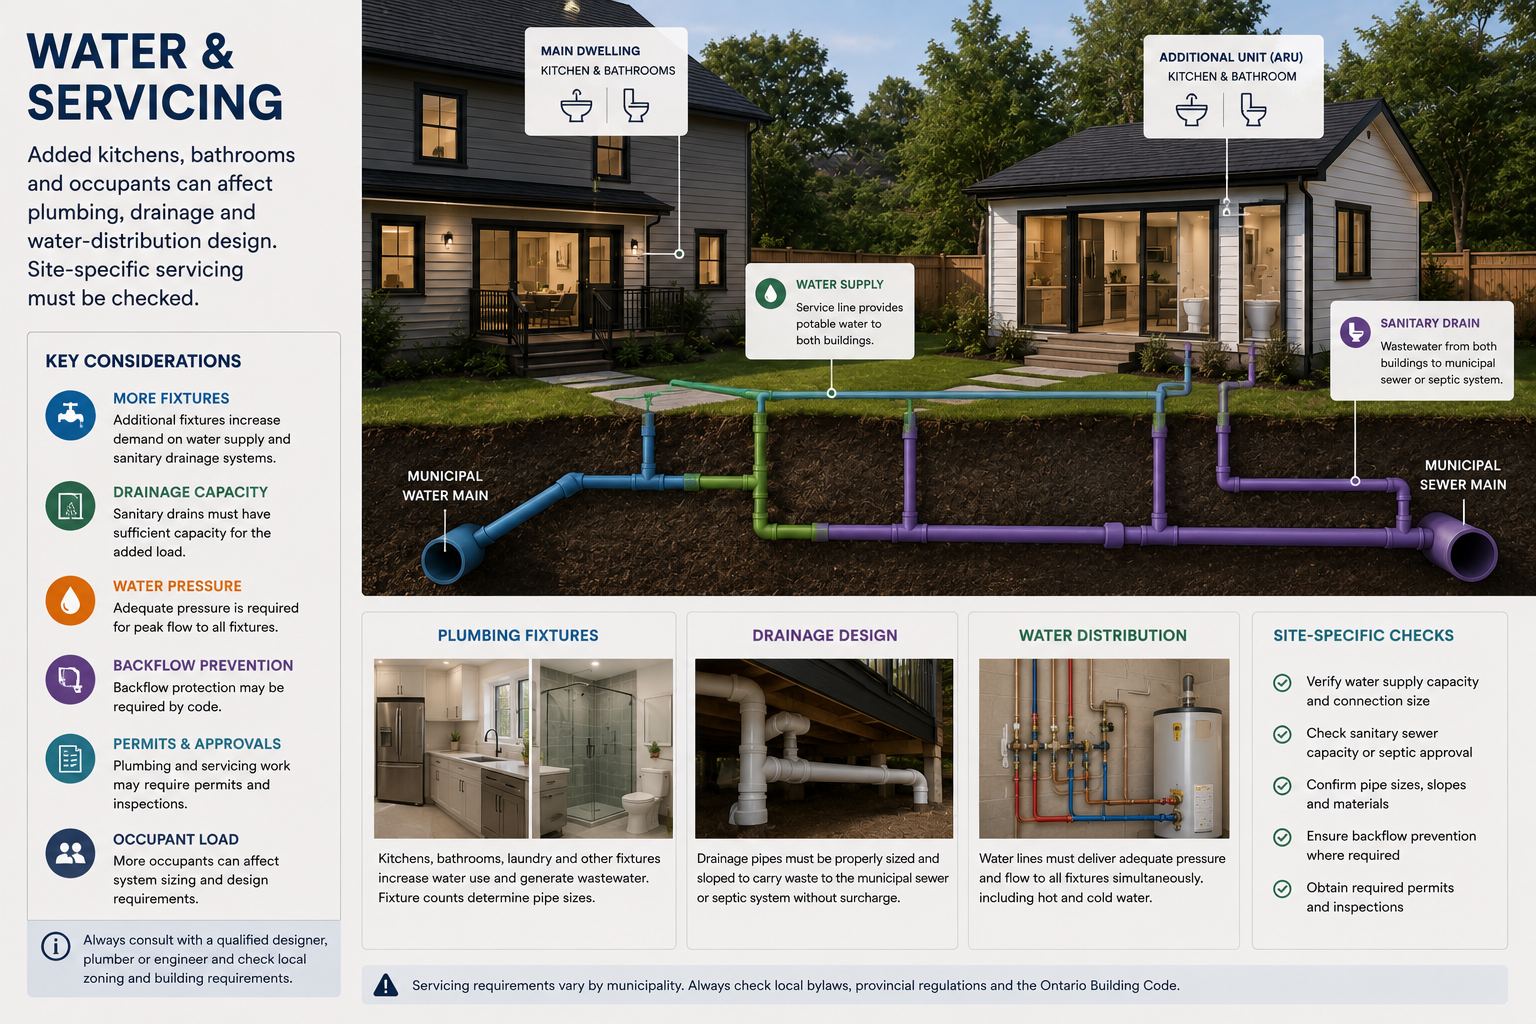
Water and servicing
Added kitchens, bathrooms and occupants can affect plumbing, drainage and water-distribution design. Site-specific servicing must be checked.
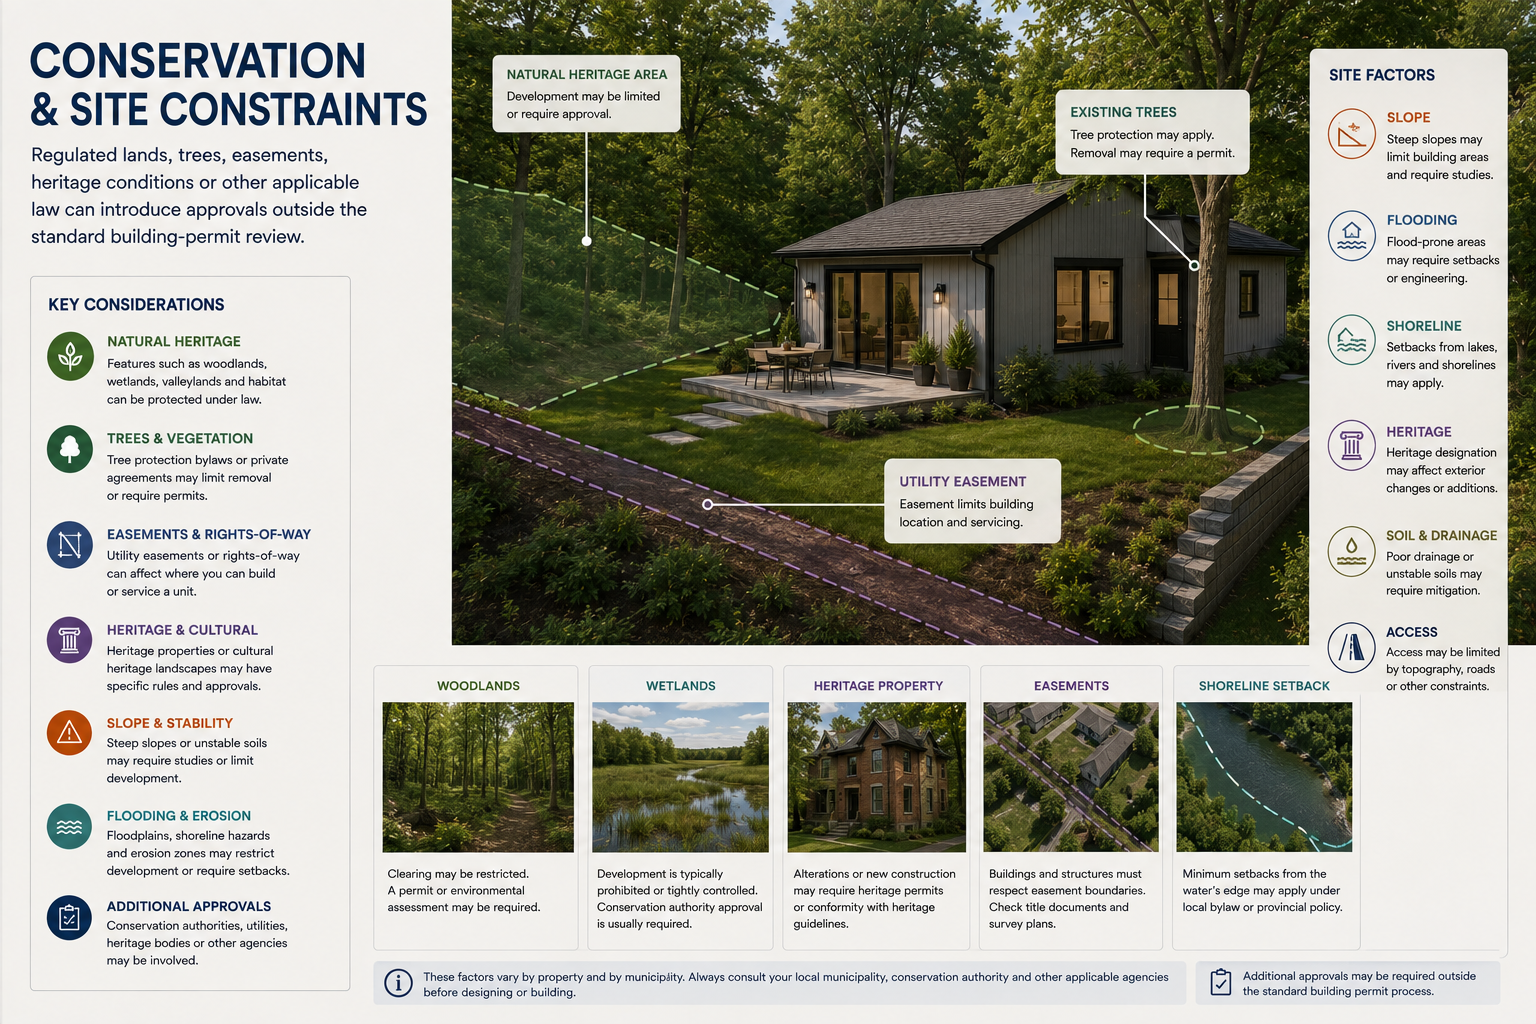
Conservation and site constraints
Regulated lands, trees, easements, heritage conditions or other applicable law can introduce approvals outside the standard building-permit review.
Our process
A permit path built around the actual property
Property Review
Confirm the existing house, lot conditions, known approvals and proposed unit strategy.
Zoning Check
Review the applicable municipal provisions before committing to a final layout.
Design Development
Plan the unit around usable space, circulation, exits, services and required construction.
Permit Package
Prepare the drawings and coordinate supporting documents required for submission.
Municipal Review
Respond to permit-review comments that relate to the prepared design and drawing package.
Why Building Permit Group
Permit design that starts with feasibility
An ARU is not simply a basement layout. The project combines land-use permissions, existing-building conditions and permit documentation.
What we focus on first
Municipal coverage
ARU rules are not identical across the GTA
Ontario establishes the provincial framework, but municipalities can have different terminology, zoning permissions, registration programs and permit procedures.
Toronto
Toronto provides separate permit guidance for secondary suites, multiplex conversions, garden suites and laneway suites. Buildings with multiple independent units may fall under multiplex rules.
Mississauga
Mississauga zoning permits specified combinations of attached and detached ARUs in eligible zones. Current zoning must be checked against the individual property.
Brampton
Brampton has an ARU registration program and specific rules for attached units and garden suites. Rental licensing requirements can also apply.
Vaughan
Vaughan requires homeowners creating or upgrading secondary suites or ADUs to address zoning, building permits and required construction inspections.
Oakville
Oakville zoning permits specified attached and detached additional-unit combinations. Current zoning and any property-specific provisions still require review.
Markham & York Region
Markham's ARU framework has been evolving. Property-specific permissions should be verified against the zoning in force when the project is planned.
Official Ontario Resources
Current Provincial Rules for Additional Residential Units
For provincial requirements, review the Ontario Planning Act and O. Reg. 462/24 — Additional Residential Units. Municipal zoning, permit procedures and property-specific requirements still need to be checked with the municipality where the property is located.
Related permit services
Services that may connect to an ARU project
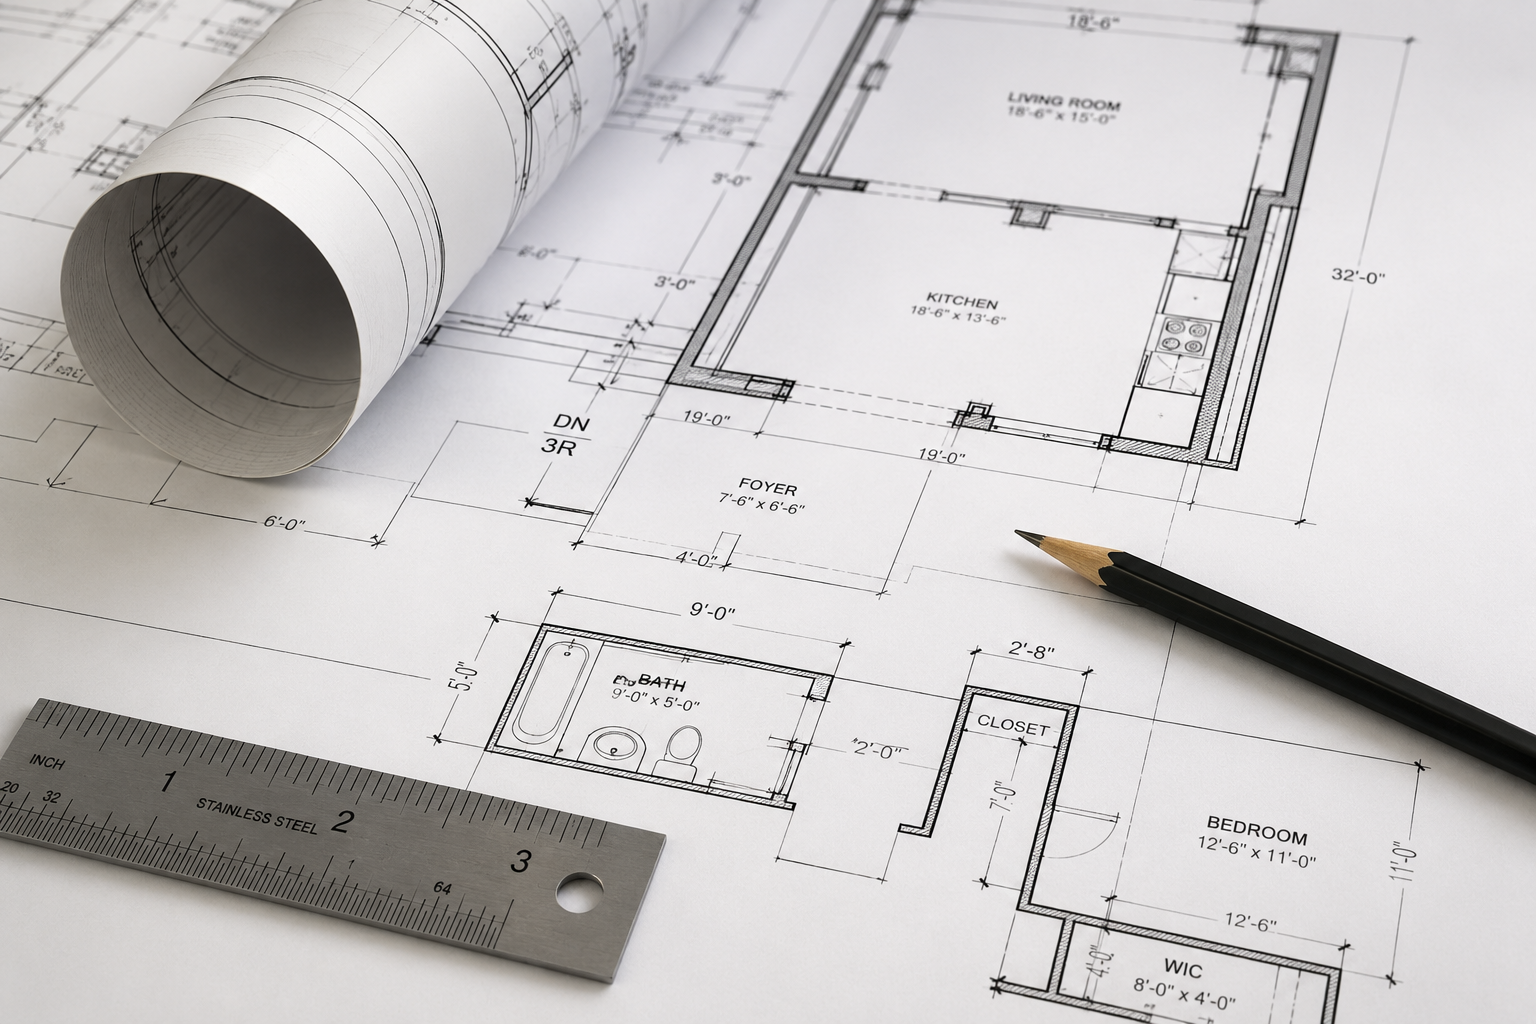 Building Permit DrawingsArchitectural documentation for residential permit applications.
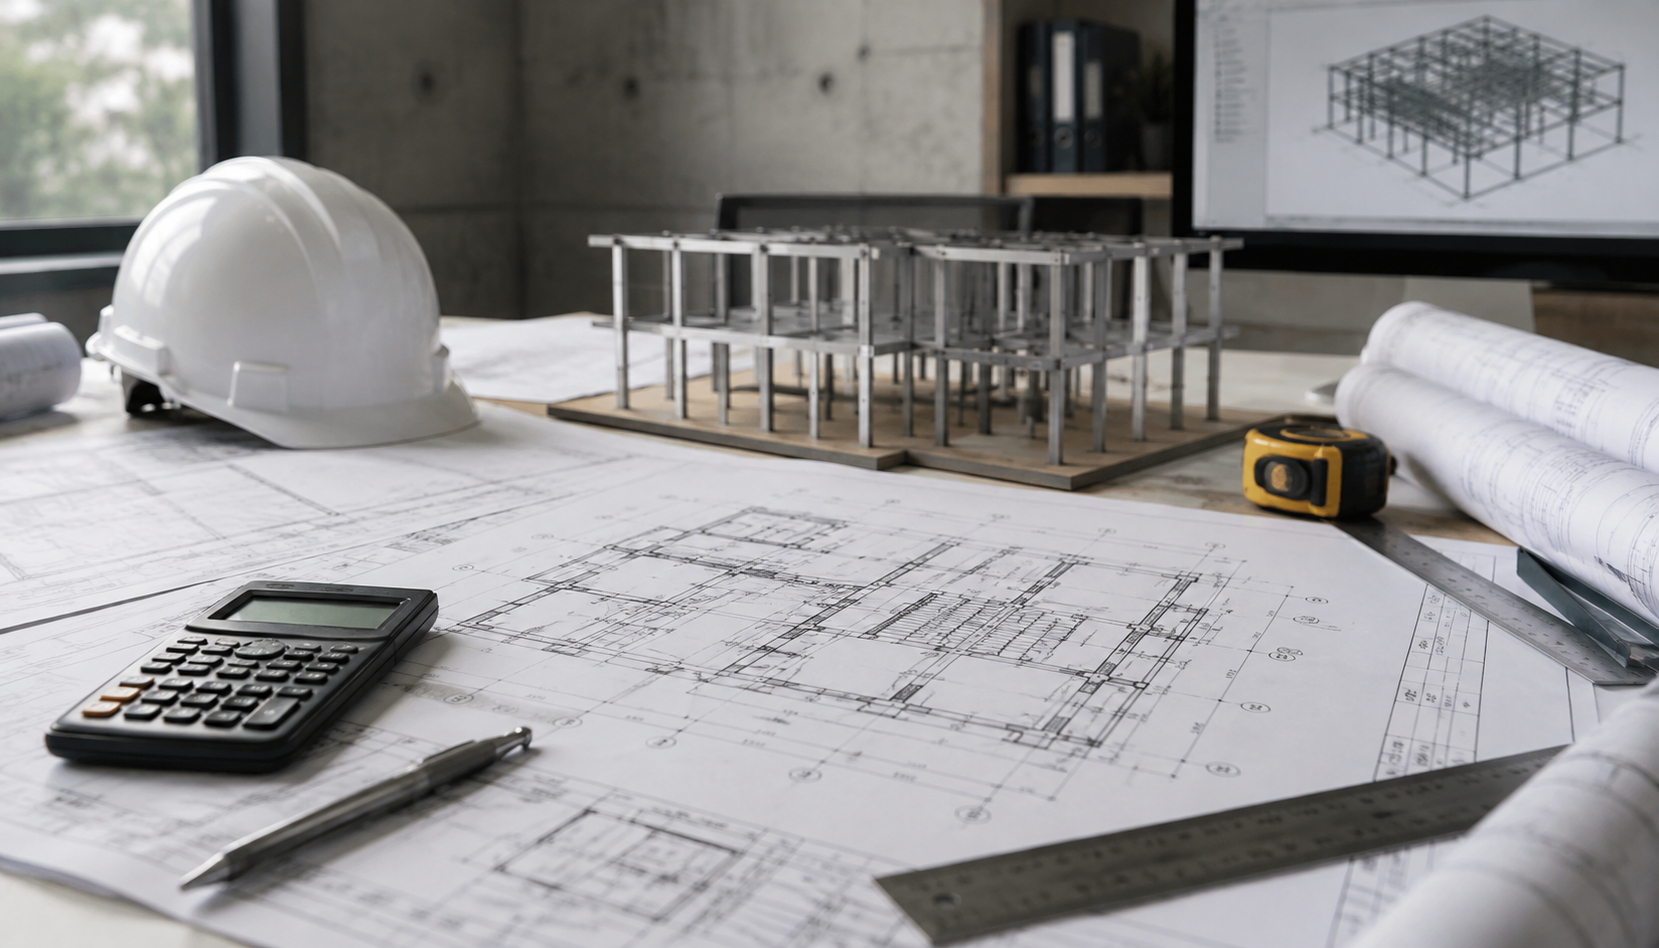 Structural EngineeringCoordination when beams, bearing walls or other structural work is proposed.
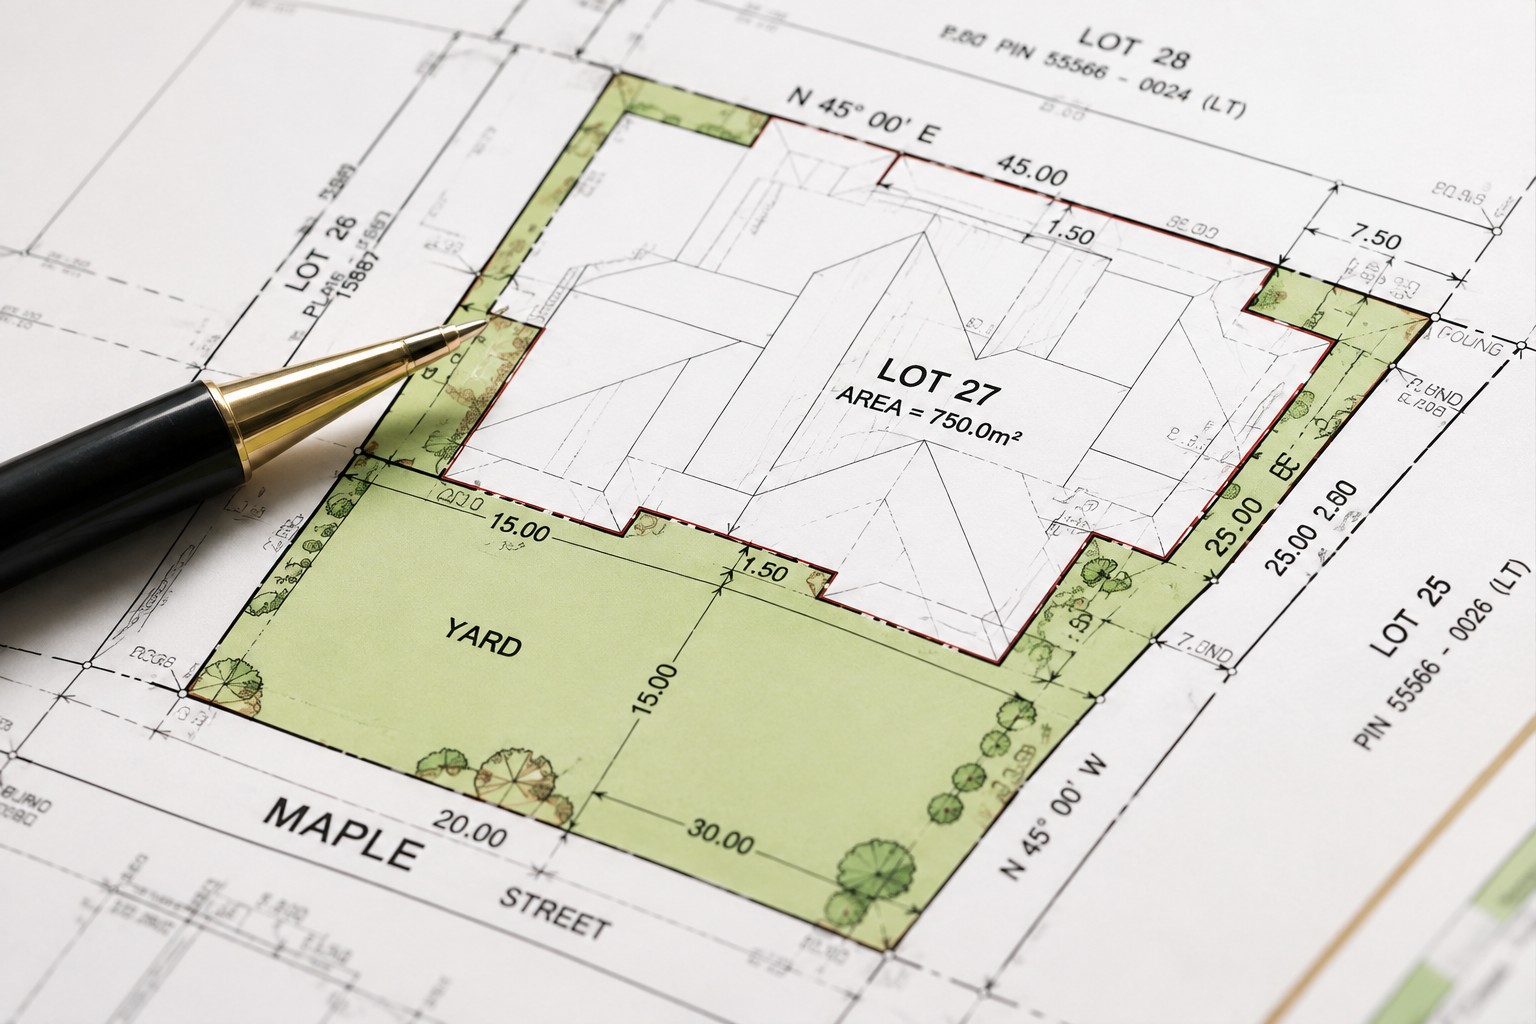 Minor VariancePlanning support where a specific zoning standard cannot be met as proposed.
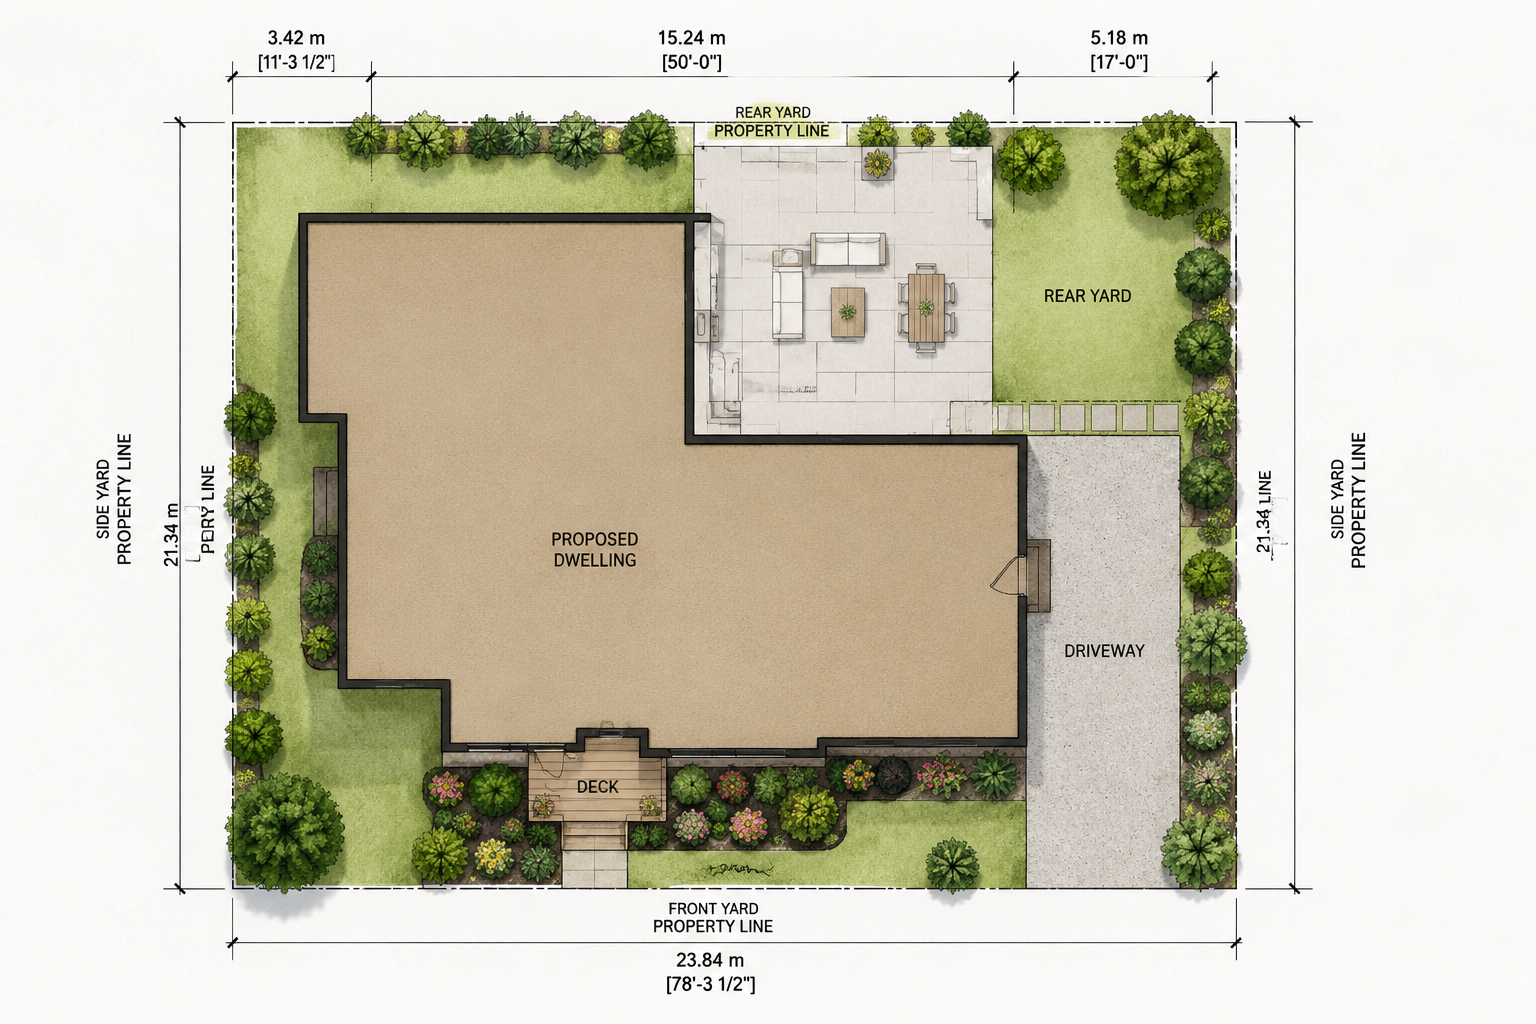 Committee of AdjustmentApplication drawings and planning coordination for qualifying variance matters.
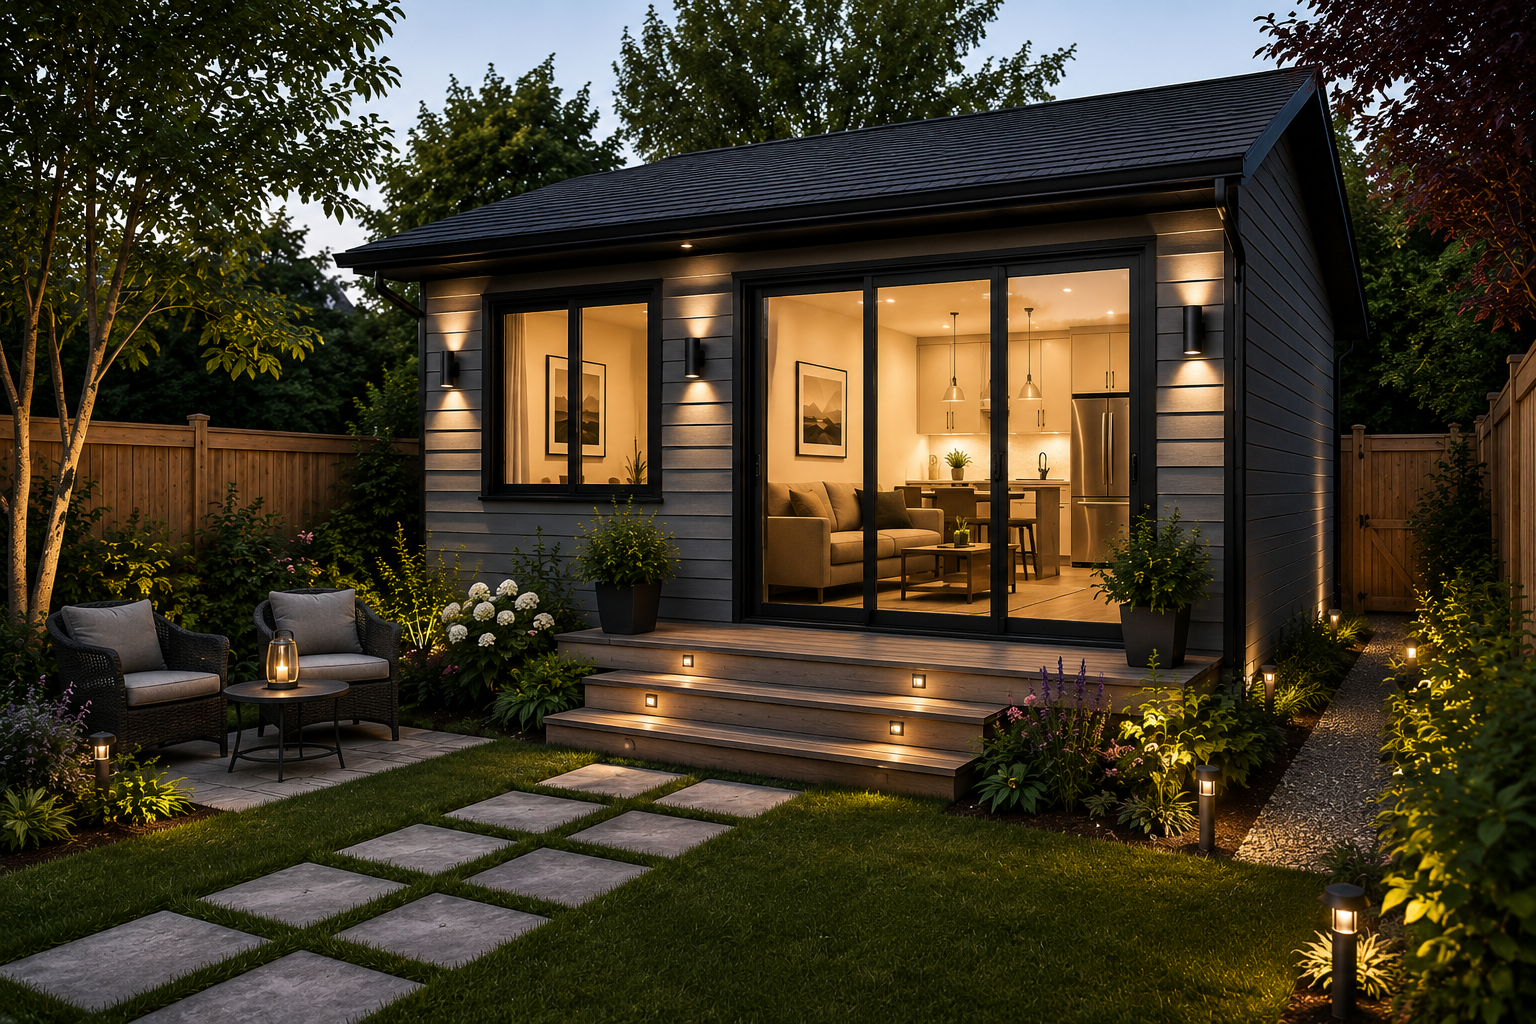 Garden SuitesDetached residential-unit planning for eligible rear-yard properties.
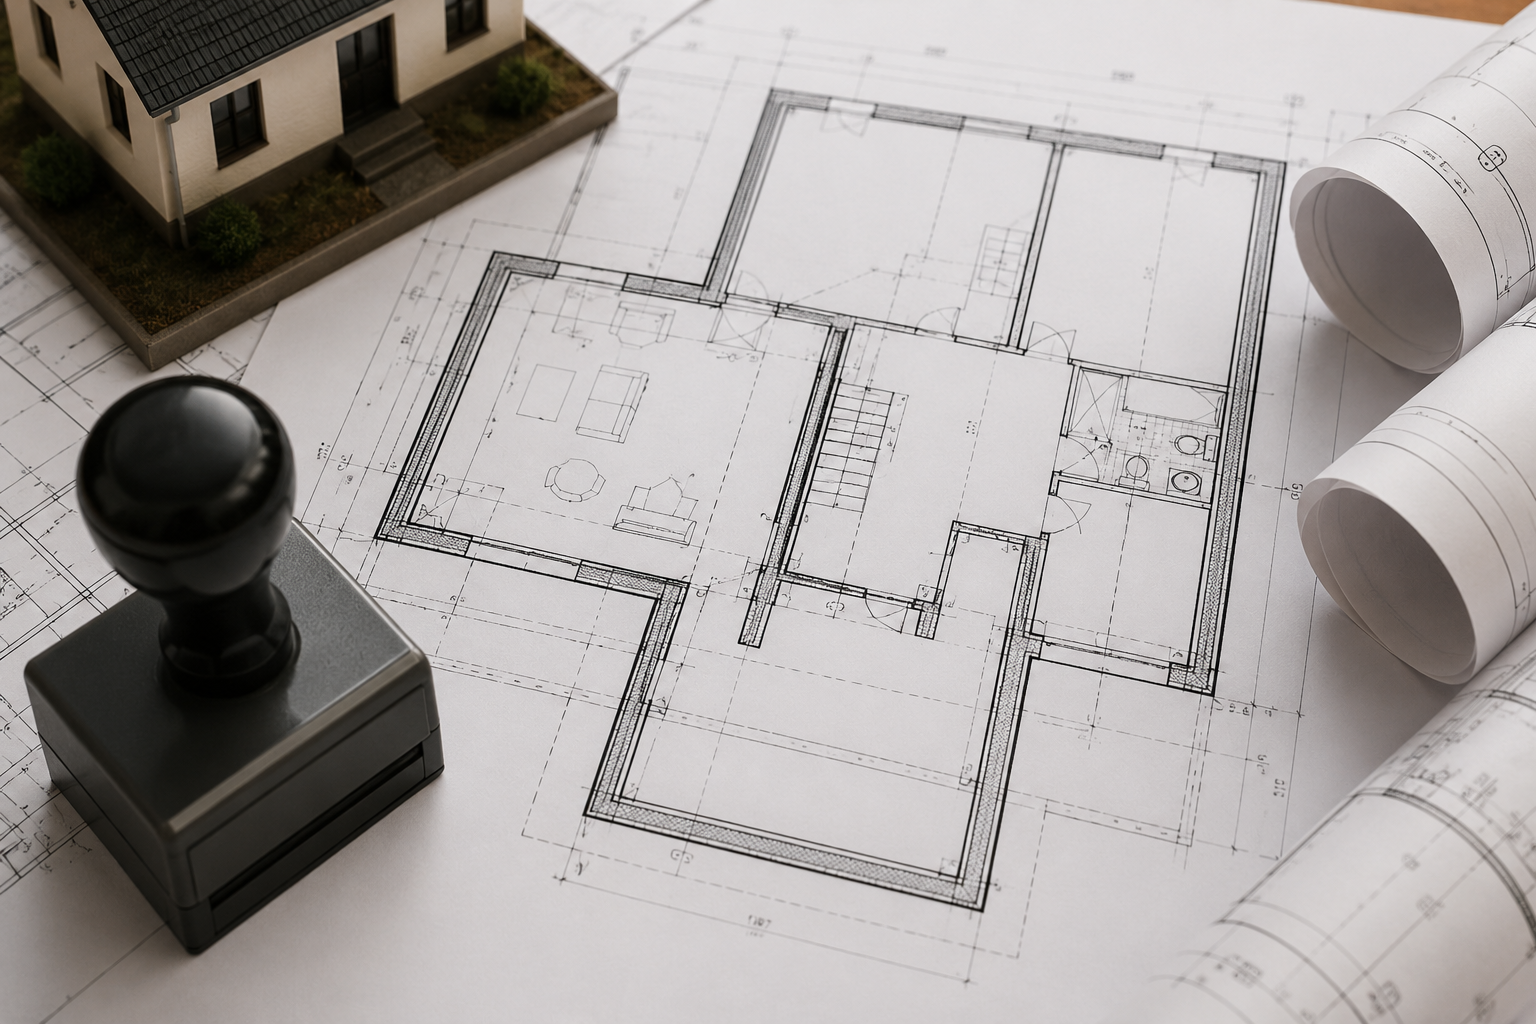 Basement PermitsPermit drawings for basement alterations and residential conversions.
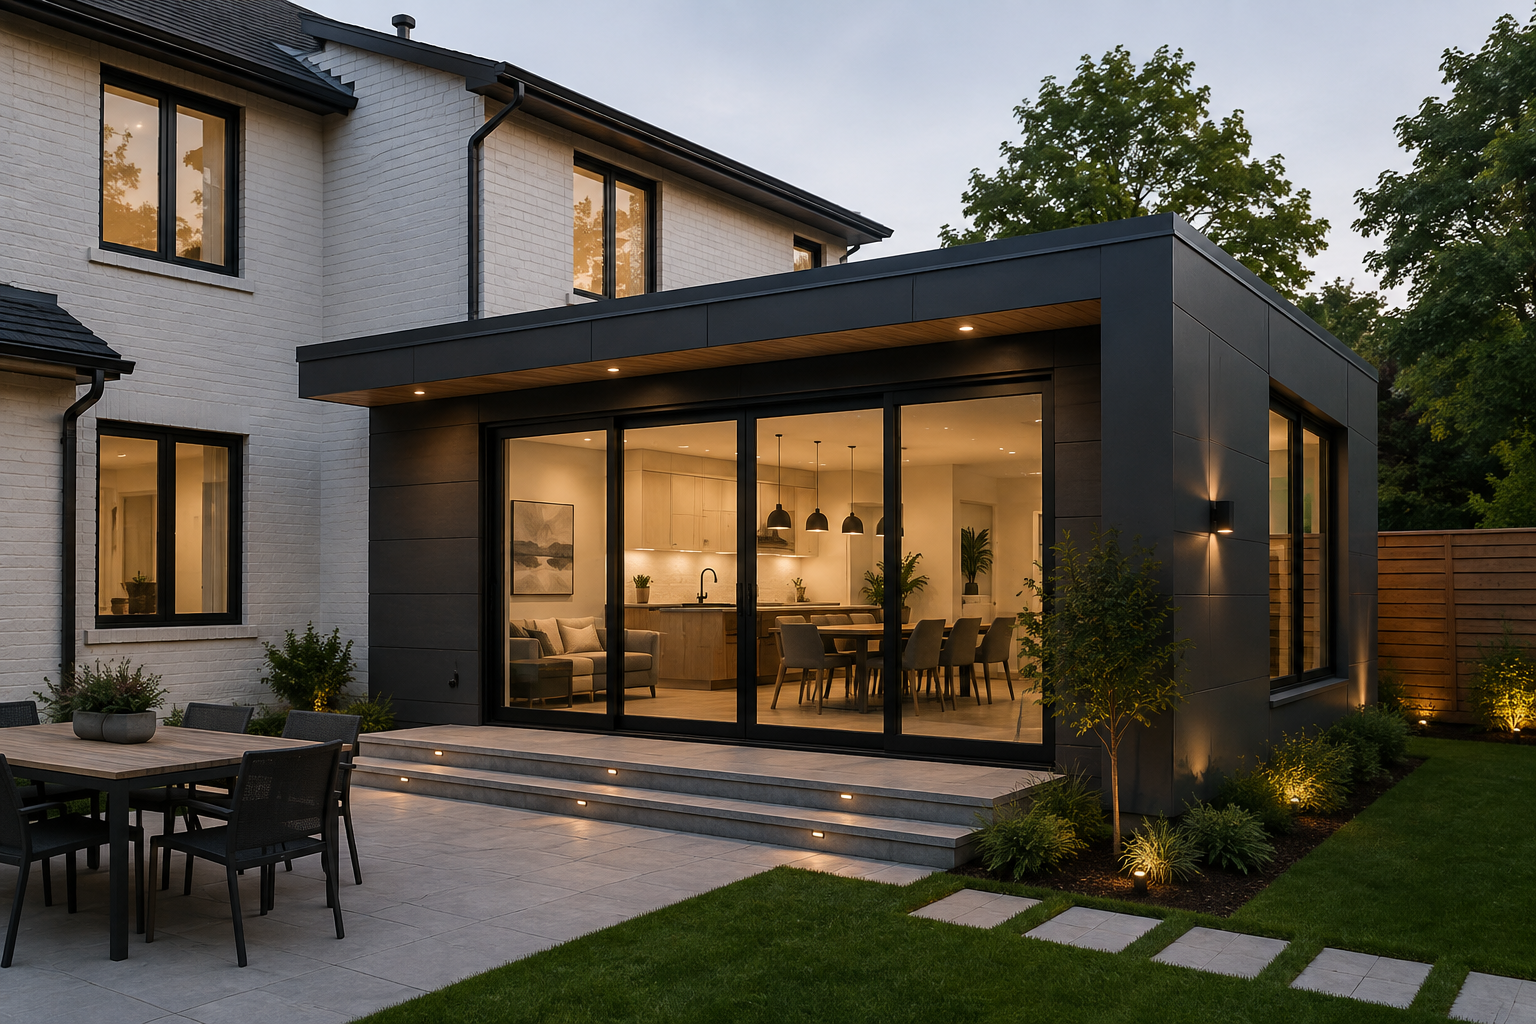 Home AdditionsExpand the house when the proposed unit needs additional floor area.
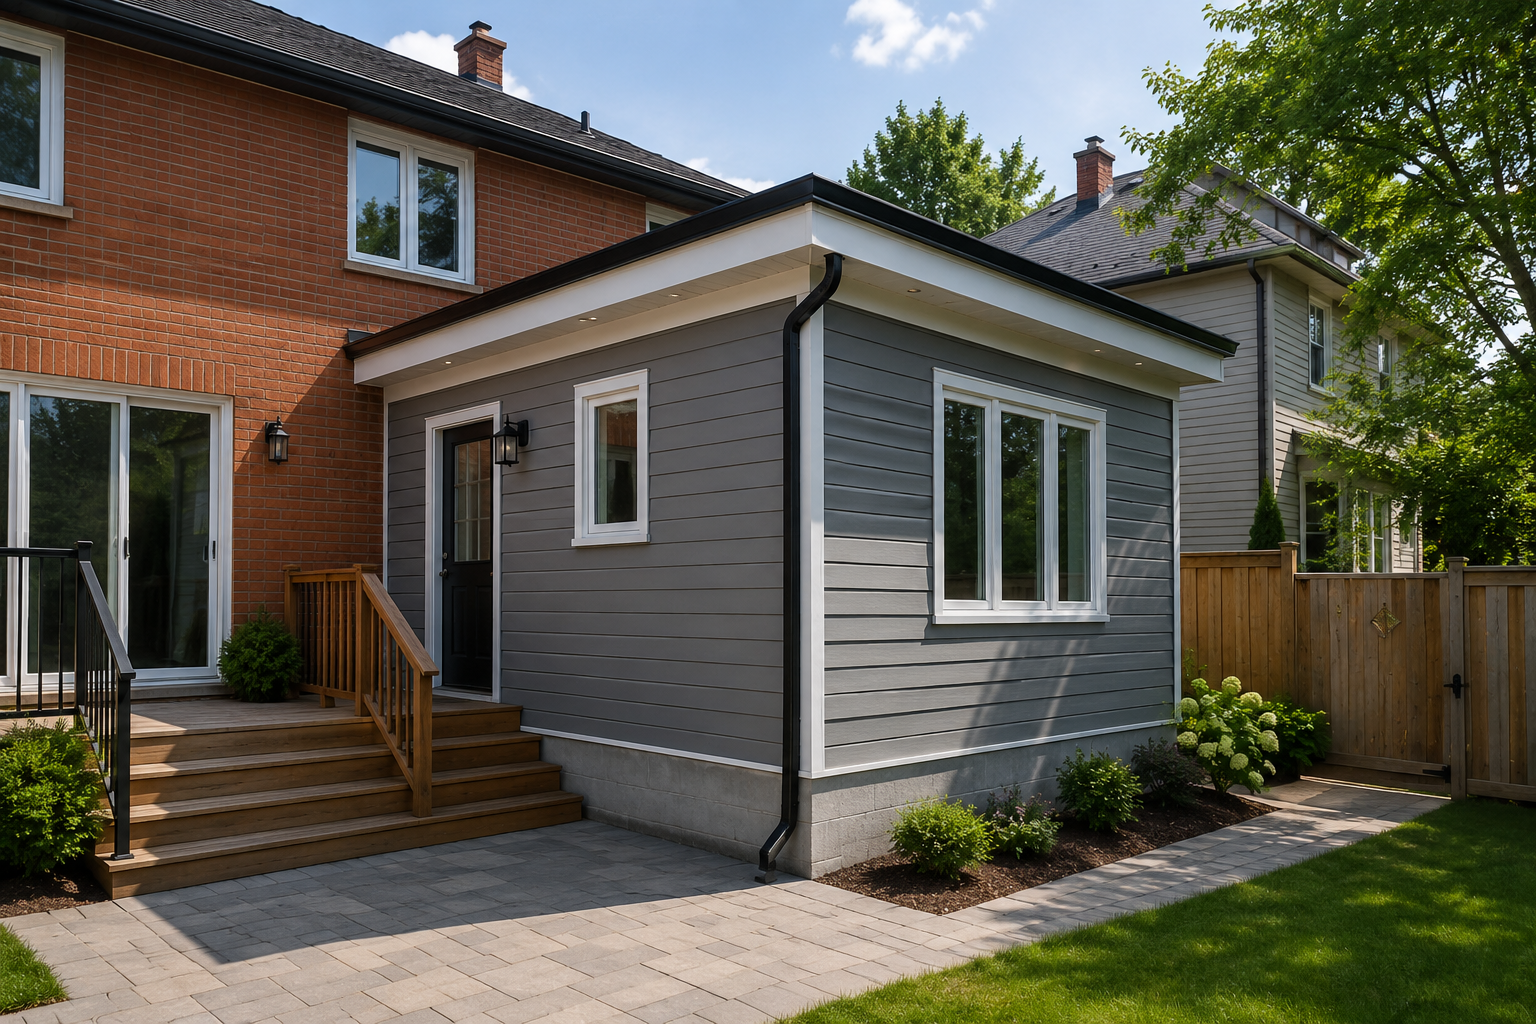 Side AdditionsEvaluate side-yard expansion where lot configuration permits.
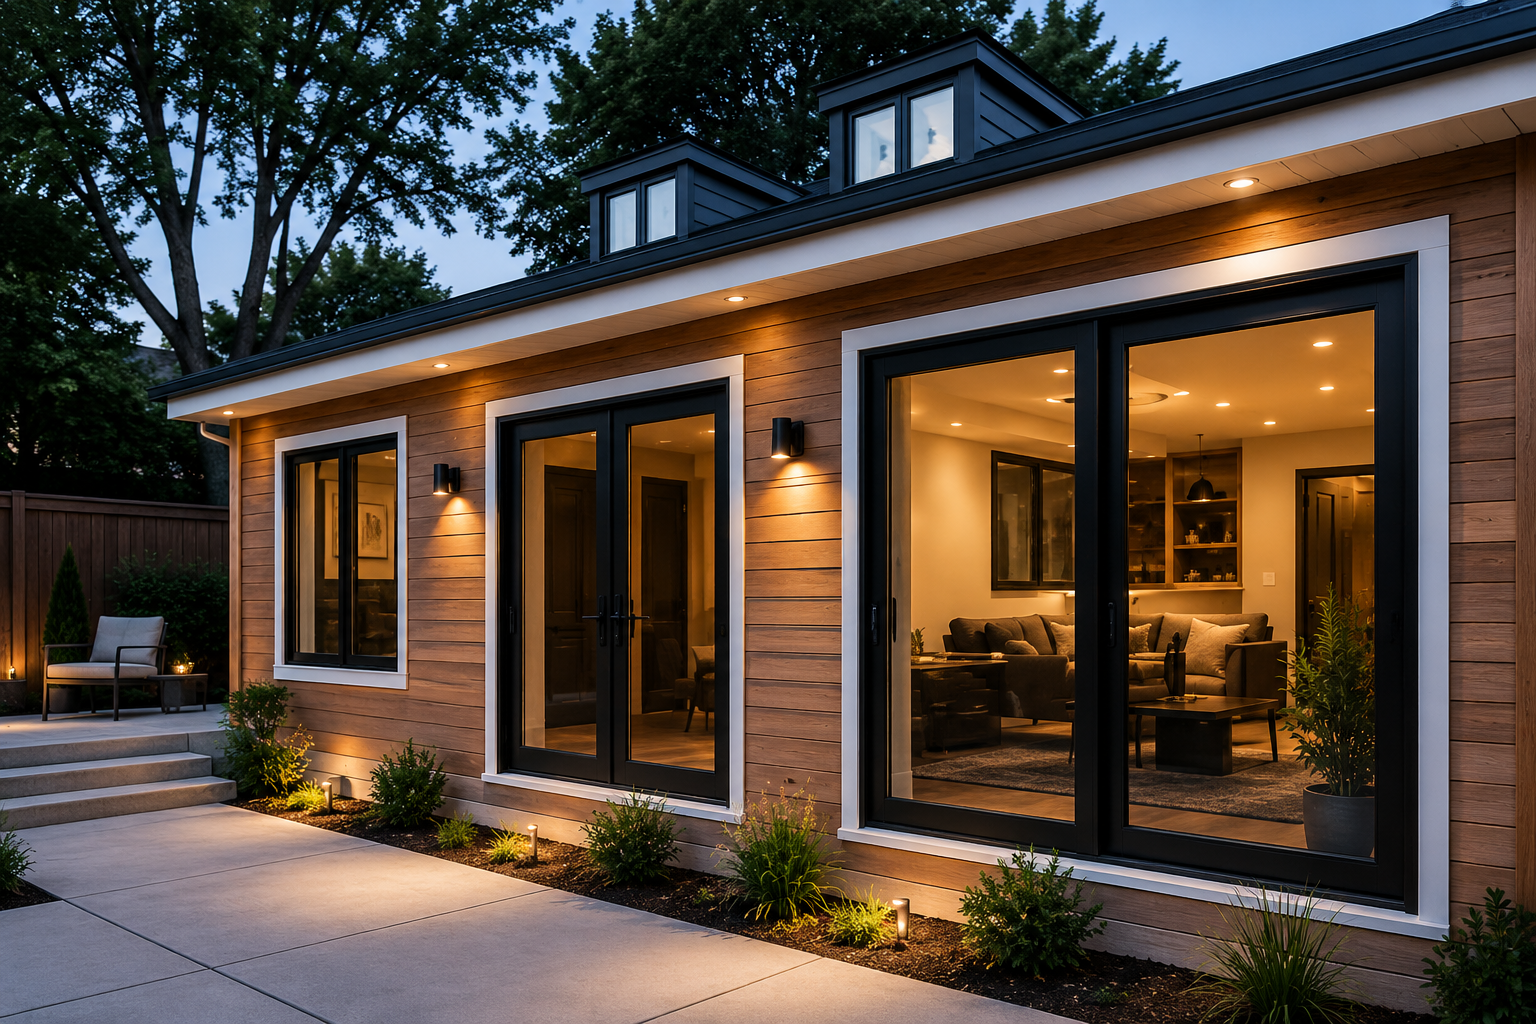 Rear AdditionsAdd living area at the back of an existing residence.
Find out what your property can support before you renovate
Send us your property address and the type of unit you are considering. We can begin with the zoning and permit questions that shape the project.
Homeowner questions
Additional Residential Unit FAQ
What is an additional residential unit?
An ARU is a self-contained dwelling added to a residential property. Depending on the property and local rules, it may be inside the main house or in a permitted detached accessory building.
How many residential units can I have on my property in Ontario?
Provincial Planning Act permissions generally protect up to three residential units on qualifying urban residential land in specified configurations. Some municipalities permit more units in certain areas, so current local zoning must also be checked.
Do I need a building permit for an additional residential unit?
Creating a new dwelling unit normally requires a building permit. The municipality reviews the proposed construction for Ontario Building Code compliance and applicable law.
Can an additional residential unit be in my basement?
Yes. An attached ARU may often be created in a basement when the property, design and construction can satisfy applicable zoning and building requirements.
Can I build a detached additional residential unit?
A detached unit may be possible on qualifying properties. Local setbacks, height, access, servicing, trees, conservation lands and other site conditions still need review.
What if my proposed ARU does not comply with zoning?
The design may need revision. Depending on the specific zoning issue, a planning approval such as a minor variance may be considered, but approval is not automatic.
Do ARU rules differ between GTA municipalities?
Yes. Provincial legislation establishes a framework, while municipalities apply local zoning, permit procedures and other requirements. Some municipalities also permit more units than the provincial baseline.
Can I convert my garage into an additional residential unit?
A garage conversion may be possible where the proposed dwelling and property comply with applicable zoning, building, structural, fire, plumbing and other requirements.
Do I need separate plumbing or mechanical permits?
Related plumbing, drain, HVAC or other permits may be required depending on the municipality and scope. These requirements are confirmed during permit planning.
Does an existing illegal basement apartment become legal automatically?
No. Existing unapproved units should be reviewed against applicable zoning, building and fire requirements and the municipality's legalization or registration process where applicable.