
Accessory Structure Permit Drawings
Accessory structure permits for sheds, cabanas, detached garages, workshops and similar backyard structures depend on the project and property. Building Permit Group prepares property-specific drawings and coordinates the municipal permit steps that apply to the proposed structure.
Accessory Structure Rules Depend on What You Are Building — Not Just Its Size.
A small detached storage shed can qualify for an Ontario Building Code permit exemption when all exemption conditions are met. That does not mean every small backyard structure is permit-free.
Detached garages, workshops, pool houses, cabanas and other structures can follow different permit rules. Attachment to another building, plumbing and the proposed use can also change the permit analysis.
Zoning review remains important even when a building permit is not required. Municipal rules can still regulate where the structure may sit and how large or tall it may be.
Accessory Structures Homeowners Commonly Add to a Property
The municipal definition and requirements can vary. These examples show common project types that should be reviewed individually before construction.
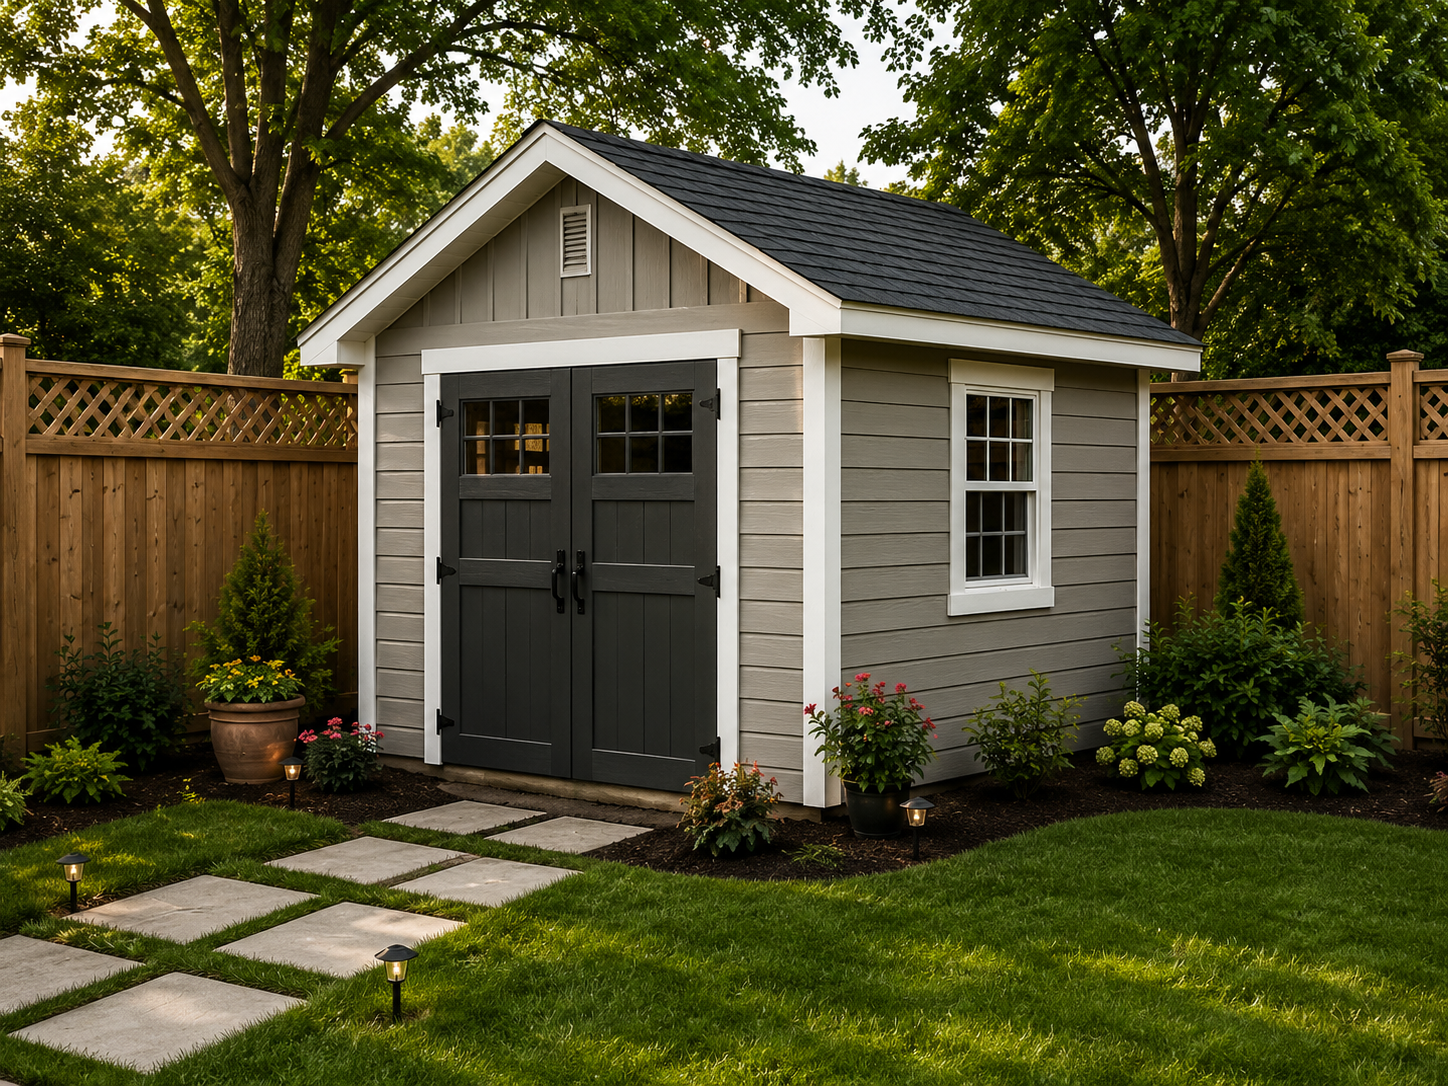
Storage Sheds
Detached structures used for household or yard storage, including projects that may qualify for the specific Ontario shed exemption.
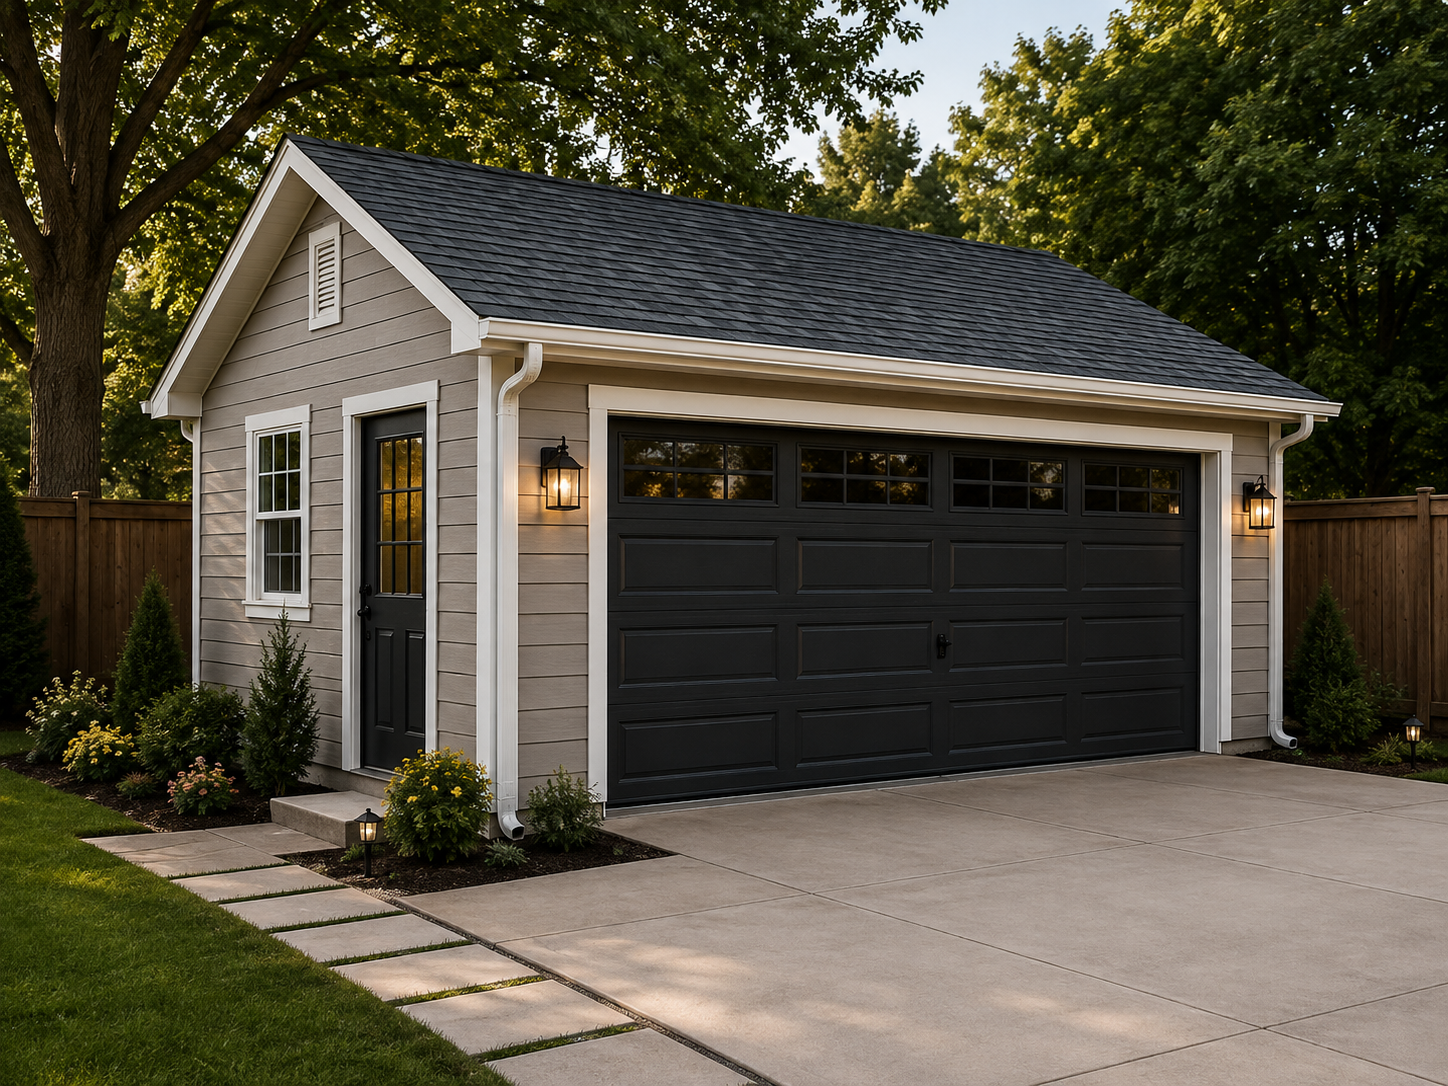
Detached Garages
Separate vehicle-storage buildings where zoning, driveway access, setbacks, structural design and parking requirements can all matter.
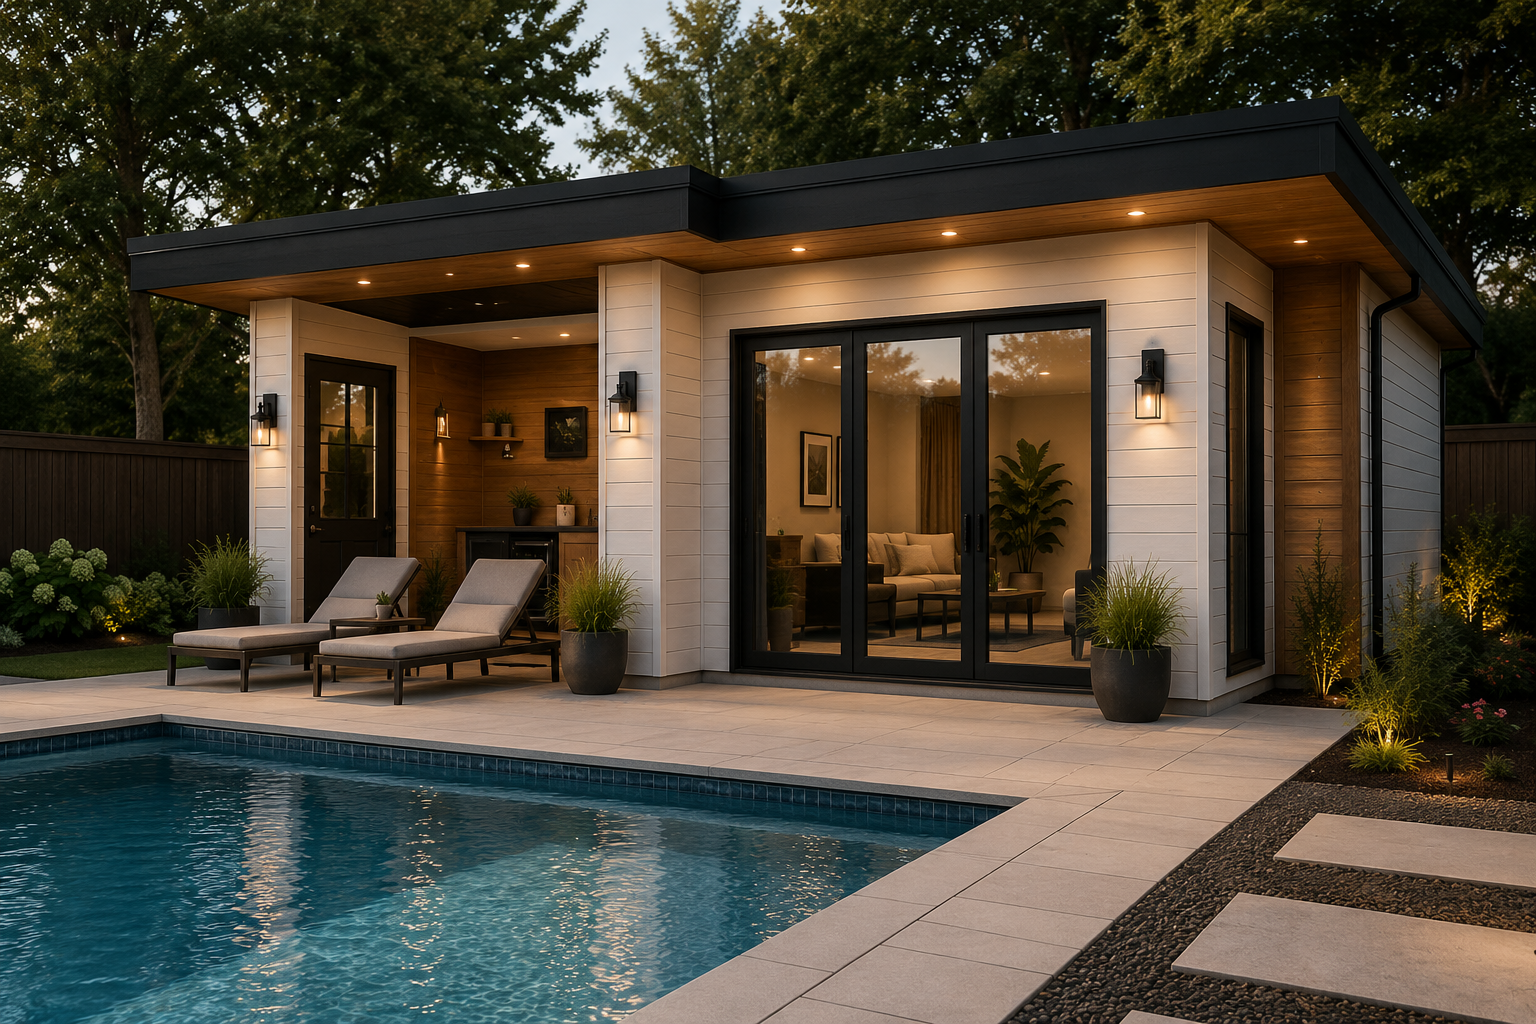
Cabanas & Pool Houses
Backyard structures associated with a pool or outdoor living area, sometimes including plumbing, washroom or change-room functions.
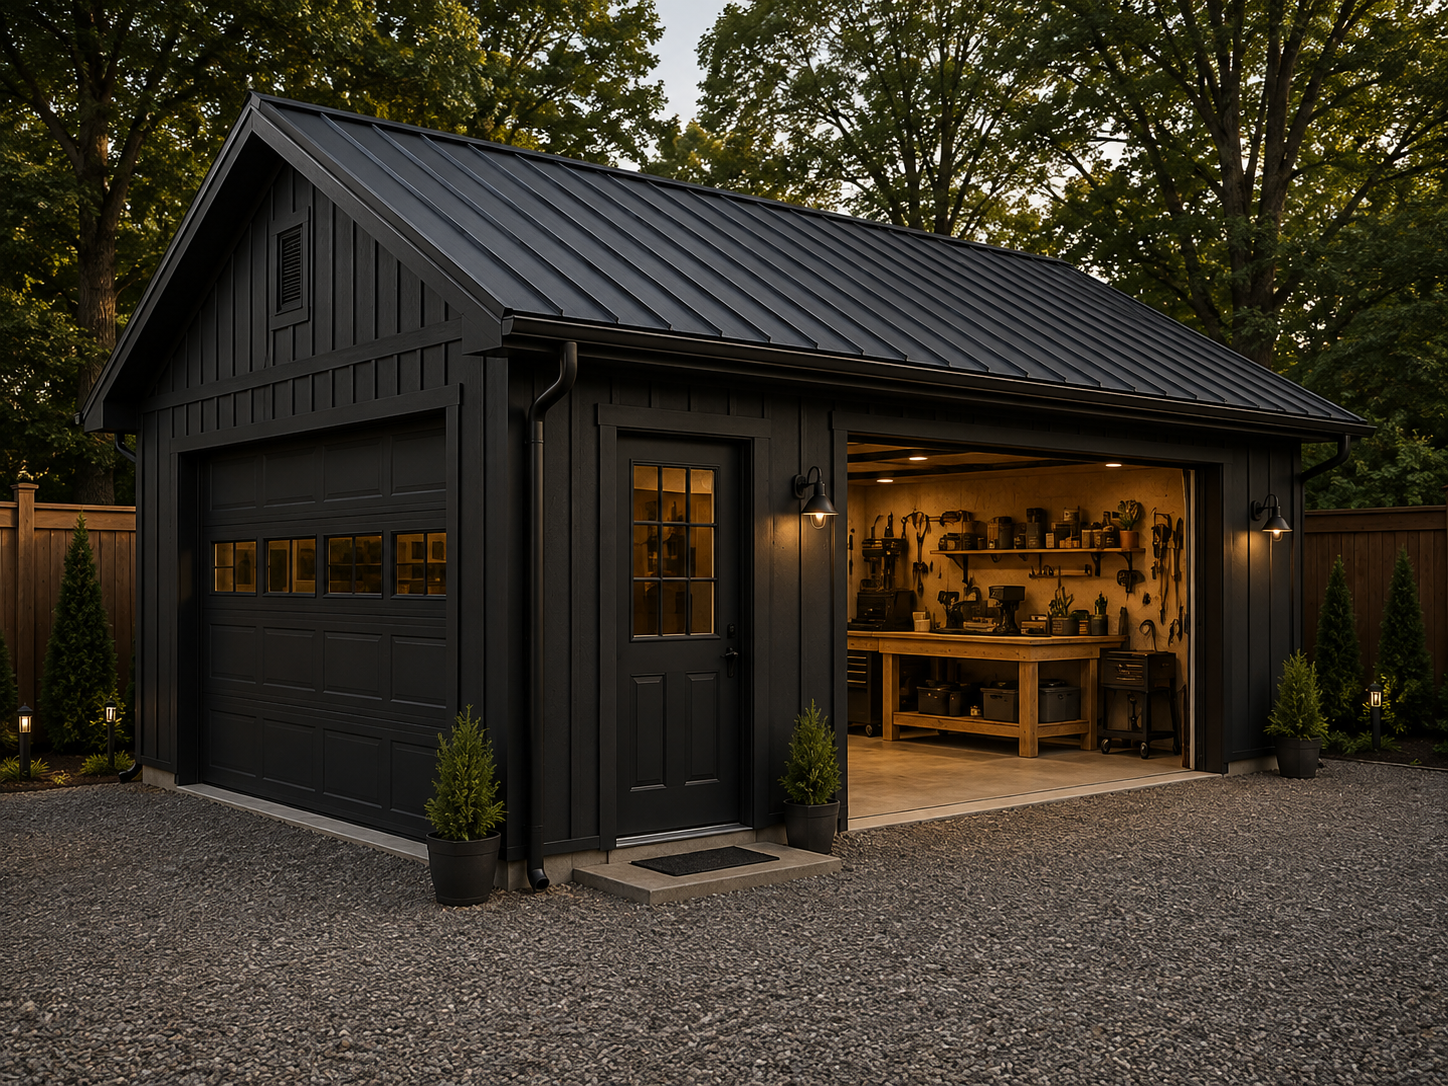
Workshops
Detached hobby or work buildings that should be reviewed for proposed use, size, servicing, construction and zoning compliance.
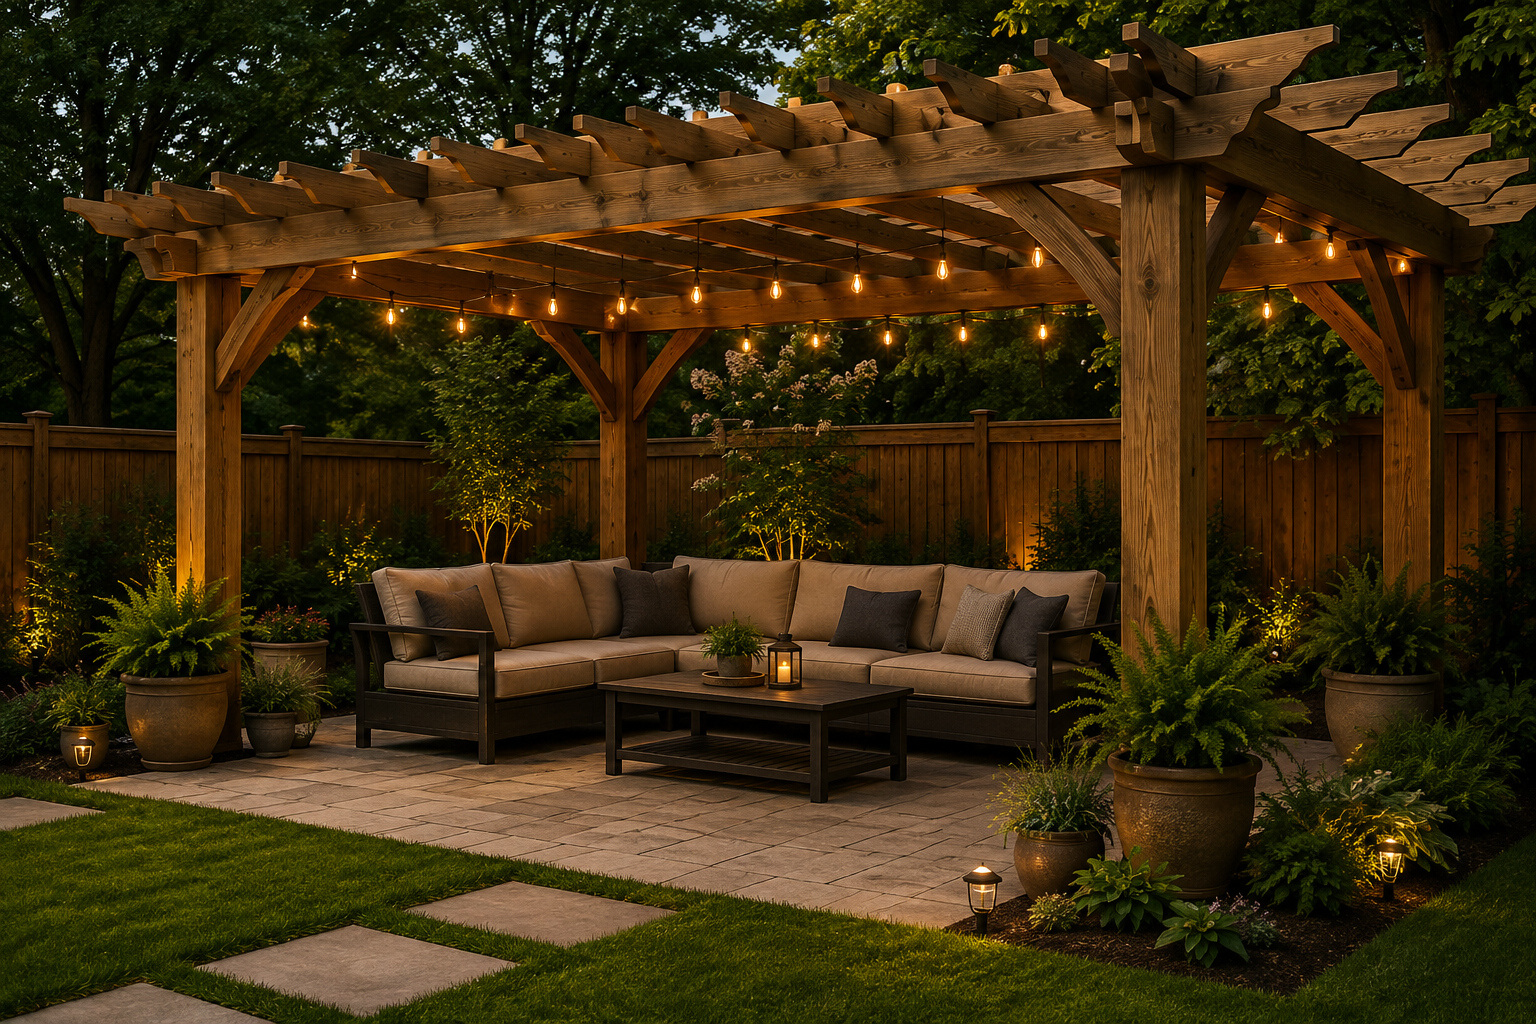
Gazebos & Pergolas
Open or partially open structures whose permit treatment depends on design, size, attachment and the municipality’s rules.
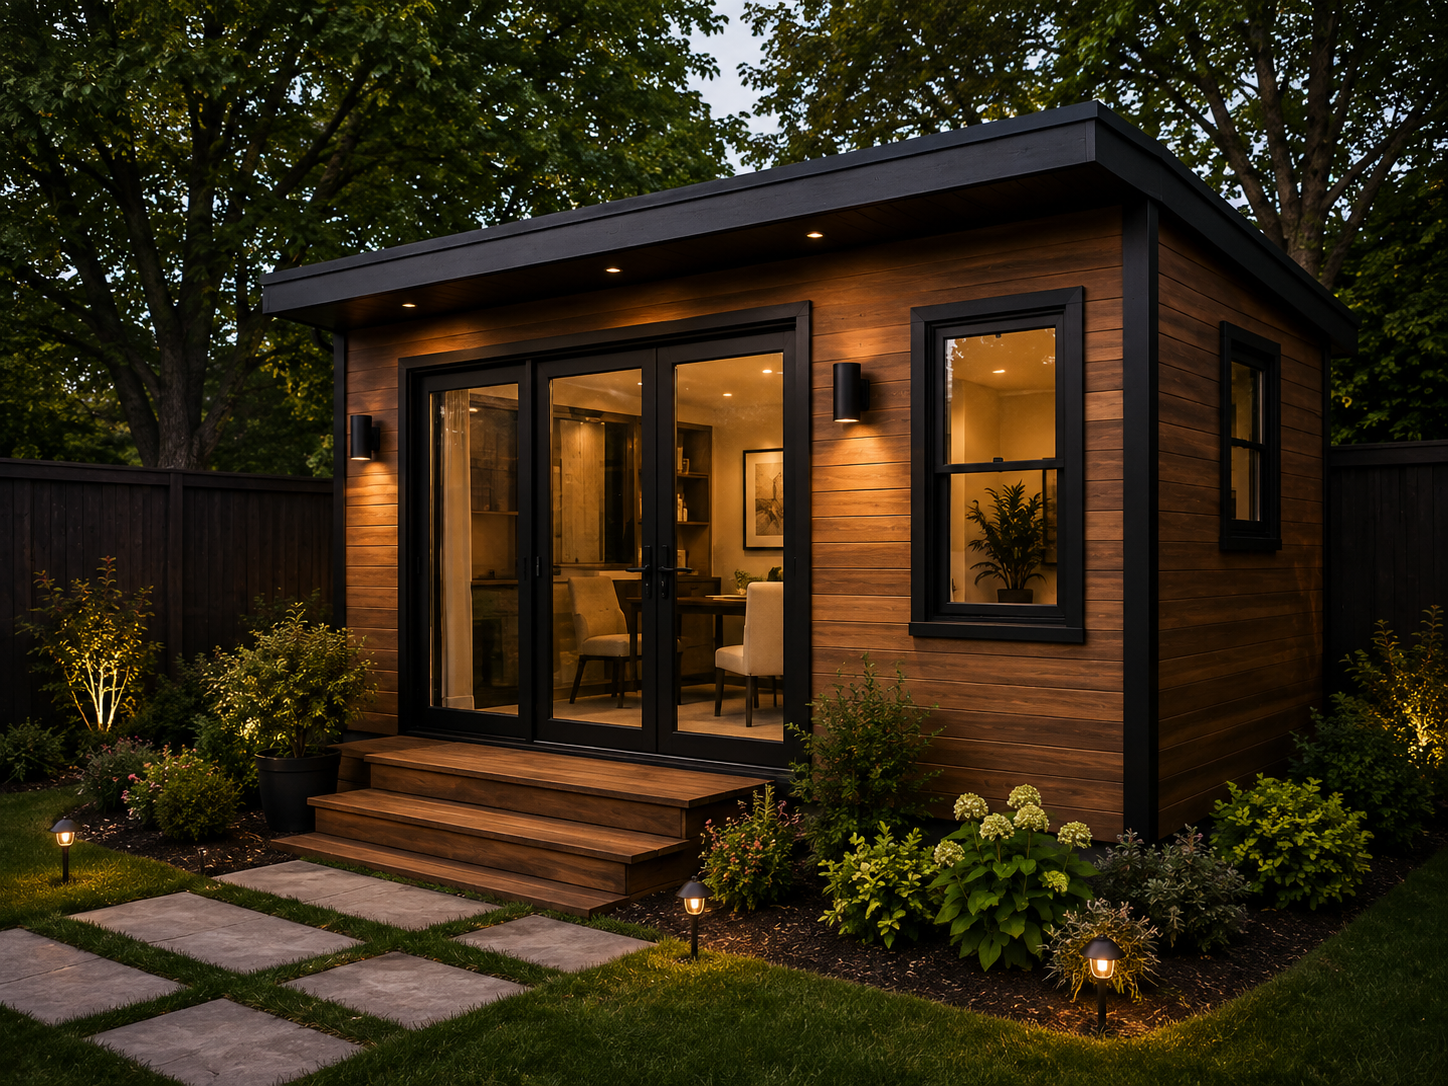
Other Detached Structures
Custom backyard buildings and similar structures that serve the main residential property but do not fit a standard category.
Three Questions That Change Accessory Structure Permits
Accessory structure permits are project-specific. These are useful screening questions before drawings are developed.
What Type of Structure Is It?
A qualifying storage shed can use the specific 15 m² exemption. Other accessory buildings should not be assumed to receive the same exemption.
Is It Attached or Serviced?
Attachment to another building or plumbing can require a building permit regardless of floor area. The final design must be reviewed before relying on an exemption.
Does It Meet Local Zoning?
Municipal zoning can regulate location, setbacks, height and lot coverage even when a building permit is not required.
Permit Drawings That Show the Structure and Its Relationship to the Property
The exact submission package depends on the municipality and structure. A typical accessory-building permit package can include the following information.
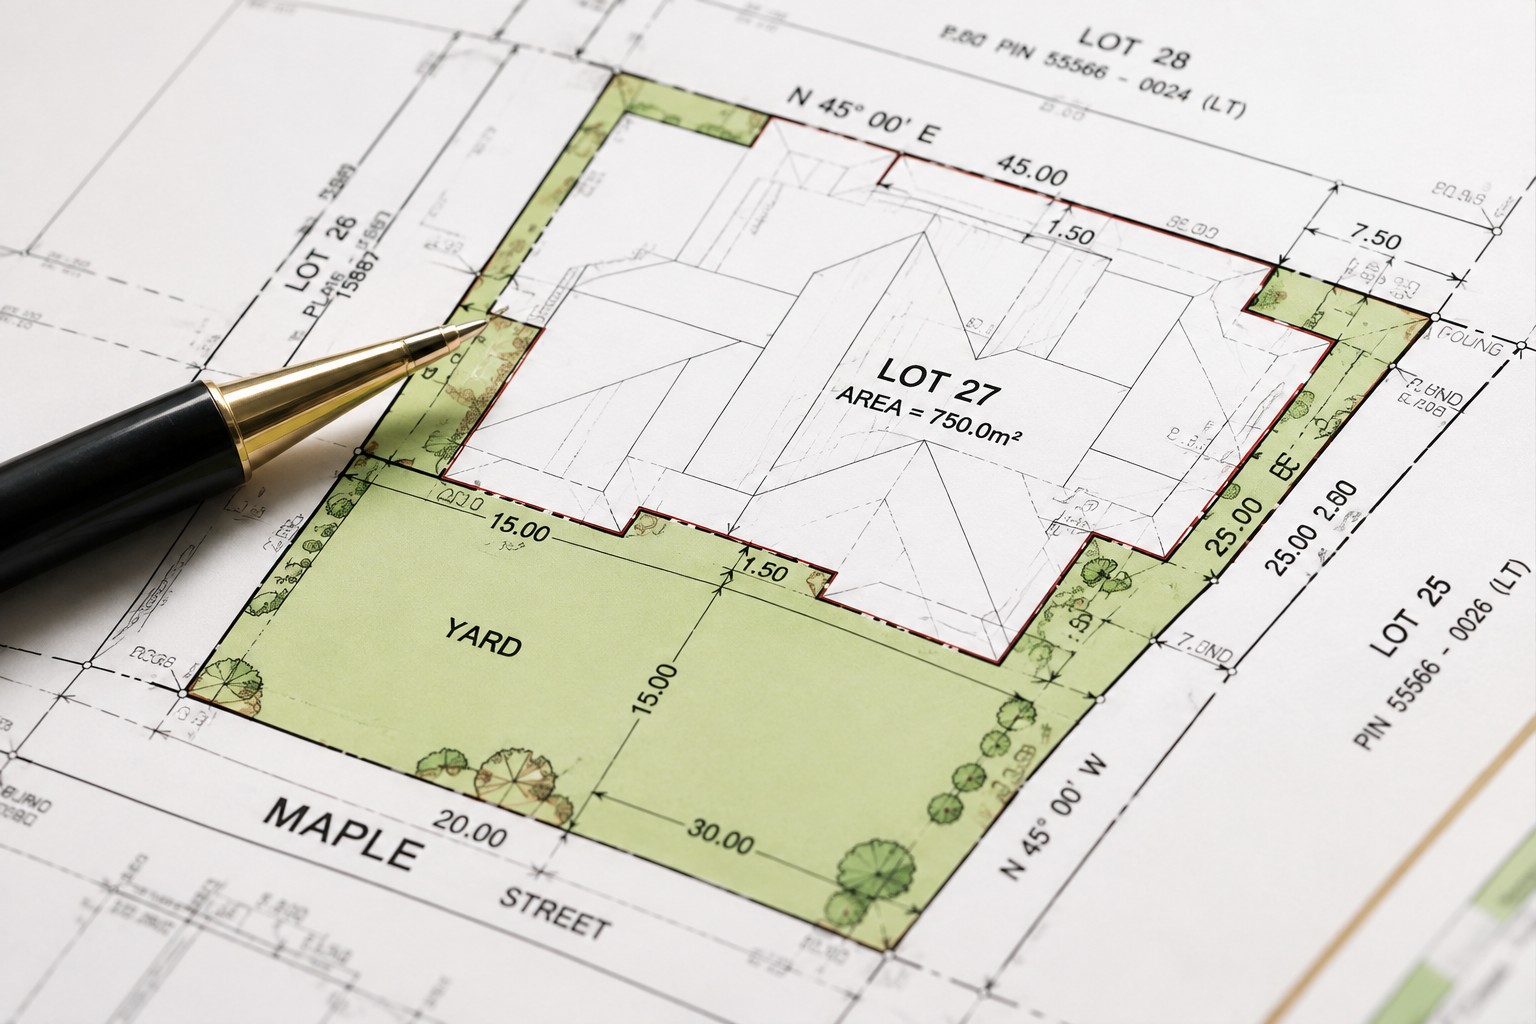
Site Plan
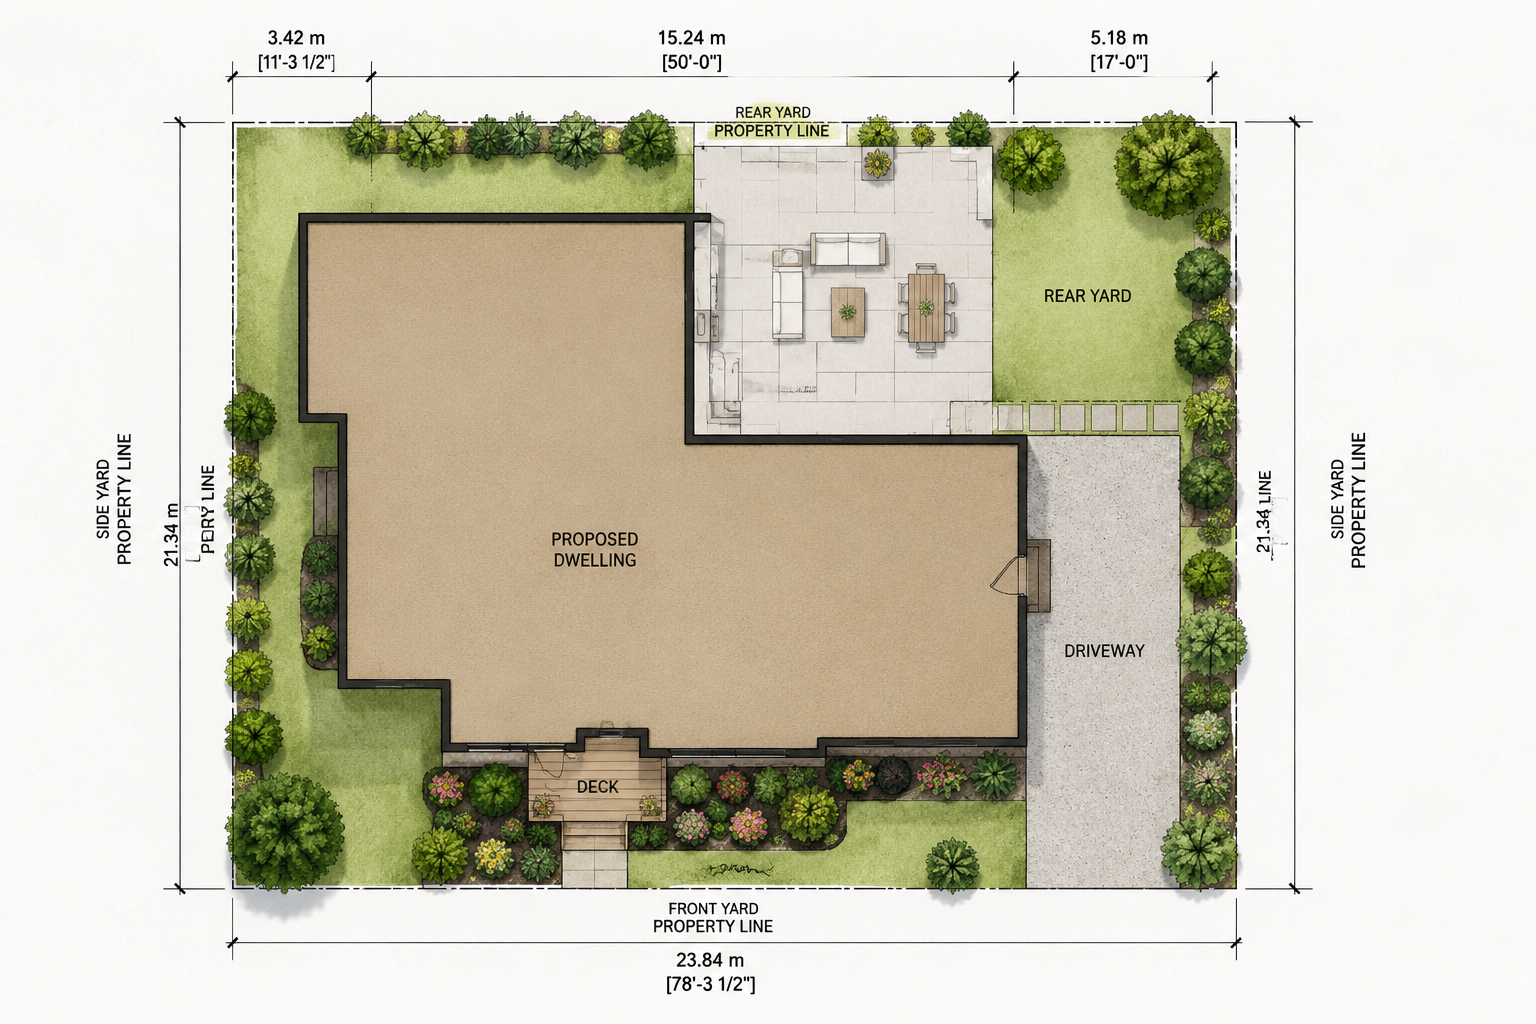
Property lines, existing buildings, proposed structure location, setbacks, easements and other site conditions relevant to the application.
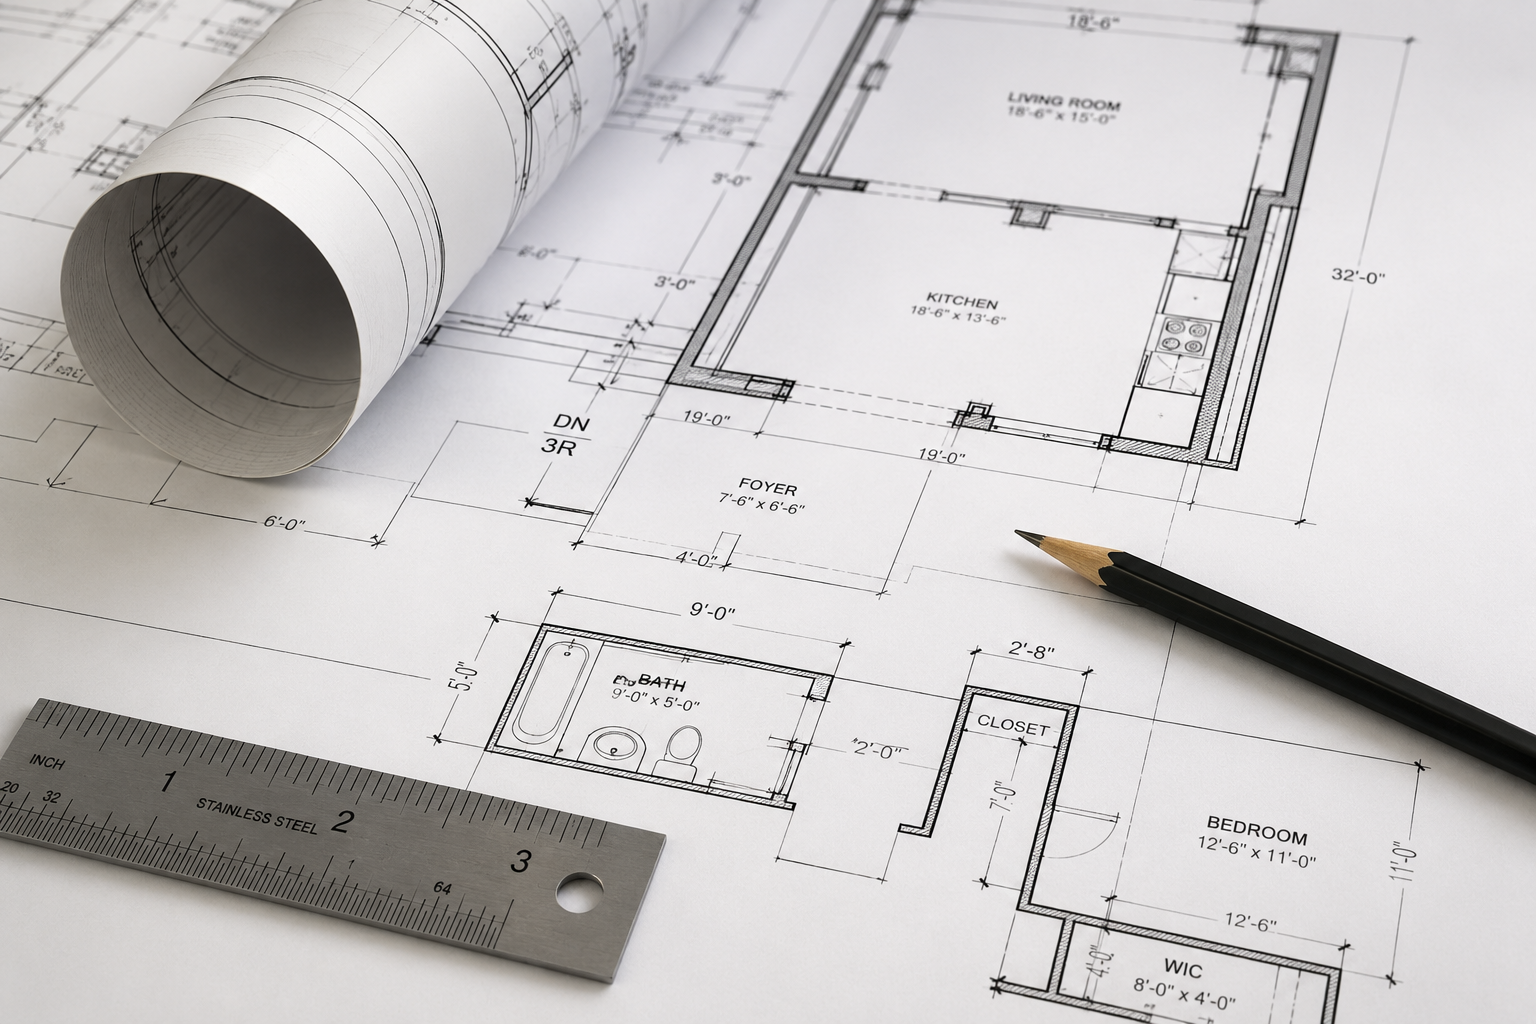
Floor Plan
Overall dimensions, openings, proposed use and construction information required to understand the layout.
Exterior Elevations
Wall heights, roof form, exterior openings, grade relationship and other visible dimensions.
Building Sections
Foundation, floor, wall and roof relationships shown through the structure where required.
Construction Details
Typical assemblies and structural details necessary for municipal review of the proposed construction.
Supporting Coordination
Resources & Guidance, tree information or other supporting documents coordinated when required and included in the project scope.
What Should Be Checked Before You Choose the Final Location?
The backyard may look open, but the buildable area can be affected by several property-specific constraints.
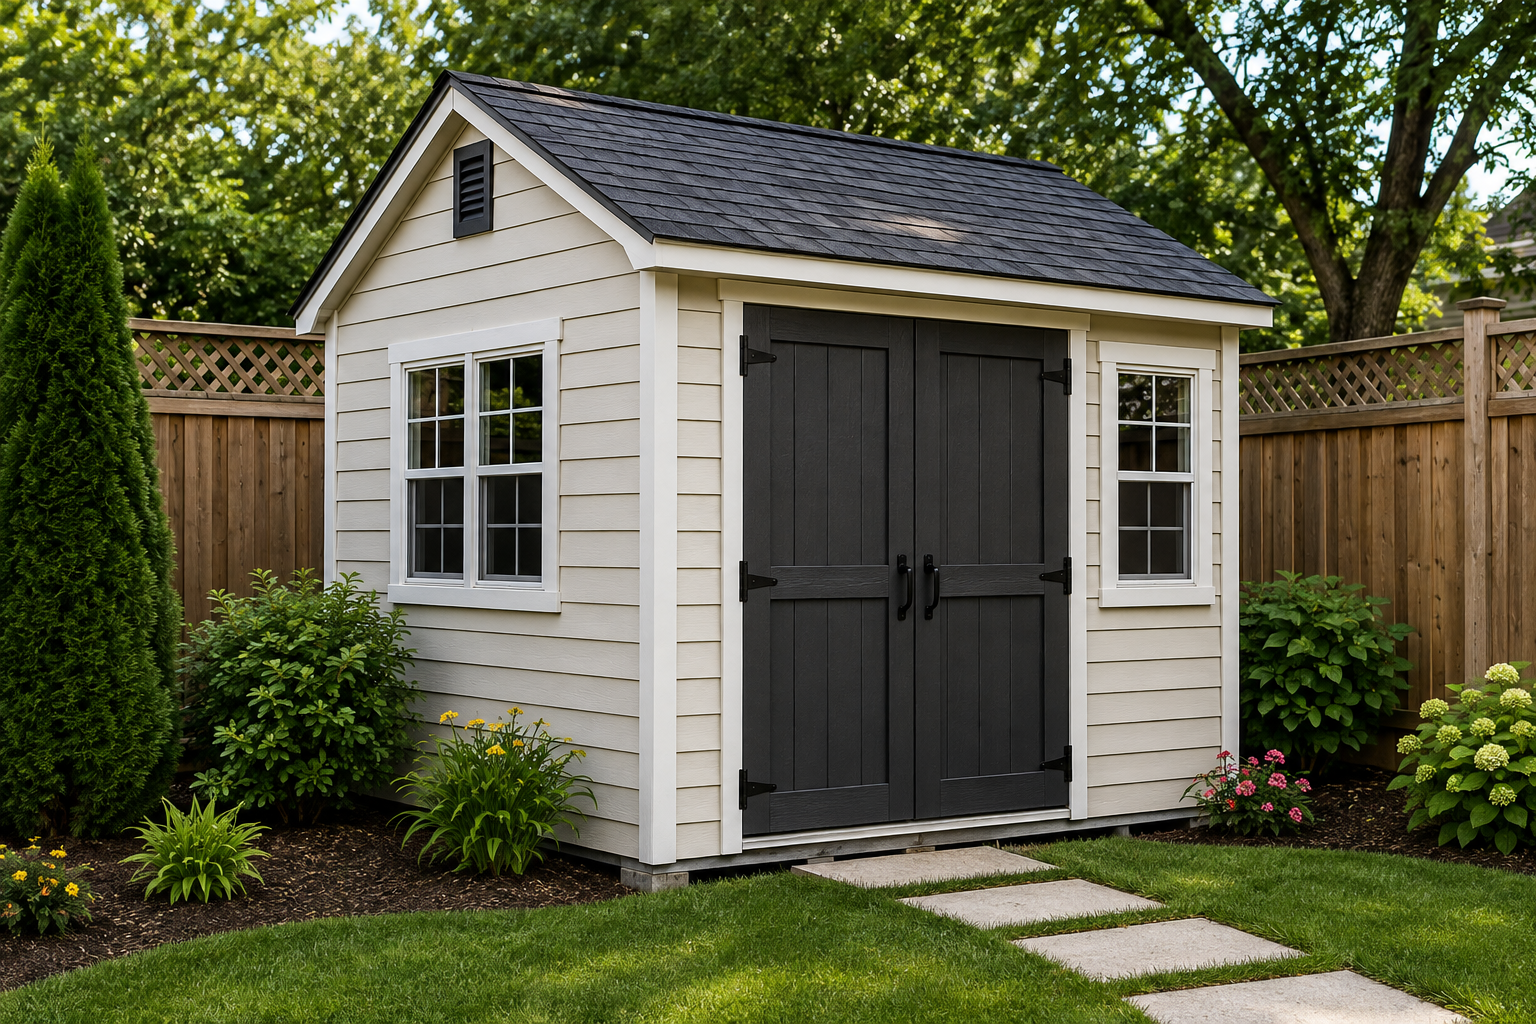
Setbacks
Required distances from rear and side property lines can determine where the structure may be placed.
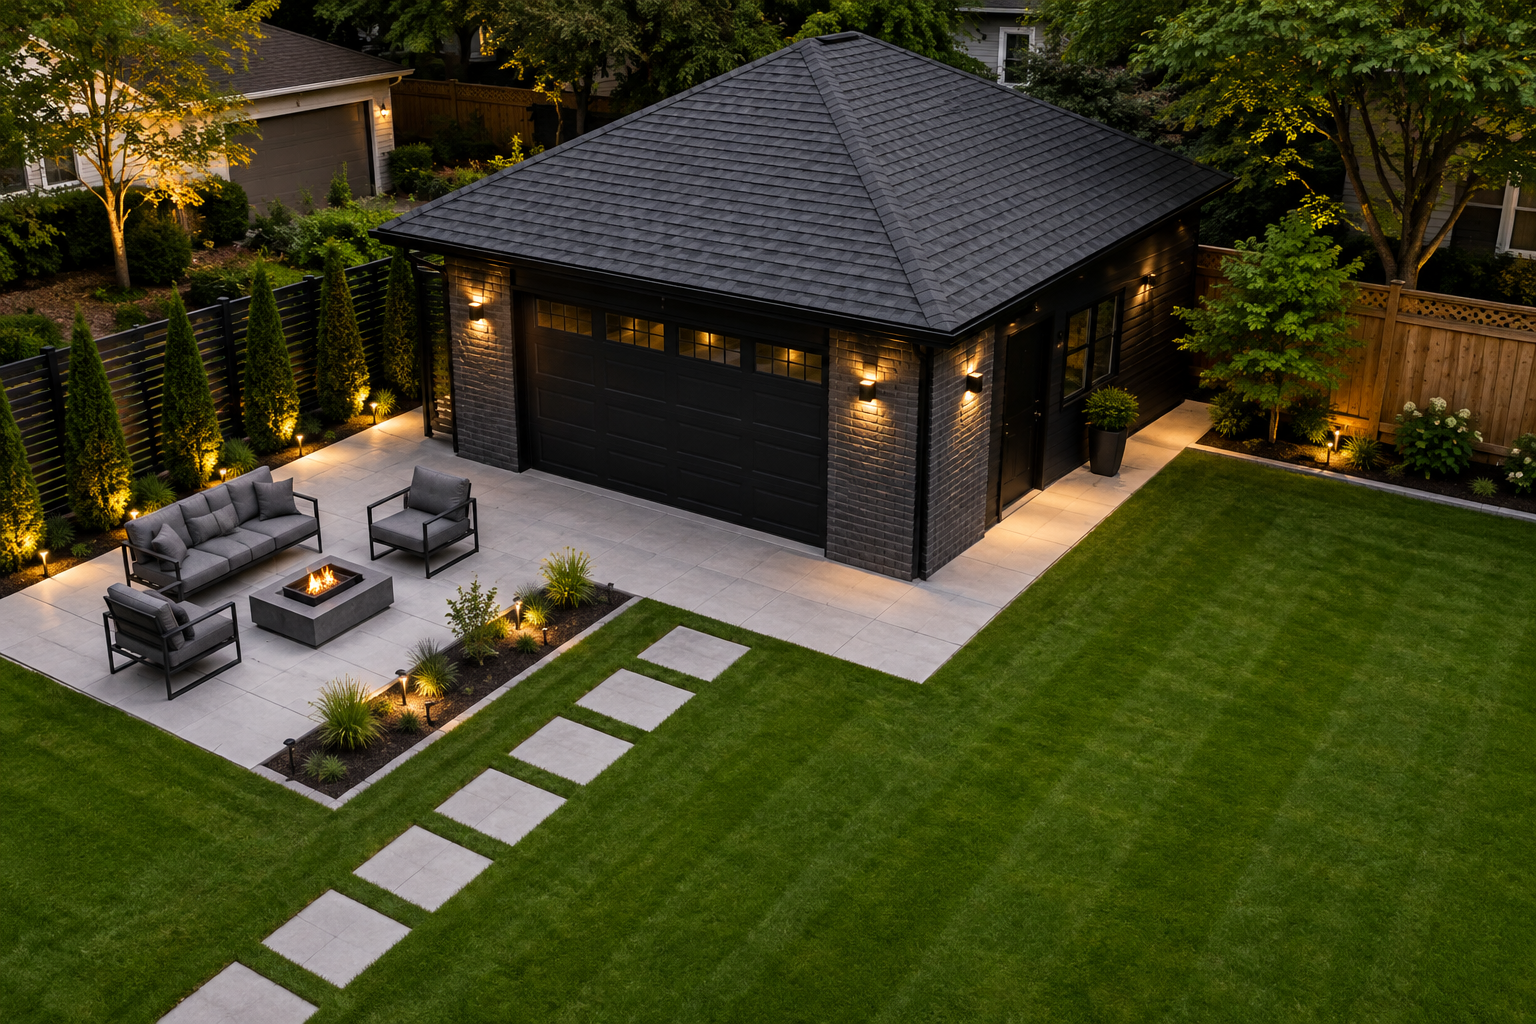
Lot Coverage
The proposed footprint may count toward accessory-building or overall lot-coverage limits under the local zoning by-law.
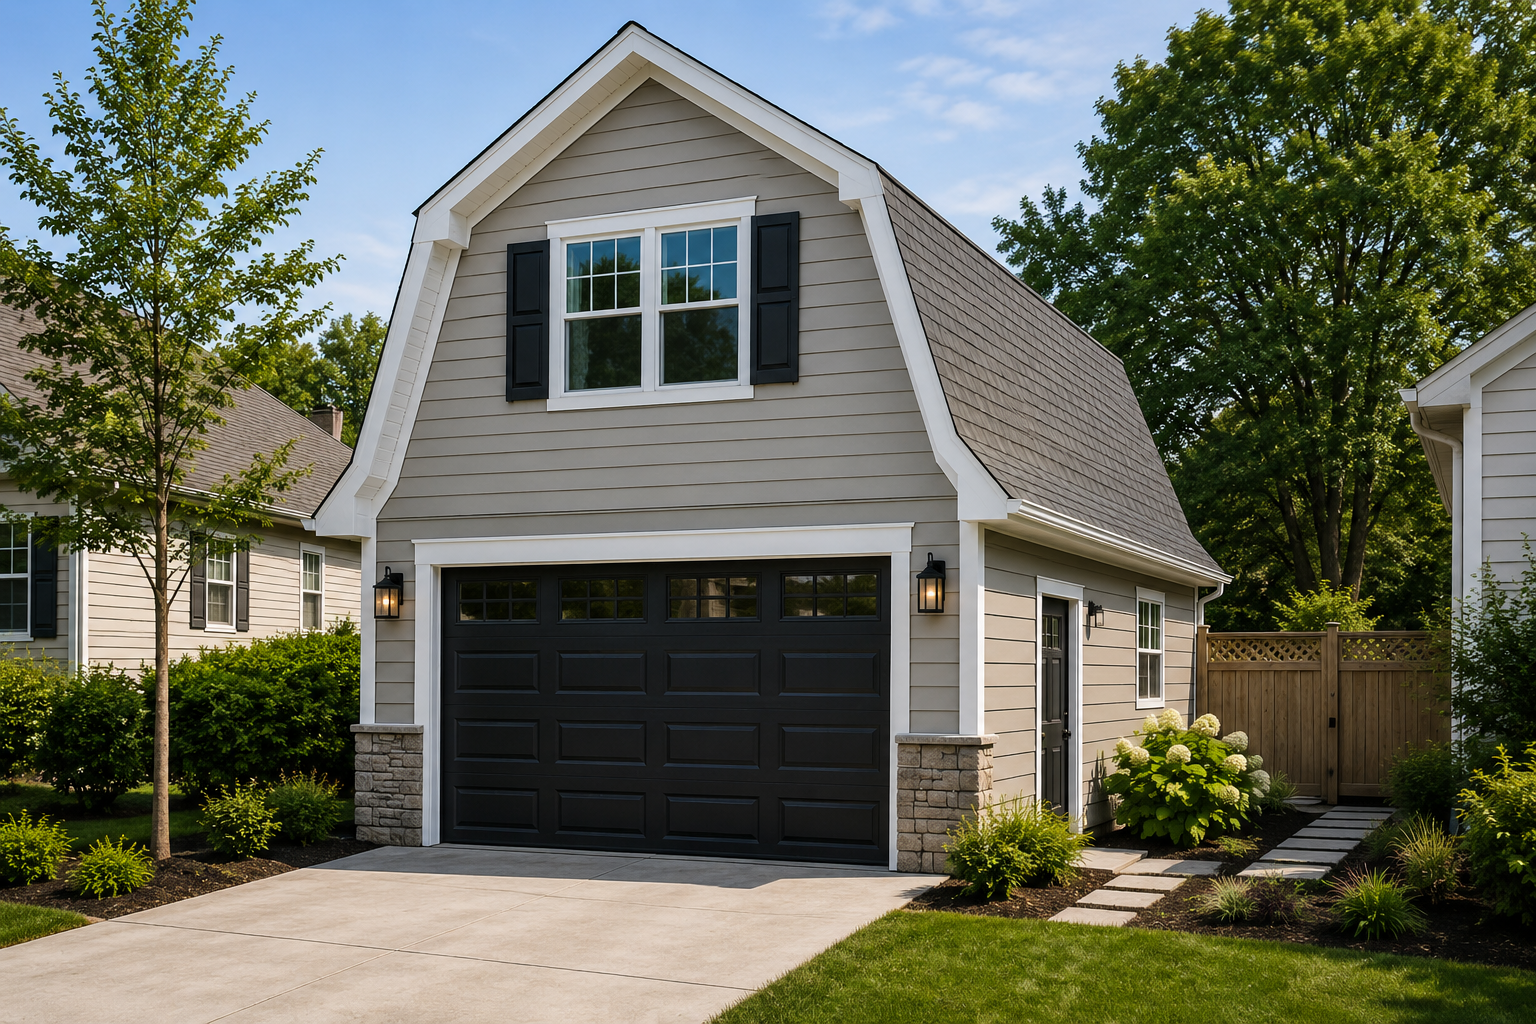
Height
Municipal zoning can regulate the permitted height of detached accessory buildings and structures.
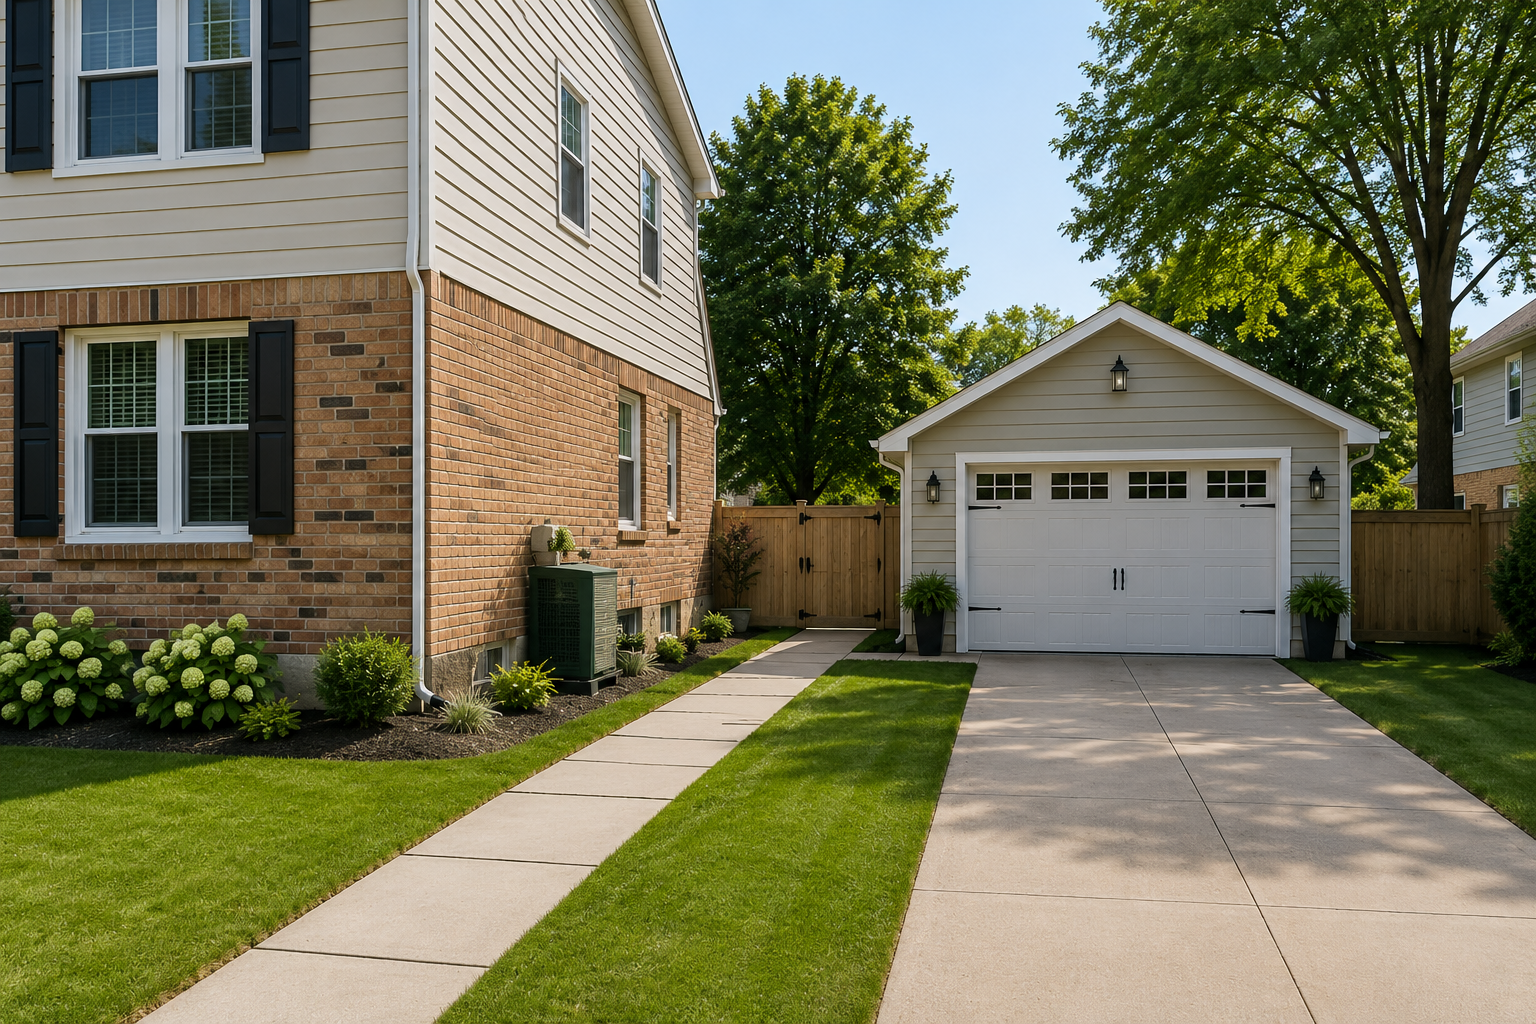
Distance to the House
Separation from the main dwelling or other structures can affect zoning, construction details and fire-related design considerations.
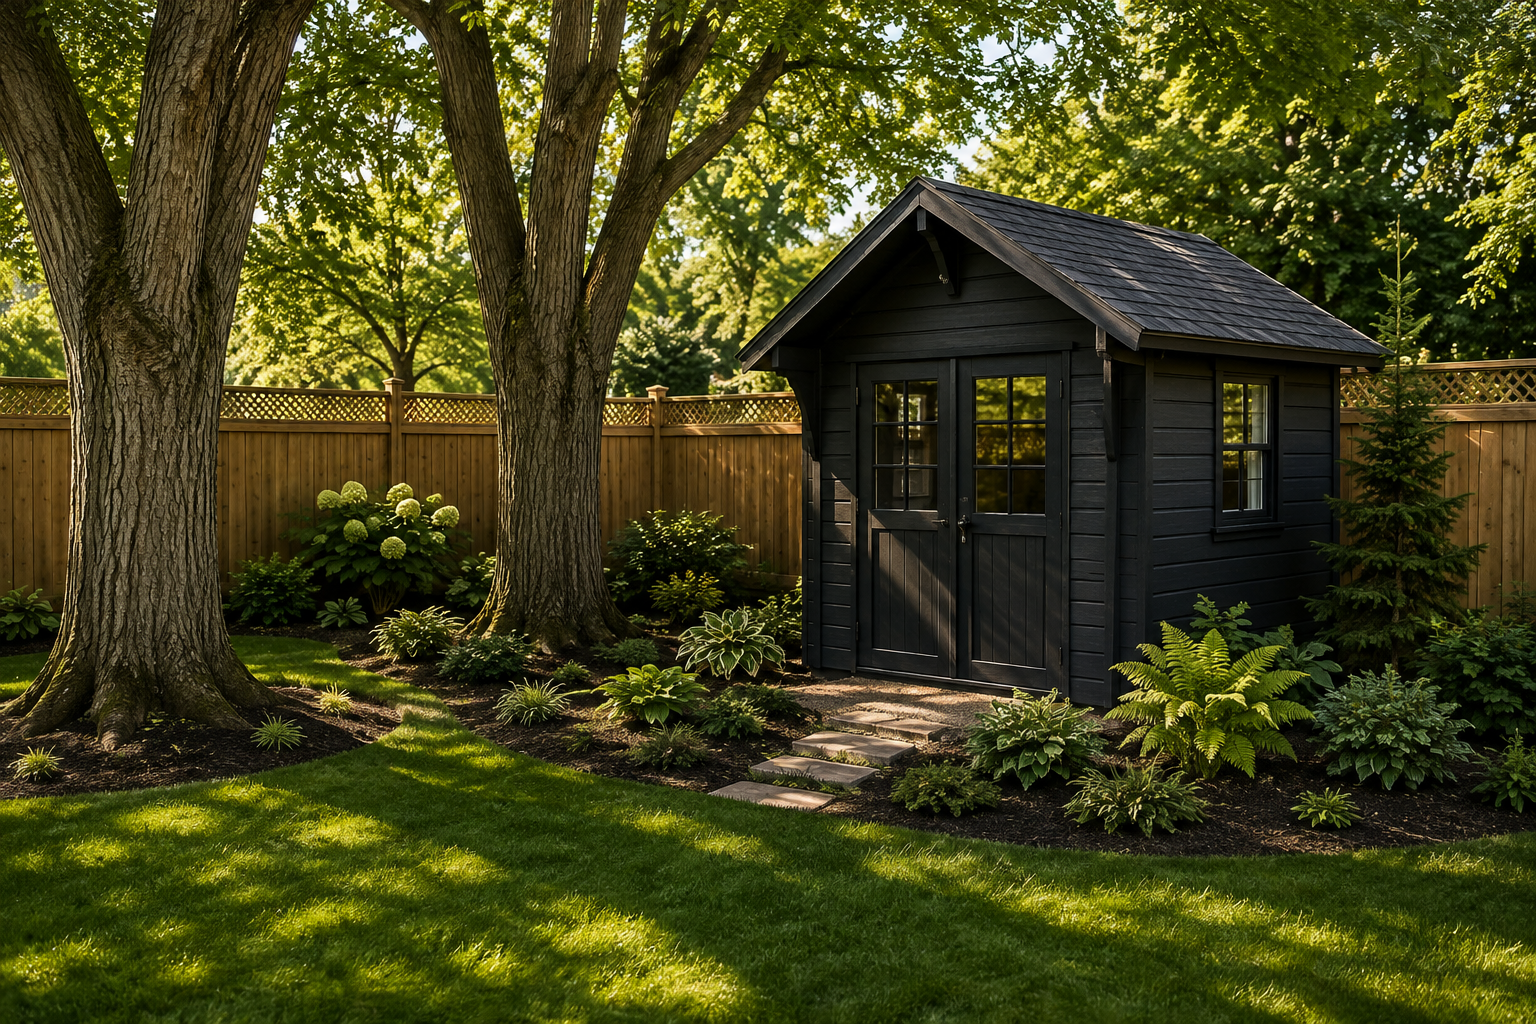
Trees & Easements
Existing trees, easements and utilities can restrict the practical location even when the yard appears large enough.
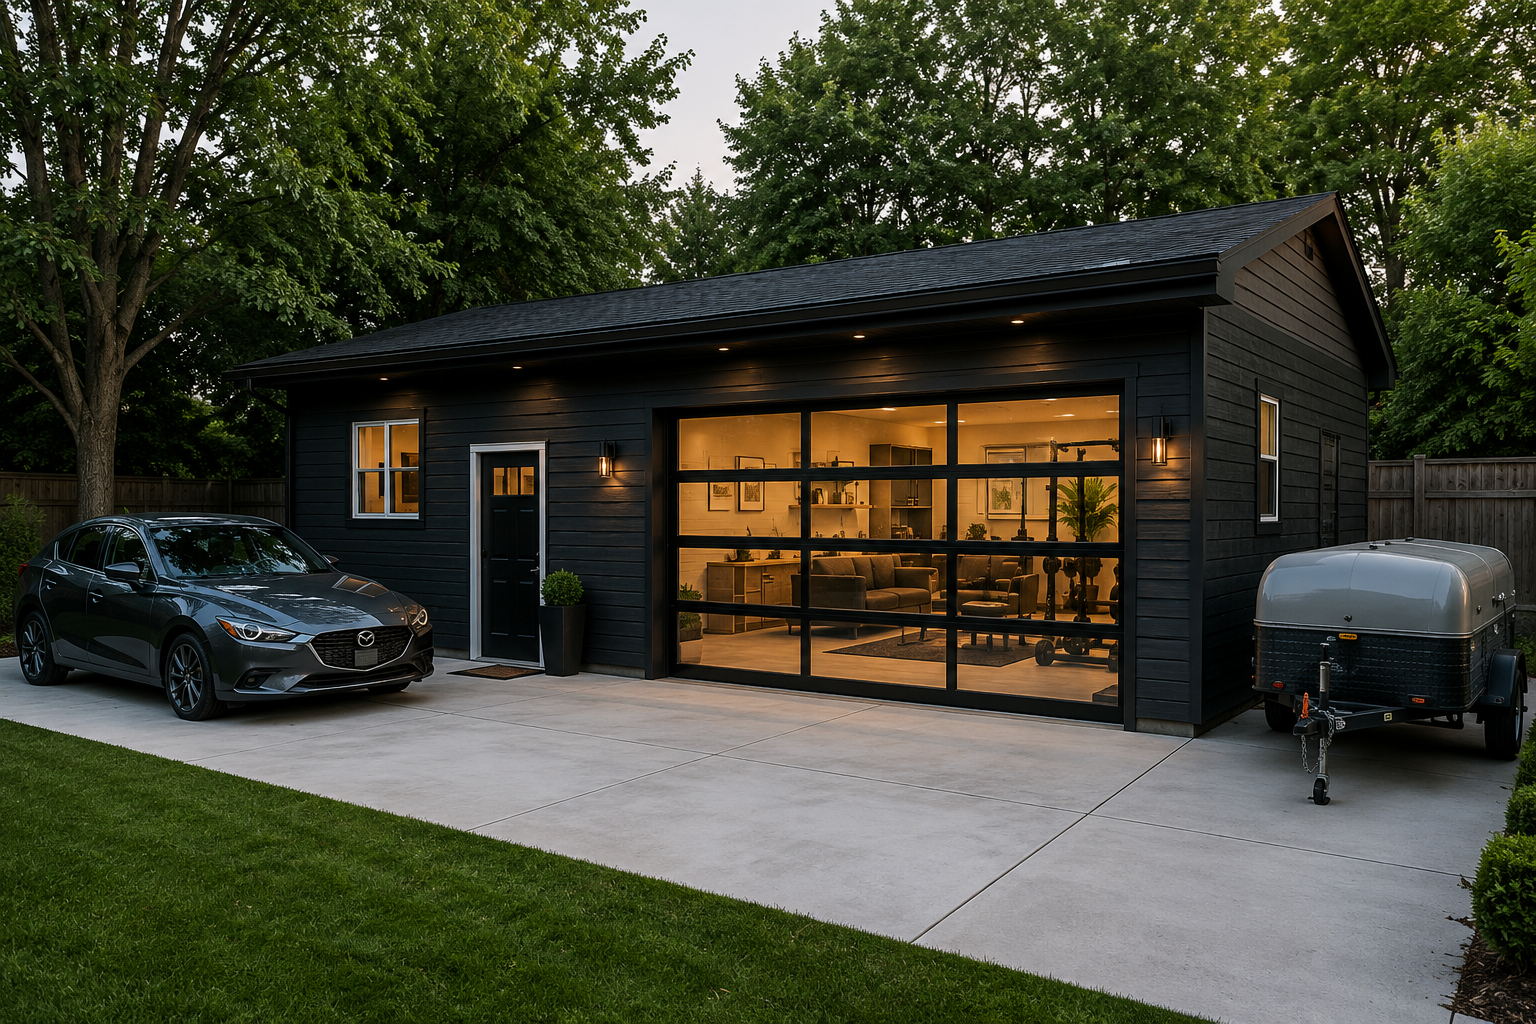
Use & Servicing
Storage, vehicle parking, plumbing and other intended uses can change the permit and design requirements.
From Backyard Idea to Permit-Ready Accessory Structure
We keep the site, zoning and building drawings connected so the permit package reflects the project being proposed.
Project Review
Confirm the type, size, use and preferred location.
Site Information
Review survey, dimensions and existing property conditions.
Zoning Check
Identify applicable location, height and coverage constraints.
Drawing Package
Prepare the coordinated plans and construction details.
Submission
Organize the municipality’s current application requirements.
Review Support
Address relevant drawing comments within the agreed scope.
A Small Structure Still Deserves a Complete Site and Permit Review.
Accessory buildings often sit close to property lines, trees, driveways or neighbouring structures. Good planning starts with the property, not a generic shed plan.
Property-Based Drawings
The proposed structure is located and dimensioned against the actual site information available for the property.
Permit vs. Zoning Kept Separate
We distinguish the Building Code permit question from municipal zoning compliance instead of treating them as the same approval.
Municipality-Specific Preparation
Current submission requirements are checked for the municipality reviewing the project.
No Approval Promises
We provide coordinated documentation and practical guidance without claiming that a municipality will approve a proposal.
Accessory Structure Requirements Vary Across the GTA
Where you live matters. Zoning standards, permit submission requirements and property constraints can differ by municipality and project. We review the applicable local requirements before preparing the permit drawing package.
Services That Can Connect to an Accessory Structure Project
A detached structure can involve more than one approval or design discipline. These related services cover common next steps.

Confirm the Permit and Zoning Path Before You Place the Structure.
Send the property address, proposed size, intended use and preferred location. We can review the project context and identify the drawing and approval steps that should come next.
Discuss My Accessory Structure
Accessory Structure Permit FAQ
These answers provide general guidance. The municipality and the final design determine which permit, zoning and supporting requirements apply.