
Minor Variance Application Planning & Submission Support
When a residential proposal does not fully comply with the applicable zoning by-law, a Minor Variance application may be required. Building Permit Group helps organize the zoning information, drawings and application material needed for a clear submission.
What Is a Minor Variance?
A Minor Variance is a request for site-specific relief from a zoning by-law. In Toronto, Minor Variance applications are decided by the Committee of Adjustment under the Planning Act. A variance does not rewrite the zoning for the property; it asks for relief from specific zoning provisions for a particular proposal.
- The proposal must identify the specific zoning relief being requested.
- The Committee evaluates the application against the Planning Act criteria.
- A Minor Variance is different from a Zoning By-law Amendment, which is used for larger zoning changes.
- Property conditions and required supporting material vary from project to project.
The Four Tests for a Minor Variance
The Committee of Adjustment considers whether the requested relief satisfies all four statutory tests. The decision is based on the proposal and property circumstances, not simply on the size of a numerical deviation.
Is the variance minor?
The Committee considers the nature and impact of the requested relief in the context of the property and proposal.
Is the proposal desirable?
The proposal must be considered desirable for the appropriate development or use of the land, building or structure.
Is the Zoning By-law intent maintained?
The requested relief must maintain the general intent and purpose of the applicable zoning by-law.
Is the Official Plan intent maintained?
The proposal must also maintain the general intent and purpose of the applicable Official Plan.
What May Be Included in a Minor Variance Application Package
The exact submission depends on the municipality, property and project. Our scope can include the residential drawings and supporting information needed to explain the proposal clearly.
Existing Conditions
Property dimensions, existing buildings and relevant site conditions are documented from the information available for the project.
Proposed Drawings
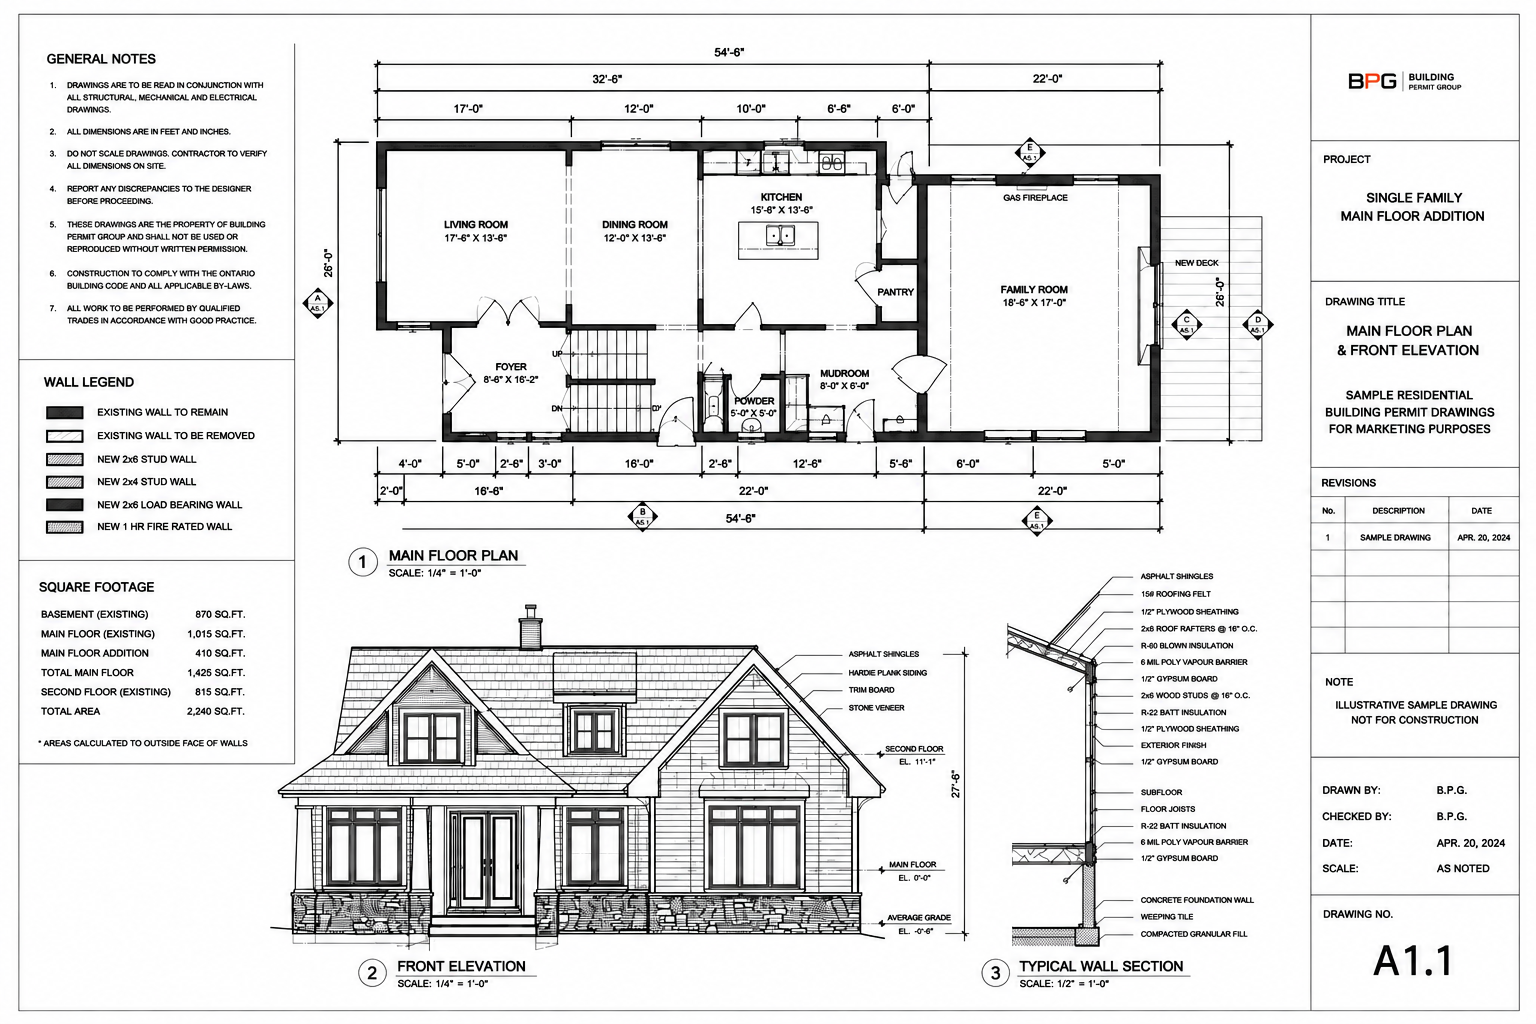
Plans, elevations, site information and dimensions can be prepared to show the work for which zoning relief is requested.
Variance Identification
The proposal is coordinated against the applicable zoning review or identified zoning requirements so the requested relief is clear.
Application Information
Property, owner and project information is organized for the applicable Committee of Adjustment submission requirements.
Supporting Coordination
Tree, heritage, engineering or other supporting information can be coordinated when the municipality or project scope requires it.
Municipal Responses
Where included in the agreed scope, drawing or application information can be updated in response to municipal review comments.
Why a Homeowner May Need a Minor Variance
Residential applications often arise when a proposed addition, accessory structure or alteration cannot meet one or more zoning standards. The actual relief must be confirmed for the specific property.
From Zoning Review to Committee Decision
Municipal procedures differ, but a residential Minor Variance application commonly follows this general sequence.
Project Review
Review the proposed work and available property information.
Zoning Review
Confirm the zoning provisions and identify the relief required.
Drawings
Prepare the plans and dimensions needed to explain the proposal.
Application
Organize forms and supporting information for municipal submission.
Public Hearing
The Committee considers the application through its public decision-making process.
Decision
The application may be approved, approved with conditions or refused, subject to applicable appeal rights.
Prepare for the Committee of Adjustment Hearing
Minor Variance applications are considered through a public process. The Committee reviews the requested relief and can hear from the applicant and interested members of the public.
Clear Drawings Matter
A well-organized package helps the Committee, municipal staff and neighbours understand what is proposed, where the relief is requested and how the project relates to the property.
Minor Variance Requirements Are Municipality-Specific
The Planning Act provides the provincial framework, but local submission requirements, forms, fees, zoning rules and Committee procedures are administered by the municipality.
The City of Toronto Committee of Adjustment decides Minor Variance applications. Toronto strongly recommends a zoning review and publishes its own application, submission and hearing guidance.
Mississauga considers Minor Variance applications through its Committee of Adjustment and publishes municipality-specific forms, submission requirements and hearing information.
Zoning provisions, application forms, fees, submission methods and supporting-document requirements can differ by municipality. The property location should be confirmed before the application strategy is finalized.
Continue Planning Your Residential Project
Minor Variance Application FAQs
Answers to common questions about zoning relief and the Committee of Adjustment process.